
Search results for "Functions split" in Home Design Ideas

 Klopf Architecture
Nestled in the hills of Orinda, California, this 1951 residence is one of only seven extant homes, now known as “The Magnificent Seven”, designed by architect Olof Dahlstrand, a protégé of Frank Lloyd Wright. With its low-slung rooflines, natural materials, and deep integration with the sloping landscape, the home is a pristine example of mid-century modern design inspired by Wright’s organic principles. Over the years, prior homeowners have emphasized preservation, ensuring that the house remained relatively untouched. Each owner has respected the original architecture and stayed true to Dahlstrand’s intent. When a family of five—two college-aged sons and a middle school-aged daughter—acquired the property, they were captivated by its history, legacy of care, and architectural significance. While they appreciated Dahlstrand’s original vision, they also recognized the need to adapt the home for contemporary living while preserving its design integrity.
The remodel was conceived as a thoughtful response to the past—an effort to bring the house into the 21st century without compromising its soul. The primary mandate was to maintain architectural continuity while improving the functionality, comfort, and livability for a modern family. The design team—architects and contractor alike—worked with a shared reverence for the original architecture, allowing that mindset to guide even the most technical or pragmatic decisions.
A key objective was to increase natural light in the kitchen—a departure from Wrightian principles of enclosed, intimate cooking spaces—while maintaining the home’s architectural language. The kitchen was reconfigured to foster a stronger connection to adjacent living spaces while retaining the underlying concept of spatial separation. One of the most transformative architectural changes was the removal of a ridge beam that was originally planned to remain visible through the kitchen. During construction, the team collaborated on a better solution: a wide-flanged steel beam concealed within the roof envelope. This subtle move preserved the clean lines and ceiling continuity, a modern update carried out with utmost respect for the existing framework.
The home’s original powder room, previously accessible only through the kitchen, was relocated for better flow and privacy. A new powder room was carved out of former kitchen cabinetry—a narrow, interior space that could have felt dark and enclosed. To avoid this, the design extended the line of original transom windows into the new powder room and added a skylight above the vanity. The result is a bright and airy space that feels consistent with the rest of the home. Other updates included the installation of new solid-core interior doors with veneers carefully matched to the original mahogany, enhancing the continuity of the interiors. Even smaller decisions, such as placing the door knobs at 42 inches high, mirrored the original proportions. Every choice reflected a shared belief between the architect, contractor, and client: that new work should serve the integrity of the old.
The home’s extensive interior redwood millwork and paneling was meticulously restored. Where new materials were introduced—such as the replacement redwood soffit paneling—the contractor took pains to find finish nails that matched the original, rather than using modern equivalents. This level of craftsmanship and collaboration defined the project. It extended even to the detailing of a blind door to the new powder room, which had to disappear into the existing redwood board-and-batten wall. It was a team effort: the owner found a suitable handle, the architects devised the custom in-swing mechanism, and the contractor executed it so the door aligned precisely with the battens. Throughout, the homeowners were deeply engaged in the design process. One, a meticulous design enthusiast, focused on aesthetic integrity and historic detail. The other brought a practical and function-driven perspective, ensuring that new fixtures and materials would be durable and require minimal maintenance.
While the home’s location posed no major site challenges, sustainability was a key concern. The team upgraded the roof insulation, installed solar panels with battery storage, and added ductless mini-split cooling systems. Lighting was another area where modern technology was woven into a historic framework: new square LED fixtures echo the original custom perimeter soffit lights, maintaining the design language while offering advanced performance.
A planned expansion of a bedroom into suite with a bathroom had to be shelved due to budget constraints and the high cost of below-grade foundation work. Still, the team focused their efforts on making the most of the existing footprint, resolving constraints through design ingenuity rather than adding square footage. This renovation represents a collaborative achievement in preserving and evolving a historically significant home. Every decision was shaped by a shared ethos among clients, architects, and contractor: to maintain the home’s architectural soul while updating it for contemporary life. The result is a timeless modernist residence that continues Olof Dahlstrand’s legacy, remaining grounded in nature, craftsmanship, and human-scale design.
Klopf Architecture Team: John Klopf, AIA, Klara Kevane, Fernanda Bernardes
Interior Architectural Design: Klopf Architecture
Structural Engineer: Daniel Bastiao
Contractor: Don Larwood, Larwood Construction
Photography: Mariko Reed
Year Completed: 2022

 Schumacher Homes
Built by Schumacher Homes, America's Largest Custom Home Builder, this stunning Bluffton Coastal in Hilton Head, South Carolina, effortlessly balances classic architectural details with coastal charm. Spanning a beautifully detailed 2,455 square feet, the open-concept layout is defined by prominent feature windows in the owner’s retreat, great room, and morning room that are strategically positioned to invite an abundance of natural light throughout the entire home. Designed for culinary enthusiasts and effortless home organization, the chef-ready kitchen boasts an incredibly large walk-in pantry with ample storage space. For those who love hosting family and friends, the layout includes an integrated covered porch that is conveniently accessible directly from the kitchen, creating a seamless transition and natural flow for indoor-outdoor entertaining.
A smart split-bedroom floor plan prioritizes rest and privacy, positioning the secondary bedrooms on the opposite side of the home where they share a highly functional Jack-and-Jill bath layout. Secluded from the rest of the main residence, the luxurious primary owner's retreat serves as a private, spa-like sanctuary. This deluxe suite features independent double walk-in closets and an enhanced primary bath beautifully appointed with a premium free-standing soak tub, offering the ultimate relaxing escape. Completing the coastal estate footprint, the property includes a detached garage featuring a fully converted bonus room above. This private studio functions as an independent detached guest apartment or premium home office, complete with its own full bathroom and dedicated workspace to provide long-term visitors with complete comfort and seclusion.
 Martin Dufour architecte
Martin Dufour architecte
Photographe: Ulysse Lemerise

Example of a small mountain style black split-level wood exterior home design in Montreal
Example of a small mountain style black split-level wood exterior home design in Montreal
Find the right local pro for your project
 Klopf Architecture
Klopf Architecture completely remodeled this once dark Eichler house in Palo Alto creating a more open, bright and functional family home. The reconfigured great room with new full height windows and sliding glass doors blends the indoors with the newly landscaped patio and seating areas outside. The former galley kitchen was relocated and was opened up to have clear sight lines through the great room and out to the patios and yard, including a large island and a beautiful walnut bar countertop with seating. An integrated small front addition was added allowing for a more spacious master bath and hall bath layouts. With the removal of the old brick fireplace, larger sliding glass doors and multiple skylights now flood the home with natural light.
The goals were to work within the Eichler style while creating a more open, indoor-outdoor flow and functional spaces, as well as a more efficient building envelope including a well insulated roof, providing solutions that many Eichler homeowners appreciate. The original entryway lacked unique details; the clients desired a more gracious front approach. The historic Eichler color palette was used to create a modern updated front facade.
Durable grey porcelain floor tiles unify the entire home, creating a continuous flow. They, along with white walls, provide a backdrop for the unique elements and materials to stand on their own, such as the brightly colored mosaic tiles, the walnut bar and furniture, and stained ceiling boards. A secondary living space was extended out to the patio with the addition of a bench and additional seating.
This Single family Eichler 4 bedroom 2 bath remodel is located in the heart of the Silicon Valley.
Klopf Architecture Project Team: John Klopf, Klara Kevane, and Ethan Taylor
Contractor: Coast to Coast Construction
Landscape Contractor: Discelli
Structural Engineer: Brian Dotson Consulting Engineer
Photography ©2018 Mariko Reed
Location: Palo Alto, CA
Year completed: 2017

 InnovationLand
Patio kitchen plans these days require the ability to incorporate high-tech, modern appliances into rustic, timeless – even ancient-looking – outdoor design styles.
You can see this juxtaposition pulled off perfectly in this outdoor kitchen by Outdoor Homescapes of Houston.
“A smart patio kitchen plan requires not only a balance of the new and old,” says Outdoor Homescapes owner Wayne Franks, “but a blending of new elements – like an outdoor kitchen – with the existing home and outdoor living features like a pool, hardscaping or landscaping.”
In this case, explains Franks, the existing 25-by-15-foot pool had a craggy edge of moss rock boulders, plus a spa and firepit faced with a rough Scabos splitface travertine.
“The overall look was rustic and naturalistic,” says Franks, “so we of course wanted the new outdoor kitchen island to match.”
Hence the 14-foot-long outdoor kitchen island with a raised bar, also faced in the Scabos splitface travertine and topped with a Normandy granite countertop. The hardscaping around it is Kool Deck® textured concrete.
“People used to shy away from busy textures in outside patio kitchen plans, but now they’re embracing them,” notes Franks. “They’re increasingly attracted to the beautiful imperfections and irregularities of nature – there’s more of an authenticity and character to it.”
Now, for the high-tech part: A Traeger wood pellet grill. Traeger grills are becoming increasingly popular for their ability to infuse amazing, rich flavor and for their versatility (they can grill, bake, smoke, slow cook, braise and barbecue).
This premier model, the Memphis Pro 304, features 562 square inches of cooking space and a three-in-one cooking system (high-temperature grill, low-and-low smoker and true-convection-oven roasting and baking). It also has an intuitive Intelligent Temperature Control (see the display panel to the left of the grill) that can be set for cooking and internal temperature.
A programmable food probe tells you when the internal temperature is reached and drops the grill down to a programmed lower temperature to keep the food warm till serving.
The dual-fan convection system, with reliable metal blades, circulates heat evenly for tender, juicy results. Double-walled and sealed construction of 304 stainless steel allows for optimum heat retention and consistent temperatures in all weather conditions. A direct-flame “flavorizer” insert delivers the added flavor of a seared finish.
Outdoor Homescapes also added a mount sink with a custom oil-rubbed bronze faucet by Moen and the following RCS stainless steel accessories: a pull-out trash door, a countertop trash chute, dual horizontal grill utensil drawers and a swing-out storage door.
“At first, you’d think all this technology and the smooth, modern stainless steel would fight with the rustic look of the rough-faced stone in outdoor patio kitchen plans,” says Franks. “But it actually provides some visual rest from all the rugged textures and busyness.”
Serving a similar function is the smooth, polished Scabos travertine tile used for the pool coping and firepit ledge.
“It’s a perfect environment for the client to entertain business associates,” says Franks. “He’s very happy with the old-meets-new approach, and so are we.”
More patio kitchen plans can be found at Outdoor Homescapes of Houston’s website, at www.outdoorhomescapes.com
 Stonehill Cabinetry
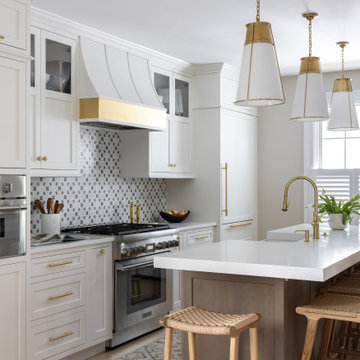
This semi-custom kitchen remodel blends timeless style with thoughtful functionality. Frosty White CRP-10 cabinetry sets a clean, classic tone, enhanced by applied panels that add depth and a refined, cohesive finish. A richly stained cherry island with a large farmhouse-style sink brings warmth and character, creating a striking yet balanced contrast.
 Constructure Remodeling LLC

Inspiration for a large timeless u-shaped dark wood floor and brown floor eat-in kitchen remodel in Chicago with beaded inset cabinets, white cabinets, granite countertops, multicolored backsplash, slate backsplash, stainless steel appliances, an island, a double-bowl sink and black countertops

Sponsored
Columbus, OH

Structural Remodeling
Franklin County's Heavy Timber Specialists | Best of Houzz 2020!
 Siman Builds
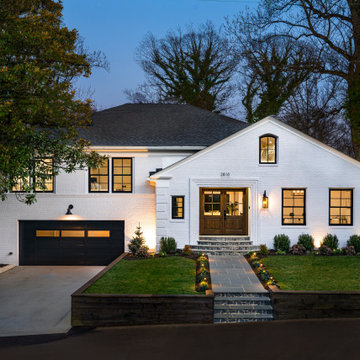
We expanded the 2,200 square-foot home into a 5,345 square-foot residence, boasting 5 bedrooms and 4.5 bathrooms. Every corner was redesigned to create a functional floor plan that stayed aligned with the property’s character. Our vision was to redefine the essence of space, blending functionality with elegance.
Beyond the kitchen, bathrooms, and floors, our work included increasing the ceiling height, a full attic conversion into a primary bedroom retreat, and adding outdoor living space with a screened porch and deck.

 Drury Design
The Setup
Situated between the front kitchen and the home’s primary living spaces, this bar was originally conceived as a modest bistro-style nook – a place to sit, watch TV, and enjoy a drink. As the design process evolved, both the homeowners and the design team recognized an opportunity to let the bar become something more: a visually compelling focal point that anchors circulation through the home while offering a distinct moment of hospitality.
Set within an arched recess and framed by a partial glass wall, the bar is visible from much of the public area of the home. Its location places it directly along the natural path between the kitchen, dining room, and family room, making it both highly accessible and impossible to ignore. From the outset, the goal was to ensure the bar felt intentional and complete – not an afterthought – while still complementing the adjacent kitchens rather than competing with them.
Design objectives:
Create a fully functional wet bar with refrigeration, ice, sink, waste storage, and liquor storage
Allow the bar to feel visually distinct while remaining cohesive with the surrounding spaces
Introduce color and character in a controlled, intentional way
Design the bar as a focal point within a highly visible circulation zone
Balance everyday usability with refined, layered design details
Design challenges to be solved:
Fitting a complete wet bar – including refrigeration, ice, sink, storage, and waste — into a base cabinetry run measuring under eight feet wide
Determining which appliances and storage functions were essential once upper cabinetry was eliminated
Providing adequate task lighting while also highlighting bottles and glassware on open shelving
Introducing texture and visual interest within the arched recess without overdesigning a compact space
Giving the bar a distinct identity that complements – but does not compete with – the adjacent kitchens
Design solutions:
Designing fully custom base cabinetry that prioritized core bar functions and used every inch efficiently, including split cabinetry and compact waste storage
Selecting a drawer-style refrigeration unit that combines refrigeration and freezer capabilities, allowing ice storage without sacrificing valuable width
Layering lighting with integrated LED strip lighting above and below the shelves, paired with decorative articulating fixtures to support both display and task lighting
Using a chevron-patterned natural stone tile backsplash to introduce movement, texture, and subtle color variation while keeping surrounding surfaces intentionally restrained
Specifying metal cabinetry in a soft blue tone with integrated brass framing to establish a distinctive visual identity that harmonizes with the home’s broader palette
A Space That Works on Its Own — and Within the Whole
Though compact in size, the bar carries significant visual and functional weight within the home. It stands confidently on its own as a richly detailed, fully functional destination, while also flowing naturally into the adjacent kitchens and living spaces. The result is a bar that feels purposeful rather than ornamental – a space designed to be used daily, noticed often, and appreciated over time.
 Duket Architects Planners
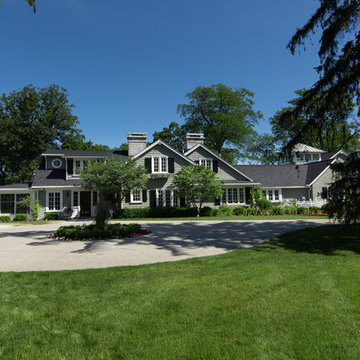
This home was constructed as a summer cottage in 1900. Sitting high above the Maumee River on a 2.25 acre site with formal and functional gardens, every room was designed to take full advantage of the site. The 1,500 square feet of additional living space was designed in the same shingle style architecture to blend with the original cottage. The newly designed spaces include: gourmet kitchen, open family room, dining area, butler's pantry and laundry, stair tower, yoga studio, home elevator, and a two car garage. This 100+ year old home has all the functionality of the 21st century while being true to its historic start.
Photography credits: Rod Foster, Michael Duket
 Decorpro
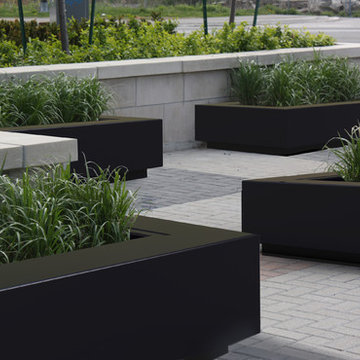
KRETE PLANTER (L96” X W40” X H16”)
Planters
Product Dimensions (IN): (L96” x W40 ” x H16”)
Product Weight (LB): 172
Product Dimensions (CM): L243 x W102 x H41
Product Weight (KG): 78
Krete Planter (L96” X W40” X H16”) has the utilitarian, functional look suited to commercial planter applications for large-scale building and landscaping projects, such as condo developments, office buildings, shopping malls, restaurants, hotels, lounges, and modern mansions, as well as luxury homes.
The planter’s linear shape adds to its elongated style, creating a more moderate, conservative look. A wider ledge at the top of the planter provides the secondary function of seating, while also adding perspective to the planter’s shape.
Containing a significant amount of depth, Krete provides plants the opportunity to grow as gardens that can be configured as sections within the planter.
Weatherproof, Krete is available in 43 colours, split-resistant, warp-resistant, mildew-resistant, and has a lifetime warranty. Designed to be used throughout the year, in every season—winter, spring, summer, and fall—Krete is made of a durable, resilient fiberglass resin material that will withstand any weather condition—rain, snow, sleet, hail, and sun.
In the centre of a shopping mall, Krete functions as a planter while helping to define walking areas, its rectangular shape making it a versatile and functional option for any and every large-scale commercial and residential application.
Part of our custom Design Your Own Planter offer, Krete can be customized to suit the dimensions of any indoor or outdoor space.
By Decorpro Home + Garden.
Each sold separately.
Materials:
Fiberglass resin
Gel coat (custom colours)
All Planters are custom made to order.
Allow 4-6 weeks for delivery.
Made in Canada
ABOUT
PLANTER WARRANTY
ANTI-SHOCK
WEATHERPROOF
DRAINAGE HOLES AND PLUGS
INNER LIP
LIGHTWEIGHT
 Pizzale Design Inc.
Bronte Side-Split Reimagined
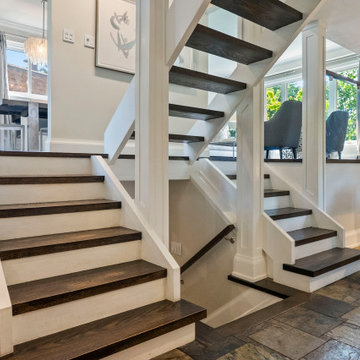
This complete home renovation transformed a 1970s-era side-split in Bronte, Oakville into a warm, modern contemporary home designed for everyday comfort, entertaining, and relaxed family living.
The original home had strong bones, but the interiors needed a fresh vision. Pizzale reworked the home with a refined palette, layered textures, updated finishes, and carefully selected furnishings that bring a sense of cohesion from room to room. The result is a home that feels polished without being formal, contemporary without feeling cold, and highly functional for the way the homeowners live today.
The main living areas were designed with a calm, sophisticated approach. Soft neutral tones, dark hardwood flooring, tailored drapery, sculptural lighting, and statement artwork create a timeless foundation. In the living room, pale upholstery, glass and metal accents, and organic wall art introduce texture and visual interest while allowing natural light to remain the focal point. The adjoining dining and kitchen areas continue the same quiet elegance, with clean-lined cabinetry, marble-inspired surfaces, and warm lighting creating a seamless flow for entertaining.
The lower level was transformed into a comfortable and stylish retreat. A rich blue sectional, vibrant chartreuse lounge chairs, layered pillows, and a textured feature wall give the space personality while maintaining a contemporary feel. The home office was designed with simplicity and focus in mind, using a glass desk, bold artwork, and a clean layout to create a professional yet inviting workspace.
The bedrooms were refreshed with a softer, more restful sensibility. Neutral bedding, upholstered headboards, elegant wallcoverings, layered window treatments, and carefully considered lighting create calm, hotel-inspired spaces. Each room feels curated, but still highly livable.
One of the standout elements of the renovation is the outdoor living space. The backyard was designed as a true extension of the home, with multiple zones for lounging, dining, cooking, and relaxing. A generous sectional, fire feature, hot tub, outdoor dining area, barbecue station, umbrellas, lanterns, and lush greenery create a private resort-like setting in the heart of Bronte. The space feels intimate, layered, and highly functional — ideal for both quiet evenings and entertaining family and friends.
Throughout the home, Pizzale’s approach was to respect the character and scale of the original side-split while giving it a fresh, contemporary identity. The finished home is bright, comfortable, elegant, and practical — a complete renovation that proves a 1970s home can be beautifully reimagined for modern living.
 Sterling Builders
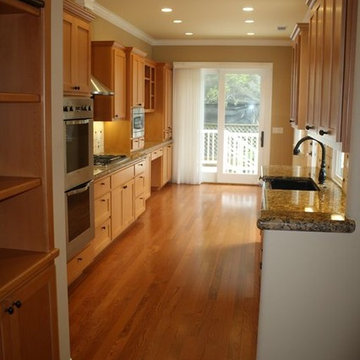
The small, elongated kitchen presented challenges all of its own. In the end, the design and layout made it very elegant and "function-able" .
Example of a transitional kitchen design in San Francisco
Example of a transitional kitchen design in San Francisco


 Duket Architects Planners
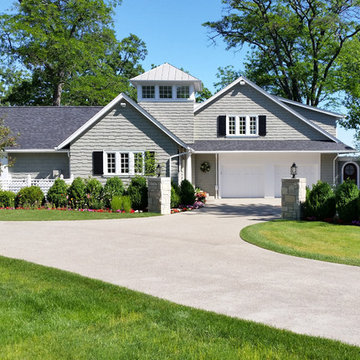
This home was constructed as a summer cottage in 1900. Sitting high above the Maumee River on a 2.25 acre site with formal and functional gardens, every room was designed to take full advantage of the site. The 1,500 square feet of additional living space was designed in the same shingle style architecture to blend with the original cottage. The newly designed spaces include: gourmet kitchen, open family room, dining area, butler's pantry and laundry, stair tower, yoga studio, home elevator, and a two car garage. This 100+ year old home has all the functionality of the 21st century while being true to its historic start.
Photography credits: Rod Foster, Michael Duket
 Duket Architects Planners
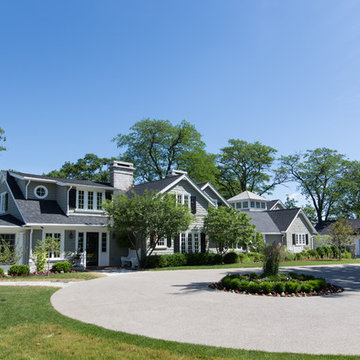
This home was constructed as a summer cottage in 1900. Sitting high above the Maumee River on a 2.25 acre site with formal and functional gardens, every room was designed to take full advantage of the site. The 1,500 square feet of additional living space was designed in the same shingle style architecture to blend with the original cottage. The newly designed spaces include: gourmet kitchen, open family room, dining area, butler's pantry and laundry, stair tower, yoga studio, home elevator, and a two car garage. This 100+ year old home has all the functionality of the 21st century while being true to its historic start.
Photography credits: Rod Foster, Michael Duket
 Duket Architects Planners
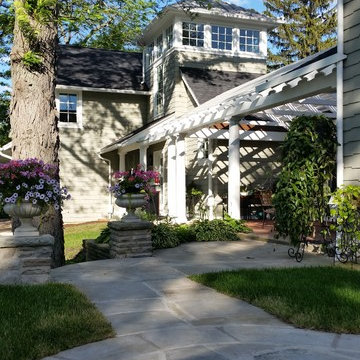
This home was constructed as a summer cottage in 1900. Sitting high above the Maumee River on a 2.25 acre site with formal and functional gardens, every room was designed to take full advantage of the site. The 1,500 square feet of additional living space was designed in the same shingle style architecture to blend with the original cottage. The newly designed spaces include: gourmet kitchen, open family room, dining area, butler's pantry and laundry, stair tower, yoga studio, home elevator, and a two car garage. This 100+ year old home has all the functionality of the 21st century while being true to its historic start.
Photography credits: Rod Foster, Michael Duket
 Decorpro
KRETE PLANTER (L96” X W40” X H16”)
Planters
Product Dimensions (IN): (L96” x W40 ” x H16”)
Product Weight (LB): 172
Product Dimensions (CM): L243 x W102 x H41
Product Weight (KG): 78
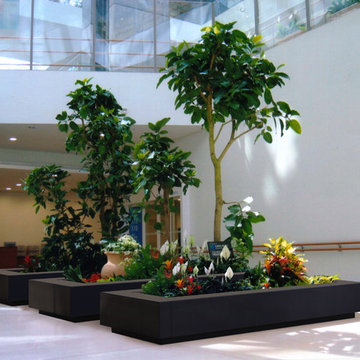
Krete Planter (L96” X W40” X H16”) has the utilitarian, functional look suited to commercial planter applications for large-scale building and landscaping projects, such as condo developments, office buildings, shopping malls, restaurants, hotels, lounges, and modern mansions, as well as luxury homes.
The planter’s linear shape adds to its elongated style, creating a more moderate, conservative look. A wider ledge at the top of the planter provides the secondary function of seating, while also adding perspective to the planter’s shape.
Containing a significant amount of depth, Krete provides plants the opportunity to grow as gardens that can be configured as sections within the planter.
Weatherproof, Krete is available in 43 colours, split-resistant, warp-resistant, mildew-resistant, and has a lifetime warranty. Designed to be used throughout the year, in every season—winter, spring, summer, and fall—Krete is made of a durable, resilient fiberglass resin material that will withstand any weather condition—rain, snow, sleet, hail, and sun.
In the centre of a shopping mall, Krete functions as a planter while helping to define walking areas, its rectangular shape making it a versatile and functional option for any and every large-scale commercial and residential application.
Part of our custom Design Your Own Planter offer, Krete can be customized to suit the dimensions of any indoor or outdoor space.
By Decorpro Home + Garden.
Each sold separately.
Materials:
Fiberglass resin
Gel coat (custom colours)
All Planters are custom made to order.
Allow 4-6 weeks for delivery.
Made in Canada
ABOUT
PLANTER WARRANTY
ANTI-SHOCK
WEATHERPROOF
DRAINAGE HOLES AND PLUGS
INNER LIP
LIGHTWEIGHT

 Duket Architects Planners
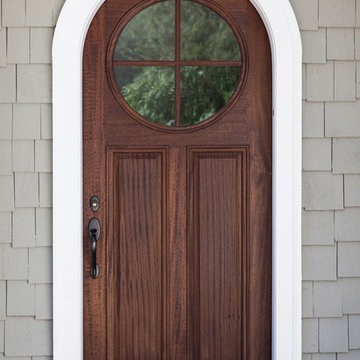
This home was constructed as a summer cottage in 1900. Sitting high above the Maumee River on a 2.25 acre site with formal and functional gardens, every room was designed to take full advantage of the site. The 1,500 square feet of additional living space was designed in the same shingle style architecture to blend with the original cottage. The newly designed spaces include: gourmet kitchen, open family room, dining area, butler's pantry and laundry, stair tower, yoga studio, home elevator, and a two car garage. This 100+ year old home has all the functionality of the 21st century while being true to its historic start.
Photography credits: Rod Foster, Michael Duket
 Duket Architects Planners
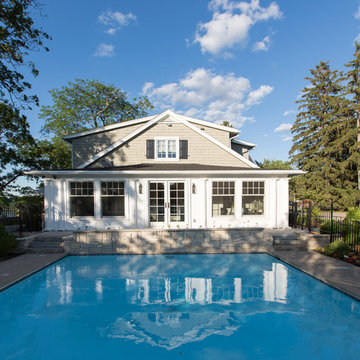
This home was constructed as a summer cottage in 1900. Sitting high above the Maumee River on a 2.25 acre site with formal and functional gardens, every room was designed to take full advantage of the site. The 1,500 square feet of additional living space was designed in the same shingle style architecture to blend with the original cottage. The newly designed spaces include: gourmet kitchen, open family room, dining area, butler's pantry and laundry, stair tower, yoga studio, home elevator, and a two car garage. This 100+ year old home has all the functionality of the 21st century while being true to its historic start.
Photography credits: Rod Foster, Michael Duket
 Stylish
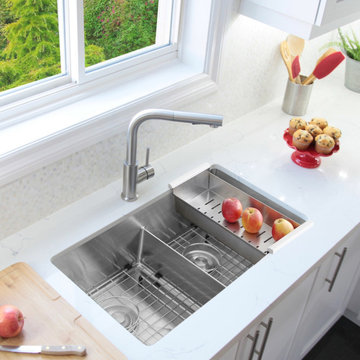
Professionally designed with functionality in mind, this 32inch x 18inch undermount double bowl slim low divider kitchen sink is everything you need when it comes to functionality for your kitchen. This undermount double bowl kitchen sink comes with a slim low divider. The slim low divider design is a genius innovation to give you a double bowl sink without banging! It splits the sink into two bowls with a dividing short wall allowing you to rotate your large pans from side to side and wash a cookie sheet without a problem, just as if you were using with a single bowl sink. This design is the perfect blend of a double and a single bowl sink. The openness of a single bowl combined with the divided functionality of a double bowl. Get the best of both with this clever design. The divider in the middle will not get in the way while washing dishes and large pots, pans, and baking sheets. Your kitchen needs this Canadian designed sink. It includes a 10-inch deep double bowl sink, two luxury basket drain strainers, cutting template, mounting brackets and two stainless steel protective bottom grids; making this undermount double bowl sink both stylish and functional. This stainless steel kitchen sink with slim low divider offers a modern, linear style with rectangular bowls and 10mm tight radius in the corners making the sink easy to clean. Made of 16 Gauge T-304 grade stainless steel with a 18:10 Nickel: Chromium content ensuring complete resistance to rust. The sink is constructed from 16 Gauge stainless steel and comes with thick heavy-duty sound guard padding and spray-coating on the outside on all sides which provides sound insulation against noise and thermal insulation against condensation. The inside of the sink is finished in commercial grade brushed finish which will help to create a uniform patina as the sink ages. This double bowl undermount stainless steel kitchen sink will fit perfectly in any 34” cabinet kitchen space. Add more functionality into your kitchen with this amazing undermount double bowl kitchen sink with a slim low divider.
10