
Search results for "Functions split" in Home Design Ideas
 Sosna Inc
How can you get more usable space and flow from a split-level home without changing its footprint?
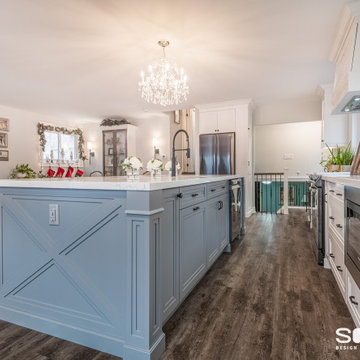
It’s not uncommon to remove a wall or two that separates the Kitchen and Living area. And for this 1990’s split-level design, we did just that. But we also brought together the main, lower and upper levels with new luxury vinyl flooring throughout along with updated staircases and spindles and new baseboards, doors, and trims.
The open layout now allows for entertaining without being closed off from the Kitchen. The Kitchen features more storage space with the addition of several tall pantries and a large island for working space. The main Kitchen cabinets are white while the island is painted a light gray to create contrast and black handles and faucets are added for accent. A clean white herringbone backsplash is incorporated along the wall and the white countertop with gray veining ties the whole monotone look together.
To bring together the three levels in this split-level design, we installed new luxury vinyl flooring throughout along with updated staircases and spindles and new baseboards and trims.
When you’re ready to bring flow and function to your split-level, we’re the Renovator You Can Count On.
 Sosna Inc
How can you get more usable space and flow from a split-level home without changing its footprint?
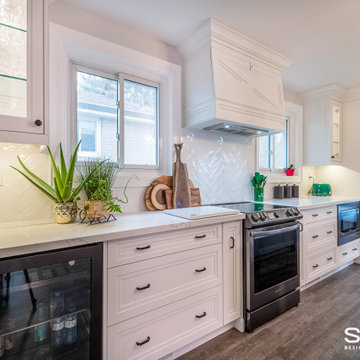
It’s not uncommon to remove a wall or two that separates the Kitchen and Living area. And for this 1990’s split-level design, we did just that. But we also brought together the main, lower and upper levels with new luxury vinyl flooring throughout along with updated staircases and spindles and new baseboards, doors, and trims.
The open layout now allows for entertaining without being closed off from the Kitchen. The Kitchen features more storage space with the addition of several tall pantries and a large island for working space. The main Kitchen cabinets are white while the island is painted a light gray to create contrast and black handles and faucets are added for accent. A clean white herringbone backsplash is incorporated along the wall and the white countertop with gray veining ties the whole monotone look together.
To bring together the three levels in this split-level design, we installed new luxury vinyl flooring throughout along with updated staircases and spindles and new baseboards and trims.
When you’re ready to bring flow and function to your split-level, we’re the Renovator You Can Count On.
 DOOR COUNTY INTERIORS & DESIGN
This project involves a complete remodel of a condo located in Door County, Wisconsin. The condo, which is situated in the picturesque waterfront community of Egg Harbor, will be transformed into a modern and functional living space. The goal of the remodel is to create a comfortable and inviting environment that takes full advantage of the natural beauty of the area.
The scope of the project includes a complete gutting of the existing space and the installation of all new finishes and fixtures. The following is a breakdown of the work that was completed:
Demolition: The existing flooring, walls, and ceilings will be removed to prepare for the new construction.
Flooring: New hardwood flooring will be installed throughout the main living areas and bedrooms.
Walls and Ceilings: The walls and ceilings will be refinished and painted with a fresh coat of paint.
Lighting: A new lighting plan will be implemented to improve functionality and aesthetics.
Kitchen: The kitchen will be completely redesigned and remodeled with new cabinetry, countertops, and appliances.
Bathrooms: The bathrooms will be remodeled with new tile, vanities, and fixtures.
Deck: The existing deck will be refinished and new outdoor furniture will be added.
Windows and Doors: New windows and doors will be installed to improve energy efficiency and to enhance the overall aesthetic of the condo.
The project will be managed by a team of experienced contractors who will work closely with the client to ensure that all work is completed to the highest standards of quality and that the project stays on schedule and within budget.
Upon completion, the condo will be a beautiful and functional living space that takes full advantage of the natural beauty of Door County. The client will be able to enjoy their new condo in style and comfort, and will have a space that is truly their own.
Find the right local pro for your project
 Schumacher Homes
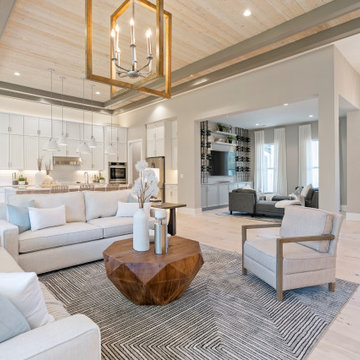
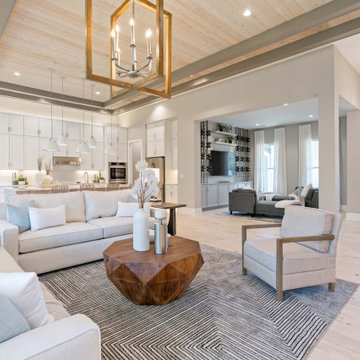
Built by Schumacher Homes, America's Largest Custom Home Builder, this stunning Bluffton Coastal in Hilton Head, South Carolina, effortlessly balances classic architectural details with coastal charm. Spanning a beautifully detailed 2,455 square feet, the open-concept layout is defined by prominent feature windows in the owner’s retreat, great room, and morning room that are strategically positioned to invite an abundance of natural light throughout the entire home. Designed for culinary enthusiasts and effortless home organization, the chef-ready kitchen boasts an incredibly large walk-in pantry with ample storage space. For those who love hosting family and friends, the layout includes an integrated covered porch that is conveniently accessible directly from the kitchen, creating a seamless transition and natural flow for indoor-outdoor entertaining.
A smart split-bedroom floor plan prioritizes rest and privacy, positioning the secondary bedrooms on the opposite side of the home where they share a highly functional Jack-and-Jill bath layout. Secluded from the rest of the main residence, the luxurious primary owner's retreat serves as a private, spa-like sanctuary. This deluxe suite features independent double walk-in closets and an enhanced primary bath beautifully appointed with a premium free-standing soak tub, offering the ultimate relaxing escape. Completing the coastal estate footprint, the property includes a detached garage featuring a fully converted bonus room above. This private studio functions as an independent detached guest apartment or premium home office, complete with its own full bathroom and dedicated workspace to provide long-term visitors with complete comfort and seclusion.
 Schumacher Homes
Built by Schumacher Homes, America's Largest Custom Home Builder, this stunning Bluffton Coastal in Hilton Head, South Carolina, effortlessly balances classic architectural details with coastal charm. Spanning a beautifully detailed 2,455 square feet, the open-concept layout is defined by prominent feature windows in the owner’s retreat, great room, and morning room that are strategically positioned to invite an abundance of natural light throughout the entire home. Designed for culinary enthusiasts and effortless home organization, the chef-ready kitchen boasts an incredibly large walk-in pantry with ample storage space. For those who love hosting family and friends, the layout includes an integrated covered porch that is conveniently accessible directly from the kitchen, creating a seamless transition and natural flow for indoor-outdoor entertaining.
A smart split-bedroom floor plan prioritizes rest and privacy, positioning the secondary bedrooms on the opposite side of the home where they share a highly functional Jack-and-Jill bath layout. Secluded from the rest of the main residence, the luxurious primary owner's retreat serves as a private, spa-like sanctuary. This deluxe suite features independent double walk-in closets and an enhanced primary bath beautifully appointed with a premium free-standing soak tub, offering the ultimate relaxing escape. Completing the coastal estate footprint, the property includes a detached garage featuring a fully converted bonus room above. This private studio functions as an independent detached guest apartment or premium home office, complete with its own full bathroom and dedicated workspace to provide long-term visitors with complete comfort and seclusion.
 N Sabella Inc
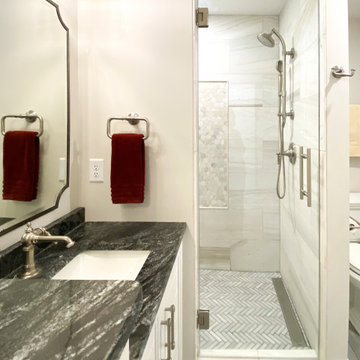
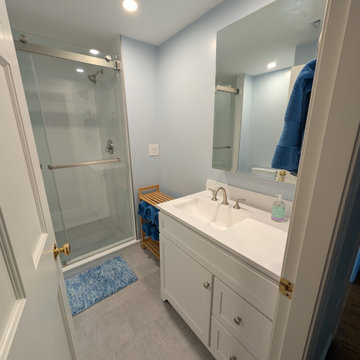
Sometimes the smartest renovation isn’t adding space—it’s rethinking it. This project transformed one large, poorly laid-out bathroom into two bright, fully functional baths, giving this busy family the breathing room they needed.
Now, each space has its own clean lines, thoughtful flow and one with natural light. What was once cramped and inefficient is now practical, comfortable, and tailored to real-life routines.
One bathroom split into two, a simple reconfiguration, a huge improvement in daily living.

 Meredith Heron Design
Donna Griffith for House and Home Magazine
Small elegant carpeted family room photo in Toronto with blue walls and a standard fireplace
Small elegant carpeted family room photo in Toronto with blue walls and a standard fireplace

Sponsored
Columbus, OH

Structural Remodeling
Franklin County's Heavy Timber Specialists | Best of Houzz 2020!
 N Sabella Inc
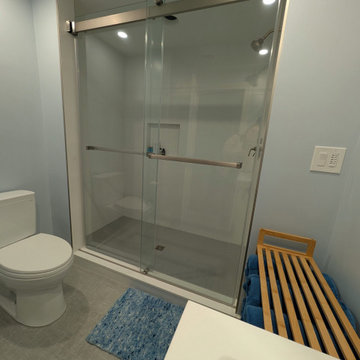
Sometimes the smartest renovation isn’t adding space—it’s rethinking it. This project transformed one large, poorly laid-out bathroom into two bright, fully functional baths, giving this busy family the breathing room they needed.
Now, each space has its own clean lines, thoughtful flow and one with natural light. What was once cramped and inefficient is now practical, comfortable, and tailored to real-life routines.
One bathroom split into two, a simple reconfiguration, a huge improvement in daily living.
 CreativEscapes
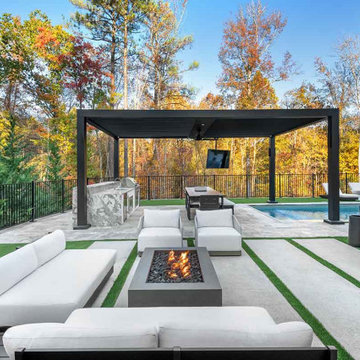
CreativEscapes, a leading pool and outdoor living designer in Virginia, is renowned for crafting sophisticated and tailored backyard experiences. The Gillespie project stands as a testament to this expertise, combining contemporary design with personalized features to meet the family’s vision of a luxurious yet functional outdoor retreat. Partnering with JDO Enterprise Pool and Spas, the collaboration brought together meticulous design and exceptional craftsmanship, resulting in a seamless blend of elegance and practicality. Every element of the space was thoughtfully planned to cater to the Gillespie family’s lifestyle, creating an ideal setting for relaxation and entertainment.
This project exemplifies the innovative approach that makes CreativEscapes a top designer in Virginia’s pool and outdoor living industry. From the sleek geometric pool with its oversized tanning ledge to the cozy firepit conversation area, every detail was executed with precision. The addition of a pergola housing an outdoor kitchen and entertainment area elevates the backyard’s functionality, while split pavers with grass accents enhance the contemporary aesthetic. Together, these elements create a sophisticated outdoor oasis, perfectly suited to the Gillespie family’s needs and style.
 Above & Beyond Building
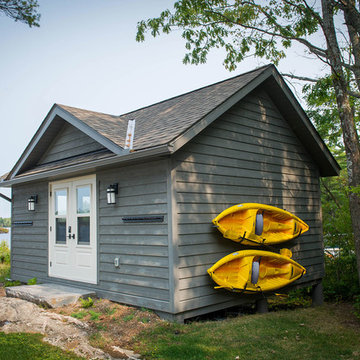
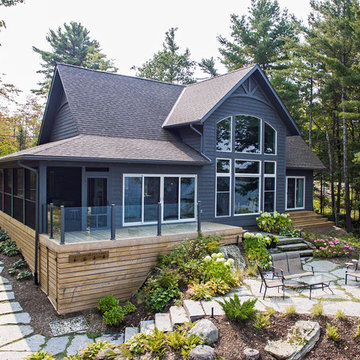

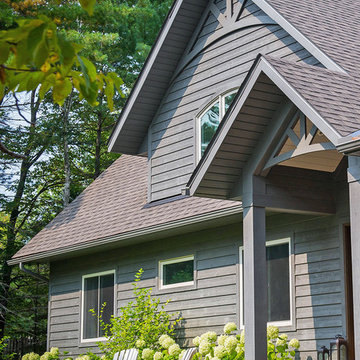
Re-defining waterfront living with this complete custom build on Kahshe Lake. A combination of classic Muskoka style and modern interior features work well to create timeless elegance and a breathtaking result.
Spatial flow of this gorgeous 1 1/2 story home was expanded vertically with the addition of loft space, highlighting the view from above. Below, in the main living area, a grand stone fireplace leads the eye upward, and is an inviting and majestic centrepiece.
The open-concept kitchen boasts sleek maple cabinetry detailed with ‘twig’ hardware and thick slab white granite providing textural interest that balances the lake and forest elements.
A fresh neutral palette was chosen for the bedrooms to echo the serene nature of the lake, providing a setting for relaxation and calm.
We added functional and recreational space with the construction of two outbuildings – a bunkie/sleeping cabin and a land boathouse, as well as a custom, wrap around screened porch and Muskoka Room.
 Above & Beyond Building
Re-defining waterfront living with this complete custom build on Kahshe Lake. A combination of classic Muskoka style and modern interior features work well to create timeless elegance and a breathtaking result.
Spatial flow of this gorgeous 1 1/2 story home was expanded vertically with the addition of loft space, highlighting the view from above. Below, in the main living area, a grand stone fireplace leads the eye upward, and is an inviting and majestic centrepiece.
The open-concept kitchen boasts sleek maple cabinetry detailed with ‘twig’ hardware and thick slab white granite providing textural interest that balances the lake and forest elements.
A fresh neutral palette was chosen for the bedrooms to echo the serene nature of the lake, providing a setting for relaxation and calm.
We added functional and recreational space with the construction of two outbuildings – a bunkie/sleeping cabin and a land boathouse, as well as a custom, wrap around screened porch and Muskoka Room.
 Above & Beyond Building
Re-defining waterfront living with this complete custom build on Kahshe Lake. A combination of classic Muskoka style and modern interior features work well to create timeless elegance and a breathtaking result.
Spatial flow of this gorgeous 1 1/2 story home was expanded vertically with the addition of loft space, highlighting the view from above. Below, in the main living area, a grand stone fireplace leads the eye upward, and is an inviting and majestic centrepiece.
The open-concept kitchen boasts sleek maple cabinetry detailed with ‘twig’ hardware and thick slab white granite providing textural interest that balances the lake and forest elements.
A fresh neutral palette was chosen for the bedrooms to echo the serene nature of the lake, providing a setting for relaxation and calm.
We added functional and recreational space with the construction of two outbuildings – a bunkie/sleeping cabin and a land boathouse, as well as a custom, wrap around screened porch and Muskoka Room.
 Above & Beyond Building
Re-defining waterfront living with this complete custom build on Kahshe Lake. A combination of classic Muskoka style and modern interior features work well to create timeless elegance and a breathtaking result.
Spatial flow of this gorgeous 1 1/2 story home was expanded vertically with the addition of loft space, highlighting the view from above. Below, in the main living area, a grand stone fireplace leads the eye upward, and is an inviting and majestic centrepiece.
The open-concept kitchen boasts sleek maple cabinetry detailed with ‘twig’ hardware and thick slab white granite providing textural interest that balances the lake and forest elements.
A fresh neutral palette was chosen for the bedrooms to echo the serene nature of the lake, providing a setting for relaxation and calm.
We added functional and recreational space with the construction of two outbuildings – a bunkie/sleeping cabin and a land boathouse, as well as a custom, wrap around screened porch and Muskoka Room.


 Above & Beyond Building

Re-defining waterfront living with this complete custom build on Kahshe Lake. A combination of classic Muskoka style and modern interior features work well to create timeless elegance and a breathtaking result.
Spatial flow of this gorgeous 1 1/2 story home was expanded vertically with the addition of loft space, highlighting the view from above. Below, in the main living area, a grand stone fireplace leads the eye upward, and is an inviting and majestic centrepiece.
The open-concept kitchen boasts sleek maple cabinetry detailed with ‘twig’ hardware and thick slab white granite providing textural interest that balances the lake and forest elements.
A fresh neutral palette was chosen for the bedrooms to echo the serene nature of the lake, providing a setting for relaxation and calm.
We added functional and recreational space with the construction of two outbuildings – a bunkie/sleeping cabin and a land boathouse, as well as a custom, wrap around screened porch and Muskoka Room.
 Above & Beyond Building
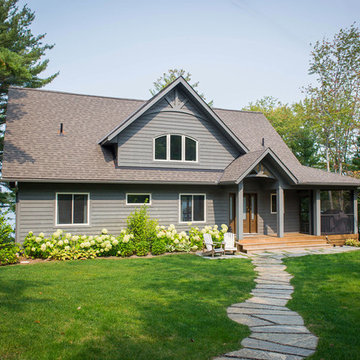
Re-defining waterfront living with this complete custom build on Kahshe Lake. A combination of classic Muskoka style and modern interior features work well to create timeless elegance and a breathtaking result.
Spatial flow of this gorgeous 1 1/2 story home was expanded vertically with the addition of loft space, highlighting the view from above. Below, in the main living area, a grand stone fireplace leads the eye upward, and is an inviting and majestic centrepiece.
The open-concept kitchen boasts sleek maple cabinetry detailed with ‘twig’ hardware and thick slab white granite providing textural interest that balances the lake and forest elements.
A fresh neutral palette was chosen for the bedrooms to echo the serene nature of the lake, providing a setting for relaxation and calm.
We added functional and recreational space with the construction of two outbuildings – a bunkie/sleeping cabin and a land boathouse, as well as a custom, wrap around screened porch and Muskoka Room.
 Above & Beyond Building
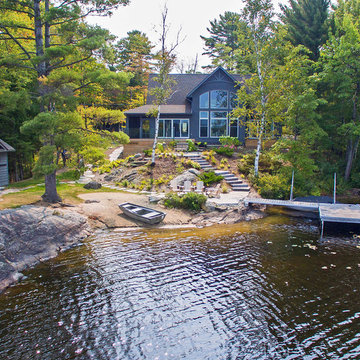
Re-defining waterfront living with this complete custom build on Kahshe Lake. A combination of classic Muskoka style and modern interior features work well to create timeless elegance and a breathtaking result.
Spatial flow of this gorgeous 1 1/2 story home was expanded vertically with the addition of loft space, highlighting the view from above. Below, in the main living area, a grand stone fireplace leads the eye upward, and is an inviting and majestic centrepiece.
The open-concept kitchen boasts sleek maple cabinetry detailed with ‘twig’ hardware and thick slab white granite providing textural interest that balances the lake and forest elements.
A fresh neutral palette was chosen for the bedrooms to echo the serene nature of the lake, providing a setting for relaxation and calm.
We added functional and recreational space with the construction of two outbuildings – a bunkie/sleeping cabin and a land boathouse, as well as a custom, wrap around screened porch and Muskoka Room.
 N Sabella Inc
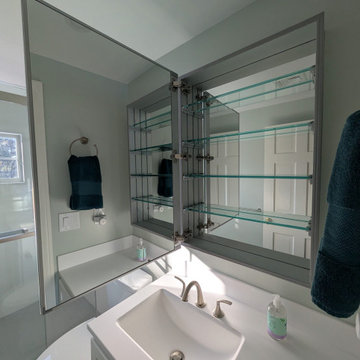
Sometimes the smartest renovation isn’t adding space—it’s rethinking it. This project transformed one large, poorly laid-out bathroom into two bright, fully functional baths, giving this busy family the breathing room they needed.
Now, each space has its own clean lines, thoughtful flow and one with natural light. What was once cramped and inefficient is now practical, comfortable, and tailored to real-life routines.
One bathroom split into two, a simple reconfiguration, a huge improvement in daily living.

 Patrick A. Finn, Ltd
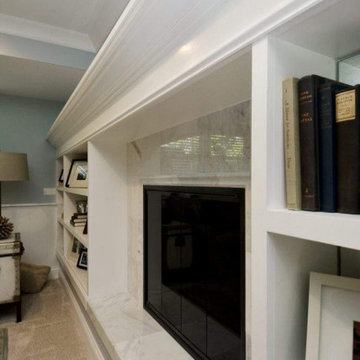
A stunning close-up of the custom-built fireplace surround and integrated media wall in this Arlington Heights split-level den renovation.
To maximize functionality and style, our team designed handcrafted white custom bookshelves that frame a sleek, modern fireplace insert beautifully accented by a premium marble surround and hearth.
Just above, a bespoke mantle adds architectural depth, while the lower walls feature custom beadboard paneling that seamlessly wraps the room for a cohesive, timeless look.
This custom millwork turns the lower-level living space into a warm, sophisticated destination for family gatherings.
 N Sabella Inc
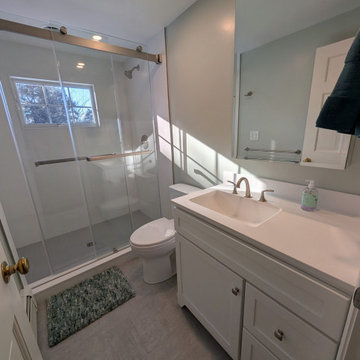
Sometimes the smartest renovation isn’t adding space—it’s rethinking it. This project transformed one large, poorly laid-out bathroom into two bright, fully functional baths, giving this busy family the breathing room they needed.
Now, each space has its own clean lines, thoughtful flow and one with natural light. What was once cramped and inefficient is now practical, comfortable, and tailored to real-life routines.
One bathroom split into two, a simple reconfiguration, a huge improvement in daily living.
 N Sabella Inc
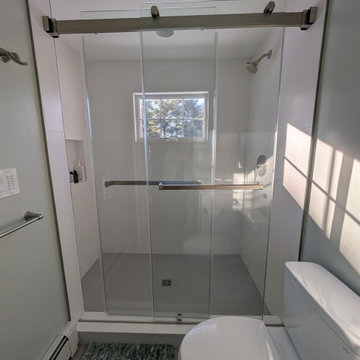
Sometimes the smartest renovation isn’t adding space—it’s rethinking it. This project transformed one large, poorly laid-out bathroom into two bright, fully functional baths, giving this busy family the breathing room they needed.
Now, each space has its own clean lines, thoughtful flow and one with natural light. What was once cramped and inefficient is now practical, comfortable, and tailored to real-life routines.
One bathroom split into two, a simple reconfiguration, a huge improvement in daily living.
9