
Search results for "Functions" in Home Design Ideas
 G&H Cabinetry and Woodworks
Step into the epitome of modern elegance with this stunning kitchen featuring white shaker-style cabinet doors adorned with sleek black knobs and handles. The contrasting color scheme creates a timeless and sophisticated atmosphere, while the clean lines of the shaker style add a touch of simplicity and class.
A focal point of this kitchen is the expansive blue island, commanding attention with its rich hue and providing a vibrant contrast to the surrounding white cabinetry. This large island not only serves as a functional workspace but also doubles as a gathering spot, perfect for casual meals or entertaining guests.
The upper cabinets showcase a stylish wine rack, seamlessly integrated into the design to offer both form and function. It adds a touch of luxury and convenience, allowing you to showcase your favorite vintages in a sophisticated manner.
Taking functionality to the next level, the island is equipped with a built-in microwave oven, ensuring efficient use of space and convenience for your cooking needs. The under-mount quartz sink adds to the seamless aesthetic, blending seamlessly into the countertop and making clean-up a breeze.
For a truly integrated look, a panel-ready dishwasher is discreetly placed among the cabinetry, maintaining the sleek and uncluttered appearance of the kitchen. The combination of white, black, and blue hues, along with the thoughtful integration of modern appliances and design elements, makes this kitchen a perfect blend of style and functionality for the contemporary home.
 LAZZONI
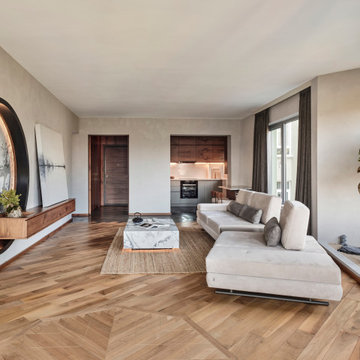
Overlooking the iconic Bosphorus Strait, this Istanbul condominium blends contemporary comfort with panoramic sea and city views. Furnished by LAZZONI, the living room and bedroom reflect a refined approach to modern living, inspired by the calming principles of Japandi design—a fusion of Japanese minimalism and Scandinavian functionality.
Natural textures, muted tones, and clean-lined furniture bring warmth and simplicity to the space. In the living area, soft upholstery and sleek surfaces emphasize light and openness, while the bedroom offers a peaceful, uncluttered retreat. Every detail—from layout to materials—was chosen to embody balance, intentionality, and a sense of grounded tranquility.
This project captures LAZZONI’s vision of design-led serenity, where elevated interiors connect with both natural surroundings and everyday function.
In the living space, a clean-lined modular sofa anchors the room, complemented by sleek accent pieces that reflect natural light and enhance the open layout. The bedroom continues the theme of minimal comfort, with soft textures, warm tones, and space-maximizing elements ideal for high-rise living.
This project reflects LAZZONI’s vision of modern luxury, where every piece is tailored to elevate daily life while staying rooted in simplicity and function—all set against one of the most captivating backdrops in the world.
 CairnsCraft Design & Remodel
This adorable kitchen in Point Loma, CA is now open to the family room, small in spaces but united with a nature-inspired color palette. The kitchen went through an extensive remodel removing walls, raised ceiling, exposing the beam and a new glass door for the back entry and now this small kitchen feel open and spacious. The cabinetry features shaker elements―clean lines, plain trim, and little ornamentation― great for transitional decor.
Functional fixtures and modern appliances peacefully coexist with the mosaic marble backsplash. Hidden behind the door panels is a 30” Subzero refrigerator/freezer integrated nicely to keep the kitchen plan, clean and understated. The corner sink is recessed back adding a nice detail but even more importantly a more accessible corner access to the kitchen windows.
Accessories and details added to the kitchen cabinets give this chef everything she was looking for with a spice pullout, knife block pullout and rollouts to top off the new cabinets.
When space is tight it is a great option for a small family to open up the walls and add a counter where the family can dine. On the walls, neutral gray painted create a soothing atmosphere.
Adjacent to the kitchen was a cramped room that functioned as a workout room and laundry room. By changing some wall space, closing in a door and removing a closet the new space has great storage and is more open and functional for a quick workout.
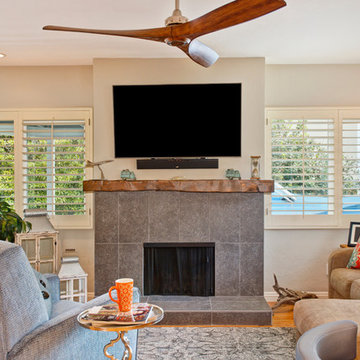
In the family room the fireplace was re-tiled with a concrete looking porcelain tile topped off with a rustic beam mantle. Combined with new home furnishings to make the most of a small space this new family room is both functional and a great place for the couple to spend time with each other on a daily basis and to entertain guest and a new space has been created with the feel of a comfortable cozy space for all to enjoy.
Contractor: CairnsCraft Remodeling
Designer: Bonnie Bogley Catlin
Photogtapher: Jon Upson
Find the right local pro for your project
 Homes And Such LLC
The master bedroom is a cozy space, capturing the character of the previous roofline with a rustic beam detail. A built in dog bed takes advantage of unused attic space and a new niche became the perfect spot to house the current reading list. Because of the age of the home, the design was about embracing the cottage feel of the home. This was done with modern windows that let in abundant natural light for their size and location. Supply chain issues significantly delayed the project when the windows took far longer than expected or planned, but they were absolutely worth the wait. They fit the aesthetic of the home, maximize natural light, and complement the eclectic vibe within the master suite.
The space was further personalized with bold wallpaper that features an antique vibe. The chandelier was curated for the space to add interest and uniqueness to the room. Instead of a door, the opening to the closet gives a spatial feel to the suite and maximizes function and flow.
 DIC Design Group
Title:
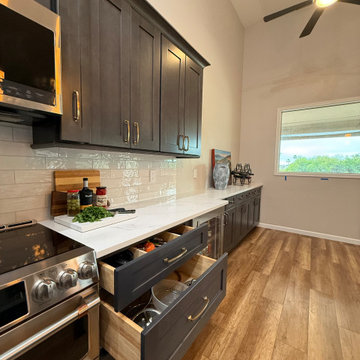
Scottsdale Golf Course Kitchen: Modern Elegance Meets Timeless Function
Description:
This aesthetic equity refresh transformed a dated kitchen into a sophisticated, highly functional space for a Scottsdale couple who love to entertain and enjoy their stunning 9th-hole golf course views.
Working within the home's existing architectural character—including soaring ceilings with natural skylights and original flooring—we created a kitchen that honors the clients' cherished antiques while delivering modern convenience for a passionate home cook.
Key Design Solutions:
Custom beverage station with wine and liquor storage for seamless entertaining
Workstation sink with integrated waste bin for efficient meal prep
Interior cabinet organizers maximizing storage throughout
Height-enhanced cabinetry adding visual impact and storage capacity
Patio door converted to an expansive window with custom-fabricated coffee table, creating an intimate morning nook overlooking the fairway
Expert retrofitting of angled cabinet runs for a cohesive, built-in appearance
Design Challenges:
The project required careful coordination of updated finishes with existing tile flooring and the clients' antique furnishings, ensuring the refresh felt intentional rather than piecemeal. Complex angles demanded custom cabinet solutions to maintain clean lines and maximize function.
The result is a kitchen that gives these homeowners—now in their 70s—decades more enjoyment from their home, blending style, accessibility, and the functional details that make daily life effortless.
 Nar Design Group
This house built in the 1990s never had renovations done prior to this whole house remodel. Filled with vibrant wallpaper and shiny brass finishes so indicative of the time the house was in need of a major upgrade and refresh.
The laundry room already had ample space and storage, but we tailored the storage for the family. An integrated shoe shelf allows for a clean space to store shoes in this no shoe household. A fold down, integrated ironing board provides functionality without crowding the space.
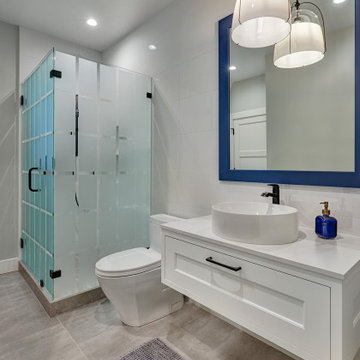
The powder bath is the only bath on the first floor, so is a full bath, but functions as a powder bath 90% of the time. We wanted to keep the focus away from the shower and keep the fun of a powder bath. A custom window pane patterned etched glass shower allows the shower to stay in the background.
In the master bath there was also ample space, but the design was in great need of an upgrade. With a decked-in tub and shower that you had to step up and then down into, the space needed a better flow and easier access. A freestanding tub allowed all of the decking to be removed and gave space for a larger, more luxurious shower. A huge linen storage with bench that double as a suitcase stand finishes out the space nicely. The room was given a clean, modern farmhouse feel to really freshen up the space.
The focus of this kitchen was to open up the workflow, creating a space for the family to work comfortably while also creating a beautiful and inspiring space. Placing a large refrigerator at the edge of the kitchen, adding a beverage refrigerator, using a Galley Workstation and having the island at a slightly lower height makes it highly functional for the whole family. It is rare to achieve a long line of symmetry, but with a feature wall created around the range top we were able to do so. We created an antique armoire feel with the panel ready refrigerator and custom panel design above.
A mixture of hardware was used, the gray stained hickory cabinets were paired with matte black hardware, while the designer white cabinets were paired with brass hardware. A very custom refrigerator cabinet was created that emphasized the armoire feel. A long wall of 9” deep tall cabinets created a very beautiful as well as highly functional pantry space.
 ONE Design
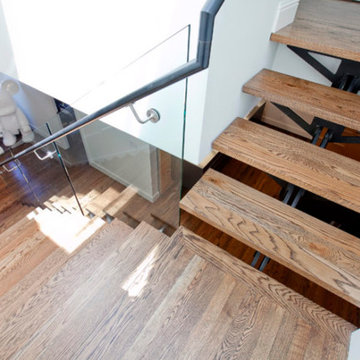
This project was an exercise in minimalism — how it can be embraced and incorporated at multiple levels. Typical of San Franciscan Victorians, the dark interior of this home was segregated and circulation spaces were narrow and dark. The stairs to the upper level was an afterthought and tucked away.
By removing the walls and rebuilding the stairs, we shifted the focus of this home’s interior and made the stairs the focal point. This project pays homage to the stairs, a critical element in the function and tone the home sets. As a transitional element, it carries the user from level to level, function to function, and mindset to mindset. The goal of this remodel was to invite the user upstairs and offer a more integrated transition to the upper level while at the same time using it to create a shaft of light into the inner recesses of the living space below.
As one ascends the stairs, the floor gradually disappears revealing a naked structural spine as the stairs reaches the upper level. The dormer addition offered ample headspace and invites columns of light to penetrate below. The cantilevered floor and shadow play this offers, dynamically marks its imprint on both levels.
Ancillary and storage spaces tucked away neatly and delicately – reminding us that expression should not be at the expense of function. Delicate and clean food preparation areas — now integrated with the rest of the home — invite us to celebrate this expression of unity.

Sponsored
Columbus, OH

Structural Remodeling
Franklin County's Heavy Timber Specialists | Best of Houzz 2020!
 O'Brien Harris LLC
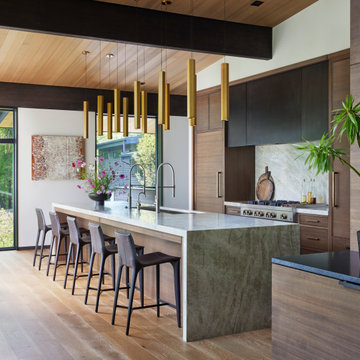
In this new construction home in Hinsdale, IL the design team at O’Brien Harris was brought in at the earliest stages of planning—allowing for seamless integration of cabinetry and architectural details. Early collaboration with the builder meant every functional need could be fully addressed, including custom framing for hidden lighting and other details that would have been difficult to retrofit.
The kitchen features a unique layout that places the cook at the center of the space, facing the yard and natural light. This intentional orientation shaped the design from the start to create a layout that felt open, balanced, and multi-functional. Because the project was built from the ground up, O’Brien Harris was able to integrate downdraft ventilation systems that maintain sightlines allowing the range to face outward—achieving both form and function without compromise.
Two kitchen islands define the space, though each serves a distinct purpose. The first island is centered around the cooktop and prep area, while the second acts more like a piece of freestanding furniture—with seating, storage, and a softer presence in the room. Four oversized pendant lanterns anchor the entire space, offering both visual weight and warm illumination.
To support entertaining, a full back kitchen was added behind the main space, offering the same level of functionality with additional appliances and prep areas. A fully retractable pass-through window opens directly to the outdoor entertaining area, making the kitchen feel as expansive as the outdoors. O’Brien Harris also designed and fabricated the cabinetry in the primary bath.

 Chi Renovation & Design
This is a redesigned studio apartment we recently renovated. The goal was to increase function and increase the feeling of separate functions. Luckily, this studio is of an impressive size and we were able to increase function via a large kitchen, dining area, home office, and bedroom area.
Each separated area serves its own purpose and gives the feeling that the apartment, though small, has plenty of space for differing tasks. The result is a highly functioning studio that doesn’t feel cramped, but rather like a one bed apartment.
Designed by Chi Renovation & Design who serve Chicago and its surrounding suburbs, with an emphasis on the North Side and North Shore. You'll find their work from the Loop through Lincoln Park, Skokie, Wilmette, and all the way up to Lake Forest.
For more about Chi Renovation & Design, click here: https://www.chirenovation.com/
To learn more about this project, click here: https://www.chirenovation.com/portfolio/upscale-chicago-studio-renovation-design/
 EA Home Design
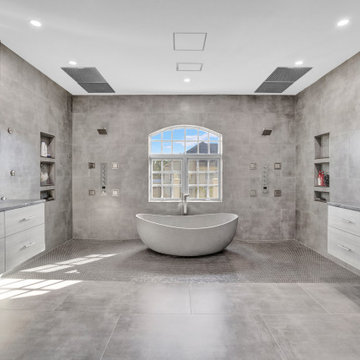
We are thrilled to unveil our latest bathroom remodeling project, a seamless blend of modern design and functional elegance. Here's a glimpse into the transformation:
1. Contemporary Palette: The choice of a grey color tile sets a sophisticated and neutral backdrop, allowing the features of the bathroom to shine. This hue not only exudes a sense of calm but also complements the contemporary design elements we've incorporated.
2. Warmth Underfoot: One of the standout features of this remodel is the heated flooring that runs under all the tiled areas. This luxurious addition ensures that even on the coldest mornings, your feet are greeted with a warm embrace, elevating the comfort level of the bathroom.
3. Enhanced Layout: Recognizing the need for more convenience, we repositioned the shower and introduced a second toilet room. This not only maximizes the use of space but also ensures that the bathroom can cater to multiple users without any hassle.
4. Dual Shower Spaces: By eliminating two angles in the bathroom's corner, we've carved out space for two distinct shower areas. This design choice not only adds a touch of luxury but also offers a versatile bathing experience tailored to individual preferences.
5. Wet Room Wonder: The shower and tub area now reside within a waterproof wet room. This innovative design ensures that water stays where it's supposed to, eliminating the need for a curb and offering a sleek, uninterrupted flow to the space.
6. Floating Vanities: Our floating vanities are more than just a design statement. They create an illusion of space, making the bathroom appear larger and more open. Paired with a stunning stone backsplash, they offer a perfect blend of style and functionality.
7. Illuminated Elegance: The mirrors, with their integrated lights, are the pièce de résistance. They not only enhance the aesthetic appeal of the bathroom but also ensure optimal lighting, making daily grooming tasks a breeze.
This bathroom remodel is a testament to our commitment to marrying design with functionality. Every element, from the choice of tiles to the heated floors, has been thoughtfully chosen to create a space that is not just visually appealing but also supremely functional and comfortable. We invite you to step in and experience this modern oasis for yourself.
 Jamie's Kitchen & Bath
As you explore the images, you'll immerse yourself in the serene elegance of this master bathroom. It's not just a functional space; it's a true haven where luxury meets tranquillity.
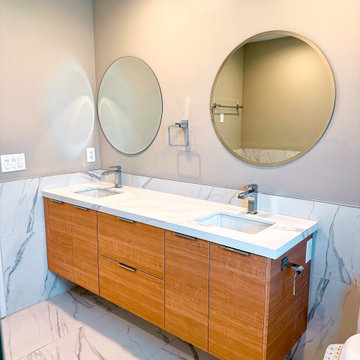
Step into a sanctuary of comfort and style where tranquillity meets design excellence. The master bathroom reveals a dual vanity solid washstand, an exquisite centerpiece that hovers gracefully above a floor adorned with white and grey marble tiles.
The washstand, with its dual vanity, is a harmonious blend of functionality and aesthetics. It's a reflection of contemporary luxury, where the pairing of white and grey marble tiles adds an element of timelessness. The full overlay doors, with their horizontal grain matched in oak and finished to a clear, natural hue, are a testament to the beauty of simplicity and craftsmanship.
The choice of oak with a clear finish not only showcases the wood's natural beauty but also adds a touch of warmth to the clean, crisp lines of the bathroom. It's a nod to nature within this modern oasis, where design meets functionality with impeccable grace.
The washstand's floating design adds a sense of openness, and the dual vanity ensures that there's ample space for both practical and personal needs. Whether you're preparing for the day ahead or winding down in the evening, this space is your retreat.
It's a place of respite and rejuvenation, where every detail has been considered for comfort and style. Welcome to a master bathroom that's more than just a functional space; it's a haven of luxury and design excellence.
 Drury Design
THE SETUP
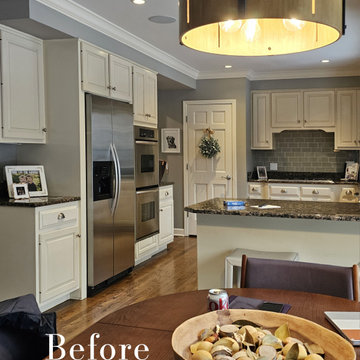
Our journey began with a familiar face — Alicia had previously transformed the client’s mother’s home, establishing a trusted relationship that naturally led to this personal project. The client desired a kitchen that truly reflected her own style while facilitating seamless entertaining.
Design Vision:
The original kitchen, segregated from the dining area by a wall, hindered the flow of interaction and space. Our client envisioned a unified area where she could engage with guests in both the kitchen and dining room simultaneously. Moreover, the space lacked a central island, relying instead on a floorplan anchored by cabinetry in a u-shaped layout.
Design Objectives:
Open up the space for an airy design conducive to entertaining large gatherings
Modernize the kitchen to be both stylish and functional
Integrate the design with the home’s new black-framed windows and doors
Relocate the cooktop to a central position to enhance usability and interaction
Design Challenges:
Removing the wall between the kitchen and dining room would necessitate the rerouting of existing HVAC ductwork that services the upper floor
Limited pantry space in the existing kitchen
The existing u-shaped layout of the kitchen restricted functionality and storage options
Insufficient space for wine storage
The client desired a raised-furniture look for the island, but without showing a new downdraft vent
THE RENEWED SPACE
Design Solutions:
We added a second HVAC unit to the upper floor and rerouted the existing ductwork in that wall
Created tall pantry pullouts on either side of the fridge to maximize dry goods storage
Designed a long island to facilitate cooking stations and dining moments
Created a stylish open display cabinet for wine
Engineered a dual-design island with a footed floating aesthetic on one side, and a full floor reach on the other to conceal the new downdraft ventilation.
Paired with the newly opened adjacent dining room featuring a wet bar, the kitchen has become a stylish and highly functional space for cooking and entertaining. Following a large baby shower hosted by the client (which seamlessly accommodated an 80-person gathering!), it is clear that the new design not only meets but exceeds the needs for hosting and everyday living. This project was a harmonious blend of the client’s vision and Alicia’s innovative design solutions, resulting in a kitchen that truly embodies personalized elegance and functionality.
 Better Builders
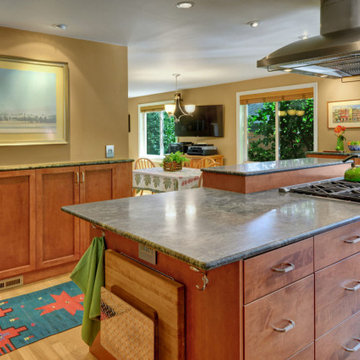
This award-winning kitchen renovation was a special project for repeat clients for whom we had previously built an Accessory Dwelling Unit (ADU). Now focusing on their personal home, the goal was clear: create a larger, more functional kitchen perfect for cooking, entertaining, and hosting gatherings.
To achieve this, we absorbed the back porch and opened the kitchen to flow seamlessly into the front living room, allowing the space to comfortably accommodate large groups. Thoughtful design choices maintained both style and function, like the installation of a gas stovetop on the kitchen island paired with a high-powered hood mounted higher above the cooking surface, ensuring clear sightlines without sacrificing performance.
By opting to install custom cabinetry, these homeowners were able to maximize every inch of their space and enable unique storage solutions, such as dedicated cutting board storage, towel cubbies, a shallow pantry carved into the wall for spices, and even a clever cabinet gap under the wet bar for the homeowners' cat food area. Large French doors connect the kitchen to an outdoor living space, creating a natural extension for summertime entertaining.
To tie the renovation together, an original built-in received a fresh coat of paint, while a new fireplace surround was crafted, and the stone hearth update added warmth and charm to the living area. The result is a beautifully reimagined kitchen and living space that balances functionality, character, and the joy of hosting family and friends.


 Talon Construction Inc.
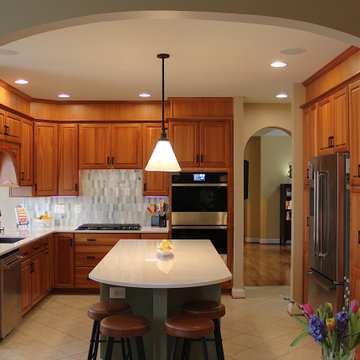
In Frederick, Maryland, a design-build kitchen remodel incorporates local charm with modern touches, creating a functional and inviting space. This kitchen remodel blends traditional elements with contemporary design, making the space ideal for both daily use and entertaining. Here's a breakdown of the remodel, featuring a large island, a beverage station, and an Icelandic Picket ceramic tile backsplash above the gas range.
1. Large Island:
The focal point of the kitchen is a spacious island, perfect for meal preparation, casual dining, and socializing. At about 8 to 10 feet long, the island features a high-end engineered quartz countertop, with subtle veining in shades of gray and white. This island is designed for both functionality and beauty, with ample storage beneath in custom cabinetry, including pull-out drawers, open shelves and deep cabinets. The island is finished with painted cabinetry in soft olive-green color, balancing the space with a touch of elegance.
2. Beverage Station:
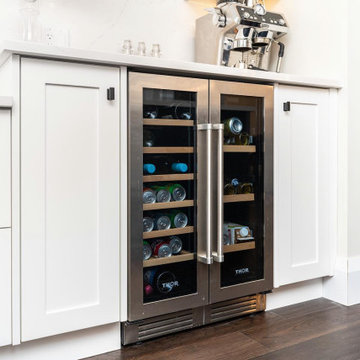
Adjacent to the island is a dedicated beverage station, positioned for convenience and style. This cozy nook includes a built-in coffee bar, and a sleek under-counter wine cooler, and drawers to store glassware and coffee mugs. The beverage station provides plenty of counter space for drink preparation and is thoughtfully integrated into the kitchen layout, so it’s easily accessible from both the dining area and living spaces.
3. Icelandic Picket Ceramic Tile Backsplash Above the Gas Range:
Above the gas range, the Icelandic Picket ceramic tile backsplash makes a bold statement, drawing attention with its unique design and color palette. These elongated, picket-shaped tiles come in a range of soft, natural tones – think cool whites, subtle greens, and light grays – that evoke the serene beauty of Iceland’s landscapes. The tiles are installed in a chic, geometric pattern, creating a contemporary feel that contrasts beautifully with the traditional elements of the kitchen. Their glossy finish adds a sense of brightness, reflecting natural light from the large windows. The backsplash not only serves as a practical, easy-to-clean surface but also acts as a visually dynamic feature that ties the entire kitchen design together.
4. Overall Aesthetic and Materials:
The kitchen remodel brings a blend of modern sophistication and rustic charm, perfectly suited to Frederick’s historic character. Light-colored cherry cabinetry provides warmth and a timeless feel, while stainless steel appliances contribute a sleek, polished contrast. The flooring consists of large ceramic tiles in a soft, natural finish, tying the kitchen's elements together and ensuring a cohesive, inviting atmosphere. Large windows bring in plenty of natural light, enhancing the airy, open feel of the space. The addition of subtle, muted lighting throughout creates a soft, welcoming glow for evening meals and gatherings.
5. Local Touches and Context:
Incorporating elements of the local Frederick style, the remodel emphasizes craftsmanship and functional beauty. The kitchen’s open-plan layout flows seamlessly into the dining and living areas, creating an inviting space for both intimate family dinners and larger gatherings..
This remodel captures the essence of Frederick, combining contemporary style with local tradition, all while making a bold statement with design choices that are both elegant and functional.
 The Cabination
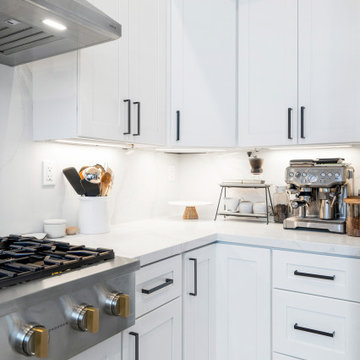
Imagine stepping into a kitchen where elegance meets practicality, designed to inspire both your inner chef and your love for gathering with family and friends. This sleek, modern kitchen combines the timeless appeal of crisp white cabinetry from Premium RTA Kitchen Cabinets by The Cabination with the cutting-edge luxury of high-end stainless steel appliances, offering both beauty and performance. Every detail has been carefully crafted to create an inviting, functional space that’s perfect for both quiet moments and lively dinner parties.
The spacious countertops provide ample room for meal prep, while the open layout makes it effortless to move between cooking, entertaining, and simply enjoying the heart of your home. A large central island invites conversation, providing the perfect spot for guests to gather while you cook.
With strategic lighting that highlights both the design and functionality of the space, and natural light pouring in through large windows, the kitchen feels airy, bright, and welcoming. This is more than just a kitchen; it’s a space where memories are made, and meals are savored. Designed for both novice cooks and culinary enthusiasts alike, this kitchen is as functional as it is beautiful.
For modern homeowners who value the fusion of luxury, efficiency, and style, this kitchen is the perfect centerpiece—inviting, inspiring, and tailored to the rhythms of daily life. Experience the elegance and quality of Premium RTA Kitchen Cabinets by The Cabination to bring your dream kitchen to life.
 Leslie Cohen Design
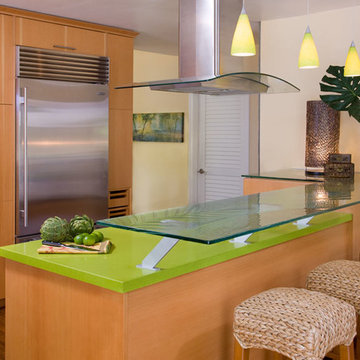
Originally from Hawaii, my clients wanted to incorporate the warmth and color of the islands into their California ranch home. Their requests:
• Comfortable, serene, uncluttered design
• Natural elements
• Kitchen more open to dining
• Arrangement to accommodate new flat-screen TV viewing
Hosting constant visitors, my clients live in their kitchen and enjoy cooking.
For Hawaiian colors, I used green quartz, glass tile and counters, iroko flooring, hemlock cabinets, and an unusual slate limestone.
To create a lighter, more welcoming space I removed the wall between the dining room and kitchen and increased the entry wall length to create a better kitchen/dining/entry relationship. I added a wall between the family room and kitchen to house tall kitchen elements on one side and TV equipment on the other, as well as create a natural transition for the ceiling height changes.
Features:
• Ventilated drawers
• Composting sink
• Energy-efficient lighting
• Silent hood and dishwasher
When it came to their master bath, my clients requested:
• Spa-feeling
• Shower for two
• Functional makeup area
• Two sinks
• Linen storage
• Walk-in closet
• Separate toilet compartment
• Door to backyard for pool access.
I rearranged the space for convenience and function and created an open shower with double rain and hand-showers, a shallow makeup counter (easy to get close to the mirror), plentiful storage, and seating.
Shades of blue and green create a sense of “spa”. Blended textures of honed limestone countertops, slate, glass tile, large-format and mosaic porcelain tile, glass pebbles, granite tile, and ceramic tiles are earthy yet refined. Horizontal patterns create serenity.
Storage:
• Tall louvered linen cabinet
• Flush medicine cabinets
• His-and-her pullouts at each end of the vanity
• Multiple shower niches
• Function-packed walk-in closet
• Toilet roll cabinet in toilet vestibule
• Bedroom armoire
Function:
• Seating in shower
• Seating in main bath
• Convenient towel bars
• Silent, powerful vent fans
• Good lighting
• Textured glass windows add light and privacy.
Ed Gohlich photographer
 DIC Design Group
Title:
Scottsdale Golf Course Kitchen: Modern Elegance Meets Timeless Function
Description:
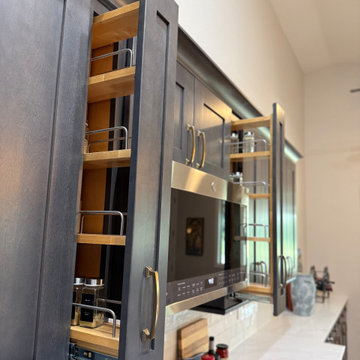
This aesthetic equity refresh transformed a dated kitchen into a sophisticated, highly functional space for a Scottsdale couple who love to entertain and enjoy their stunning 9th-hole golf course views.
Working within the home's existing architectural character—including soaring ceilings with natural skylights and original flooring—we created a kitchen that honors the clients' cherished antiques while delivering modern convenience for a passionate home cook.
Key Design Solutions:
Custom beverage station with wine and liquor storage for seamless entertaining
Workstation sink with integrated waste bin for efficient meal prep
Interior cabinet organizers maximizing storage throughout
Height-enhanced cabinetry adding visual impact and storage capacity
Patio door converted to an expansive window with custom-fabricated coffee table, creating an intimate morning nook overlooking the fairway
Expert retrofitting of angled cabinet runs for a cohesive, built-in appearance
Design Challenges:
The project required careful coordination of updated finishes with existing tile flooring and the clients' antique furnishings, ensuring the refresh felt intentional rather than piecemeal. Complex angles demanded custom cabinet solutions to maintain clean lines and maximize function.
The result is a kitchen that gives these homeowners—now in their 70s—decades more enjoyment from their home, blending style, accessibility, and the functional details that make daily life effortless.
 LAZZONI
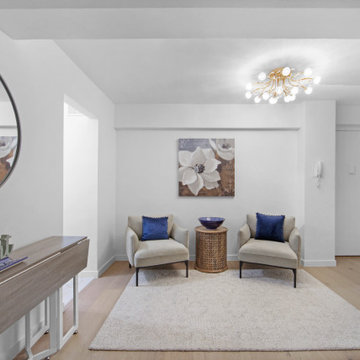
Overlooking the iconic Bosphorus Strait, this Istanbul condominium blends contemporary comfort with panoramic sea and city views. Furnished by LAZZONI, the living room and bedroom reflect a refined approach to modern living, inspired by the calming principles of Japandi design—a fusion of Japanese minimalism and Scandinavian functionality.
Natural textures, muted tones, and clean-lined furniture bring warmth and simplicity to the space. In the living area, soft upholstery and sleek surfaces emphasize light and openness, while the bedroom offers a peaceful, uncluttered retreat. Every detail—from layout to materials—was chosen to embody balance, intentionality, and a sense of grounded tranquility.
This project captures LAZZONI’s vision of design-led serenity, where elevated interiors connect with both natural surroundings and everyday function.
In the living space, a clean-lined modular sofa anchors the room, complemented by sleek accent pieces that reflect natural light and enhance the open layout. The bedroom continues the theme of minimal comfort, with soft textures, warm tones, and space-maximizing elements ideal for high-rise living.
This project reflects LAZZONI’s vision of modern luxury, where every piece is tailored to elevate daily life while staying rooted in simplicity and function—all set against one of the most captivating backdrops in the world.
 Modern Citi Group: Renovations & Remodeling
Modern Citi Group worked with Robyn on remodeling her newly purchased professional space in Murray Hill. This exciting renovation project included a full remodel of two bathrooms, kitchen, and three offices as well as the main waiting area. The primary objective was to modernize the space for professional aesthetics and functionality while adhering to the strict timeline and budget.
Every renovation project starts with the planning phase led by the project planners. During the in-person visit, Anna captured a 360 tour of the space to get accurate measurements and fast-track the project as well as align with the client on their design vision, remodeling priorities and budget.
The design challenge was to deliver modern aesthetics and functionality for a professional office while keeping the project within budget. The designers worked on several layouts and design visualizations so the client had options. Finally, the choice was made and Robyn felt confident in her decision.
The construction team transformed every corner of the space, breathing new life into it. They replaced the floors, refinished the walls and ceilings, installed new doors and windows, upgraded plumbing and electrical systems, and redesigned the office layout for optimal functionality and flow. Updated closet configuration with custom shelving, light fixtures and sliding barn doors enhanced the ergonomics of the work space.
The newly remodeled kitchen featured sleek matte white cabinetry and stunning quartz countertops, enhancing both functionality and storage. The bathrooms were masterfully renovated with exquisite new tiling, stylish fixtures, and upgraded plumbing and lighting.
In just a few weeks, Modern Citi Group has redefined the old apartment, transforming it into a sophisticated and professional space through this meticulous remodel. The result is a stunning blend of style, comfort, and efficiency. This remodel enhanced both employee satisfaction and new business for Robyn.
 Focal Point Hardware
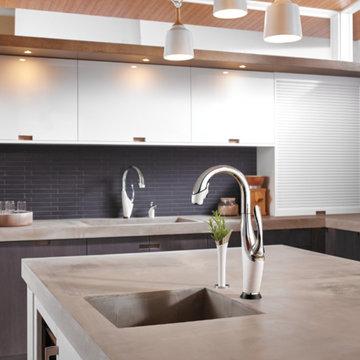
This Brizo Kitchen Faucet Features:
Finish: Chrome
Length: 13.53
Height: 16.75
Width: 6.5
SmartTouch Technology with TempID – tap on/off functionality with temperature indicating LED light
MagneDock Technology – magnetic docking system
Diamond Seal Technology
Two-function wand: spray and stream
1-hole installation
Spout swivels 360˚
Accommodates up to 3" deck thickness
Comes with standard fittings
Optional A/C adapter EP73954
Single handle, 2-function pull-down kitchen faucets for mounting on single, two, and three hole sinks (with optional accessory order).
SmartTouch on/off functionality
On-off indicator light also signals when batteries run low
16 3/4" (426 mm) high, 10 1/4 (260 mm) long, spout swings 360˚
Lever handle. Control mechanism shall be full-motion valve cartridge
Touch-Clean sprayhead
Quick connect hoses
Pull-down wand operates in an aerated or spray mode via ergonomic button
MagneDock magnetic docking
Thin deck mounting aid to help secure product if used on thin sinks
Spacer for mounting nut to reduce number of turns required for installation
Mounting wrench to assist in tightening mounting nut securely
Hose travels inside mounting shank so it will not interfere with deck edges
Maximum 1.80 gpm @ 60 psi, 6.8 L/min @ 414 kPa
171