
Search results for "Functions" in Home Design Ideas

 Breese Architects
Keith Scott Morton
Inspiration for a coastal l-shaped medium tone wood floor open concept kitchen remodel in Boston with shaker cabinets, white cabinets, white backsplash, stainless steel appliances and an island
Inspiration for a coastal l-shaped medium tone wood floor open concept kitchen remodel in Boston with shaker cabinets, white cabinets, white backsplash, stainless steel appliances and an island

 RW Anderson Homes
In the prestigious Enatai neighborhood in Bellevue, this mid 90’s home was in need of updating. Bringing this home from a bleak spec project to the feeling of a luxurious custom home took partnering with an amazing interior designer and our specialists in every field. Everything about this home now fits the life and style of the homeowner and is a balance of the finer things with quaint farmhouse styling.
RW Anderson Homes is the premier home builder and remodeler in the Seattle and Bellevue area. Distinguished by their excellent team, and attention to detail, RW Anderson delivers a custom tailored experience for every customer. Their service to clients has earned them a great reputation in the industry for taking care of their customers.
Working with RW Anderson Homes is very easy. Their office and design team work tirelessly to maximize your goals and dreams in order to create finished spaces that aren’t only beautiful, but highly functional for every customer. In an industry known for false promises and the unexpected, the team at RW Anderson is professional and works to present a clear and concise strategy for every project. They take pride in their references and the amount of direct referrals they receive from past clients.
RW Anderson Homes would love the opportunity to talk with you about your home or remodel project today. Estimates and consultations are always free. Call us now at 206-383-8084 or email Ryan@rwandersonhomes.com.


Find the right local pro for your project



 SD Independent Construction
Curved mangaris walkway with custom tapered planks;
Photo-Margaret Lopatriello
Beach style water fountain deck photo in San Diego
Beach style water fountain deck photo in San Diego

 Cahill Design Build
Classic black and white bath with modern gray elements. Clean and sophisticated.
photo credit Stacy Zarin Goldberg
Mid-sized elegant 3/4 ceramic tile and white tile mosaic tile floor bathroom photo in DC Metro with a two-piece toilet, gray walls, marble countertops, an undermount sink, black cabinets and flat-panel cabinets
Mid-sized elegant 3/4 ceramic tile and white tile mosaic tile floor bathroom photo in DC Metro with a two-piece toilet, gray walls, marble countertops, an undermount sink, black cabinets and flat-panel cabinets

 Landmark Builders
Whole house remodel.
Karan Thompson Photography
Example of an arts and crafts green tile multicolored floor alcove shower design in Sacramento with an undermount sink, flat-panel cabinets, green cabinets and gray countertops
Example of an arts and crafts green tile multicolored floor alcove shower design in Sacramento with an undermount sink, flat-panel cabinets, green cabinets and gray countertops

Sponsored
Columbus, OH

Structural Remodeling
Franklin County's Heavy Timber Specialists | Best of Houzz 2020!

 Ryan Siphers Photography
Photograph by Ryan Siphers Photography
Architects: De Jesus Architecture & Design
Kids' room - tropical medium tone wood floor and brown floor kids' room idea in Hawaii with blue walls
Kids' room - tropical medium tone wood floor and brown floor kids' room idea in Hawaii with blue walls

 Marty Rhein, CKD, CBD - BAC Design Group
Williamson Photography
Example of a small beach style galley ceramic tile and brown floor dedicated laundry room design with an undermount sink, shaker cabinets, white cabinets, granite countertops, blue walls and a side-by-side washer/dryer
Example of a small beach style galley ceramic tile and brown floor dedicated laundry room design with an undermount sink, shaker cabinets, white cabinets, granite countertops, blue walls and a side-by-side washer/dryer



 Kahn Design Associates
photos by Ken Gutmaker
Inspiration for a transitional kitchen remodel in San Francisco with open cabinets, white cabinets, wood countertops, white backsplash and stainless steel appliances
Inspiration for a transitional kitchen remodel in San Francisco with open cabinets, white cabinets, wood countertops, white backsplash and stainless steel appliances

 Chango
Interior Design, Custom Furniture Design, & Art Curation by Chango & Co.
Photography by Raquel Langworthy
Shop the Beach Haven Waterfront accessories at the Chango Shop!

 Cabinet Designers, Inc
Freestanding bathtub - mid-sized farmhouse master white tile and subway tile light wood floor and beige floor freestanding bathtub idea in New York with dark wood cabinets, white walls, an undermount sink, black countertops and open cabinets



 Phoebe Howard
Laurey Glenn
Inspiration for a large cottage slate floor laundry room remodel in Nashville with white cabinets, onyx countertops, a side-by-side washer/dryer, open cabinets, black countertops, a drop-in sink and gray walls
Inspiration for a large cottage slate floor laundry room remodel in Nashville with white cabinets, onyx countertops, a side-by-side washer/dryer, open cabinets, black countertops, a drop-in sink and gray walls

 Studio Dearborn
INTERNATIONAL AWARD WINNER. 2018 NKBA Design Competition Best Overall Kitchen. 2018 TIDA International USA Kitchen of the Year. 2018 Best Traditional Kitchen - Westchester Home Magazine design awards. The designer's own kitchen was gutted and renovated in 2017, with a focus on classic materials and thoughtful storage. The 1920s craftsman home has been in the family since 1940, and every effort was made to keep finishes and details true to the original construction. For sources, please see the website at www.studiodearborn.com. Photography, Adam Kane Macchia
 Design Studio International
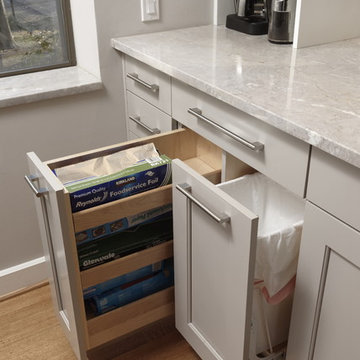
Trash and recycling are discretely hidden in a pull out cabinet, along with storage for other kitchen essentials.
Transitional galley medium tone wood floor and brown floor home design photo in DC Metro with an undermount sink, shaker cabinets, gray cabinets, quartzite countertops, gray backsplash, mosaic tile backsplash, stainless steel appliances, a peninsula and gray countertops
Transitional galley medium tone wood floor and brown floor home design photo in DC Metro with an undermount sink, shaker cabinets, gray cabinets, quartzite countertops, gray backsplash, mosaic tile backsplash, stainless steel appliances, a peninsula and gray countertops

 Aleck Wilson Architects
Matthew Millman Photography http://www.matthewmillman.com/
Transitional blue tile and mosaic tile bathroom photo in San Francisco
Transitional blue tile and mosaic tile bathroom photo in San Francisco

 Design by Misha
California Cozy Backyard offers indoor-outdoor living with a rustic, repurposed, and thoughtfully lit design. Offering, a live edge bar over the outdoor kitchen, a fire bowl to roast marshmallows, a beautiful live edge dining table, and a wood panel backdrop for lazy lounging. This Functionally and aesthetically pleasing cozy backyard is entertaining ready!

 Offshoots, Inc.
A beautiful escape in your edible garden. Fruit trees create a privacy screen around a cedar pergola and raised vegetable beds.
This is an example of a farmhouse full sun backyard gravel vegetable garden landscape in Boston for summer.
This is an example of a farmhouse full sun backyard gravel vegetable garden landscape in Boston for summer.

 Ecostruct LLC
Example of a small trendy galley light wood floor open concept kitchen design in New York with an undermount sink, flat-panel cabinets, gray cabinets, gray backsplash, subway tile backsplash, stainless steel appliances and a peninsula
42