
Search results for "Fund operations" in Home Design Ideas

 Skelly Build
Bath 3
For the downstairs third bath, the first step was deoming out the flooring, shower, vanity area and electrical. After that, new framing was done for the expansion of the shower. A new shower niche and shower curb were tiled in a black and white mosaic, above that the shower walls were made up of ceramic tiles that connected to the half tile walls in the overall bathroom. The bathroom floor was made up of matte black hex tile. Electrically, all the light fixtures were replaced with sconce lights. A pony wall was built to separate the vanity and toilet. The last installation was the new custom-built oak vanity. After being sealed, a new granite countertop was installed above.


Find the right local pro for your project


 Villandry Contracting Inc
Photos taken by Villandry Contracting
Home design - transitional home design idea in Boston
Home design - transitional home design idea in Boston

 Homestead Exteriors
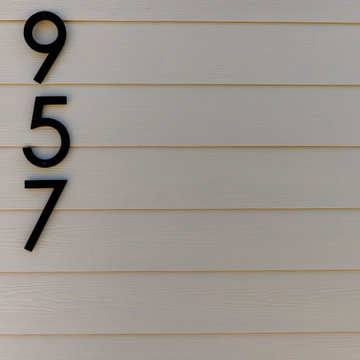
Example of a cottage gray two-story vinyl and shingle house exterior design in Denver
 Basil + Tate
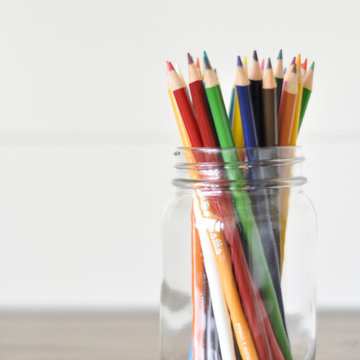
Our team recently put the finishing touches on a new space at the Nowicki Project, and we can’t wait to show you around. This modern home office was built for our client’s two kiddos to use now, but designed for them to grow into. We created a functional kid-friendly space with elevated style and accessories for the adults to appreciate, too.
 Yellowboat Design Studio
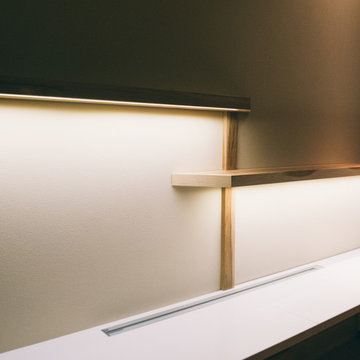
Lighted shelves with recessed power strip.
Example of a large minimalist home design design in Portland
Example of a large minimalist home design design in Portland




 STACT Wine Displays Inc.
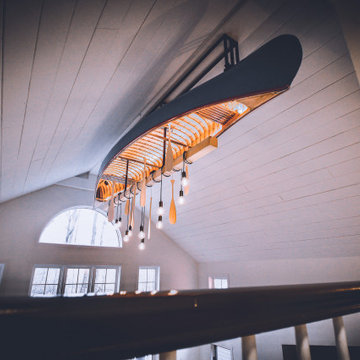
wine storage wall, featuring 40 STACT wine racks finished in black on black.
Fast free shipping within UK, EU, USA, CAN via www.stact.co






 Murrayhill Remodeling and Custom Homes
Daniel McCulloch
Example of a transitional home design design in Portland
Example of a transitional home design design in Portland




 Criner Remodeling
A. Tatum Photography
Inspiration for a transitional white tile and ceramic tile tub/shower combo remodel with blue walls
Inspiration for a transitional white tile and ceramic tile tub/shower combo remodel with blue walls
50