
Search results for "Fundamental facets" in Home Design Ideas


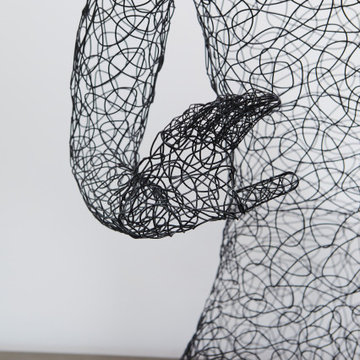


 Jan Weiss Studio
Copyright 2014 Jan Weiss
Inspiration for a large modern enclosed home design remodel in San Francisco
Inspiration for a large modern enclosed home design remodel in San Francisco
Find the right local pro for your project

 skip knoll inc professional remodeling
Home design - small transitional laminate floor home design idea with beige walls
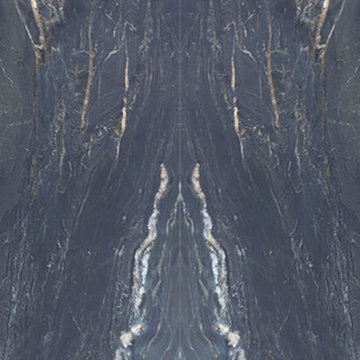
 Ollin Stone
Other than diamonds, rubies, and sapphires, granite is the hardest natural stone. Granite is the preferred stone for exterior or interior as it is known for its strength and resistance to the elements.




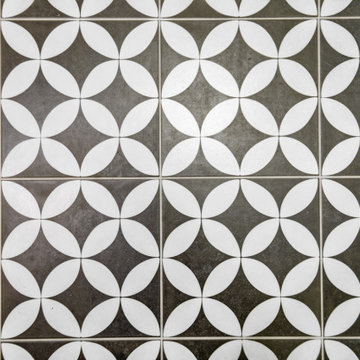
 Novale Renovations
Downstairs bathroom
Inspiration for a small modern white tile multicolored floor and single-sink corner shower remodel in Sydney with flat-panel cabinets, light wood cabinets, a two-piece toilet, white walls, a vessel sink, white countertops and a floating vanity
Inspiration for a small modern white tile multicolored floor and single-sink corner shower remodel in Sydney with flat-panel cabinets, light wood cabinets, a two-piece toilet, white walls, a vessel sink, white countertops and a floating vanity


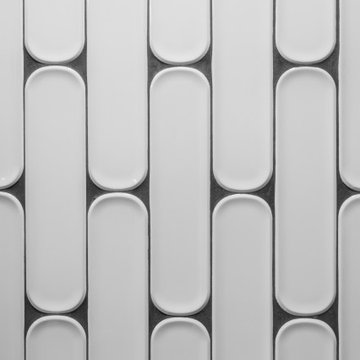
 A2Z Builders
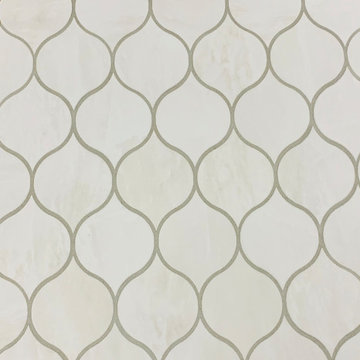
Arranged vertically in a staggered pattern, these elongated white tiles feature rounded ends and gently recessed centers. Dark grout outlines each shape, while the raised edges catch light and cast subtle shadows. The dimensional surface adds a graphic accent to the bathroom’s black-and-white palette.



 Céramique ROYAL Ceramic
Alabastri di rex zaffiro 32x32
Example of a large trendy master porcelain tile porcelain tile and gray floor bathroom design in Montreal
Example of a large trendy master porcelain tile porcelain tile and gray floor bathroom design in Montreal

 New Ravenna
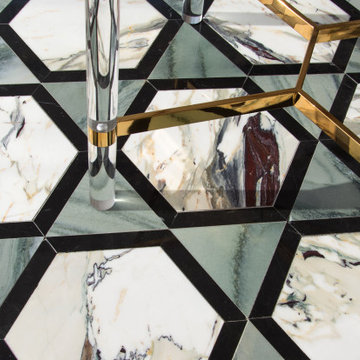
Hugo, a hand-cut mosaic shown in polished Kay’s Green, Nero Marquina, and Plumeria, is part of the Semplice™ collection by New Ravenna.


 Hush House
Trim+Edge is a custom mid-century modern residential landscape remodel in East Austin, Texas (78702). Designed by Hush House, the project transforms a sloped residential lot into three functional outdoor zones using a slatted steel retaining wall, a pea gravel courtyard, and a shaded patio lounge.
2. Design Challenge & Architectural Solution
The Challenge: Leveling a sloped backyard lot to create usable, multi-functional outdoor living spaces for family gathering and entertaining.
The Solution: Installing a low-profile, slatted steel retaining structure to level the upper lawn while creating a seamless step-down transition into a pea gravel courtyard and shaded patio lounge directly adjacent to the main home.
3. Key Architectural Features & Materials
Slatted Steel Retaining Wall: A custom steel retaining structure that encases, levels, and elevates the upper lawn area.
Pea Gravel Courtyard: A low-maintenance gravel patio designed for flexible seating, dining, and casual outdoor entertaining.
Shaded Patio Lounge: An oversized covered seating area situated right next to the house for all-day shade and comfort.
Three-Zone Functional Layout: A layered landscape plan designed to activate distinct areas for concurrent family activities and large social gatherings.




46