
Search results for "Fundamental" in Home Design Ideas
 Wreedone | Kitchen & Bath
Alcove bathtub - 3/4 gray tile and porcelain tile porcelain tile, gray floor and single-sink alcove bathtub idea in Dallas with shaker cabinets, black cabinets, a two-piece toilet, white walls, an undermount sink, quartzite countertops, white countertops and a built-in vanity



 Chibi Moku - Architectural Cinema - Photo - 360
See the video for this project here - https://vimeo.com/125848385
Find the right local pro for your project

 Professional Interiors, Inc. Atlanta
A complete renovation, as well as a two story addition, consisting of 6 bedrooms and 4.5 bathrooms. The house has very modern elements, such as a very open floor plan, and several skylights throughout the house. Photos by Marty Maxwell


 Rebecca Zagoory - ZagpoeProductions
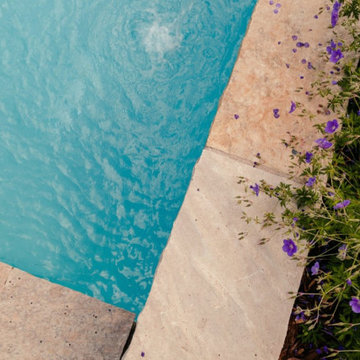
Rebecca Zagoory - This photo is offered at 8" x 10" or 18" x 7"
Small trendy loft-style living room library photo in New York with a wall-mounted tv
Small trendy loft-style living room library photo in New York with a wall-mounted tv


 Satori Japanese Wall Finishes
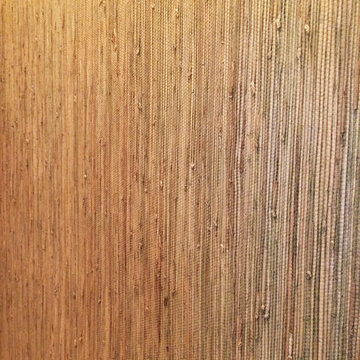
Traditional Japanese Design with Satori SAO Straw Color. Photo provided by Shikoku International Corporation.

 Adina Popa Home Works
O incapere luminoasa cu o terasa splendida, intr-o cladire interbelica; acesta este locul nostru preferat pentru documentare, pentru brainstorming, locul unde punem piesele de puzzle cap la cap. E Casa Ideilor Home Works.







 Allard Jansen Architects, Inc.
This home was designed for a couple who wanted to live all on one floor, but have a bedroom wing upstairs for visiting family. The home is designed in a “U” shape that creates privacy from neighbors and focuses all rooms around the courtyard toward the view. The “tower” is a unique feature that provides a view lookout, private study, and wine cellar on respective floors.

 Island Style Enterprises LLC
Looking to create a private outdoor space? While typically used as an ideal interior solution for large windows and sliding doors, folding woven wood panels complement the natural feel of the outdoors and provide a finished look. They are long lasting and come in a great variety of selections, available with or without lining for privacy, room darkening or blackout.




104