
Search results for "Fundamental" in Home Design Ideas
 Stebnitz Builders, Inc.

To move or not to move — that is the question many homeowners are asking as they consider whether to upgrade their existing residence or pack up and find a new one. It was that exact question that was discussed by this homeowner as they evaluated their traditional two-story home in Fontana. Built in 2001, this cedar-sided 3,500-square-foot home features five bedrooms, three-and-a-half baths, and a full basement.
During renovation projects like the these, we have the ability and flexibility to work across many different architectural styles. Our main focus is to work with clients to get a good sense of their personal style, what features they’re most attracted to, and balance those with the fundamental principles of good design – function, balance, proportion and flow – to make sure that they have a unified vision for the home.
After extensive demolition of the kitchen, family room, master bath, laundry room, powder room, master bedroom and adjacent hallways, we began transforming the space into one that the family could truly utilize in an all new way. In addition to installing structural beams to support the second floor loads and pushing out two non-structural walls in order to enlarge the master bath, the renovation team installed a new kitchen island, added quartz countertops in the kitchen and master bath plus installed new Kohler sinks, toilets and accessories in the kitchen and bath.
Underscoring the belief that an open great room should offer a welcoming environment, the renovated space now offers an inviting haven for the homeowners and their guests. The open family room boasts a new gas fireplace complete with custom surround, mantel and bookcases. Underfoot, hardwood floors featuring American walnut add warmth to the home’s interior.
Continuity is achieved throughout the first floor by accenting posts, handrails and spindles all with the same rich walnut.
 Coco Maison Design

Warm, sandy woods, espresso tones, and light plush fabrics come together exquisitely in this open and bright living room. Our goal was to give our clients a luxurious but relaxed style which is why we introduced light earth tones and pale blues.
Clean lines and symmetry are the fundamental elements of this design, so it was important to add in the right amount of texture. With the right textiles, warm organic elements, and artisanal lighting and decor, we created the home of our client's dreams.
Project designed by Courtney Thomas Design in La Cañada. Serving Pasadena, Glendale, Monrovia, San Marino, Sierra Madre, South Pasadena, and Altadena.
For more about Courtney Thomas Design, click here: https://www.courtneythomasdesign.com/
To learn more about this project, click here: https://www.courtneythomasdesign.com/portfolio/la-canada-blvd-house/
 Century Stair Company
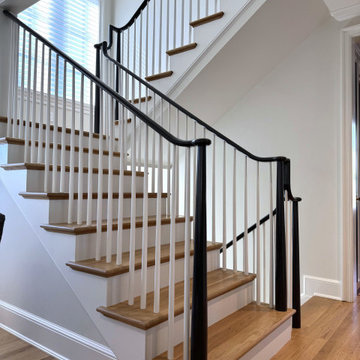
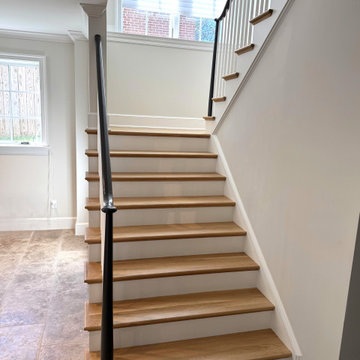
A staircase lives two lives. One as an architectural feature, and another as a functional piece of the home. This transitional design handles both with ease. Natural white oak treads flow from the hardwood floors below, making the staircase feel fundamental to the home rather than inserted into it. White painted risers and pin balusters keep the composition light and open, letting natural light move freely through the space.
The glossy black handrail and newels add an edge to the design, creating definition against the white paint and warm oak elements. Tying it together, the over-the-post balustrade creates a flowing line that draws the eye up. A staircase that doesn't demand attention, but rewards those who pause to notice it.
1976-2026 © Century Stair Company
Find the right local pro for your project
 Century Stair Company
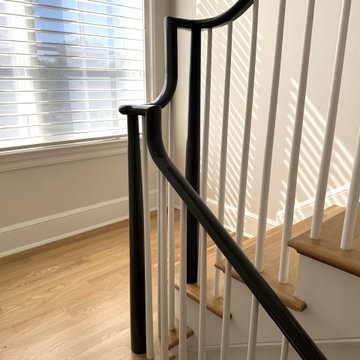
A staircase lives two lives. One as an architectural feature, and another as a functional piece of the home. This transitional design handles both with ease. Natural white oak treads flow from the hardwood floors below, making the staircase feel fundamental to the home rather than inserted into it. White painted risers and pin balusters keep the composition light and open, letting natural light move freely through the space.
The glossy black handrail and newels add an edge to the design, creating definition against the white paint and warm oak elements. Tying it together, the over-the-post balustrade creates a flowing line that draws the eye up. A staircase that doesn't demand attention, but rewards those who pause to notice it.
1976-2026 © Century Stair Company
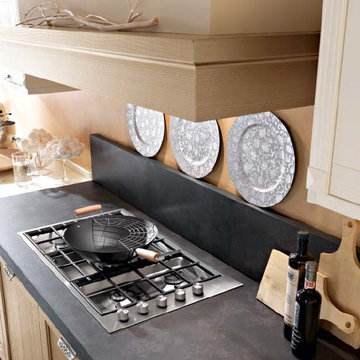
 KITCHITALIA
The charm of a country style themed kitchen and the practicality of
a modern style, fundamental, yet nontraditional, allows you to secure
results and impressions that go beyond functional perfection.
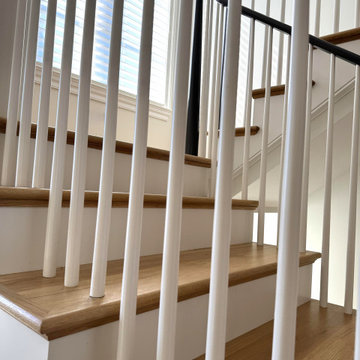 Century Stair Company
A staircase lives two lives. One as an architectural feature, and another as a functional piece of the home. This transitional design handles both with ease. Natural white oak treads flow from the hardwood floors below, making the staircase feel fundamental to the home rather than inserted into it. White painted risers and pin balusters keep the composition light and open, letting natural light move freely through the space.
The glossy black handrail and newels add an edge to the design, creating definition against the white paint and warm oak elements. Tying it together, the over-the-post balustrade creates a flowing line that draws the eye up. A staircase that doesn't demand attention, but rewards those who pause to notice it.
1976-2026 © Century Stair Company
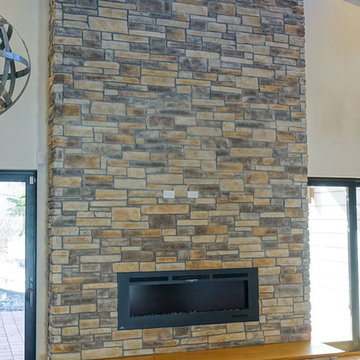
 HX Home Solutions and North Star Stone
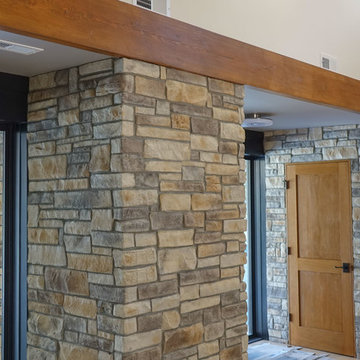
Brick and stone veneer are nothing new to the world of architecture and construction. They are attractive, durable, and don’t come with the same hefty price tag as a traditional, full sized stone or brick.
And, in the instance of this beautiful new home in Evanston, Illinois, their use marks achieving a standard of sustainability measured by the popular certification program, LEED. These are no ordinary stone veneers. They are entirely man-made, which gives them several important qualities that do well to promote environmentally friendly design.
This article aims to examine this stunning work of residential construction, and answer a few fundamental questions about LEED. What is it? Why is it Important? And how do things like sourcing local, sustainable materials make an impact on the environment?
Learn more: http://bit.ly/leed-stone-veneer

 Innovative Wine Cellar Designs

As a wine cellar design build company, we believe in the fundamental principles of architecture, design, and functionality while also recognizing the value of the visual impact and financial investment of a quality wine cellar. By combining our experience and skill with our attention to detail and complete project management, the end result will be a state of the art, custom masterpiece. Our design consultants and sales staff are well versed in every feature that your custom wine cellar will require.
 Bliss Landscape Architecture
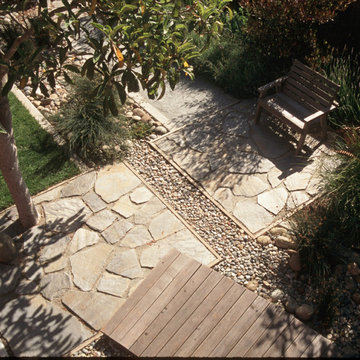
Drawing inspiration from the Mediterranean climate and bold architecture of the home, a garden exhibiting strength and simplicity was envisioned. A highly geometric design was developed for the site that utilizes bold forms and strong architectural lines to give structure and organization to the garden. Simple, honest materials such as concrete, wood, gravel and stone are fundamental components of the design. Decomposed granite is utilized to create walkways and a circular gathering space, providing a casual feel and providing balance to the strong forms of the garden. Stone display terraces in back contribute to the sculptural layout of the garden, while providing space for the owner’s collection of garden art.
 Epic 8 Design
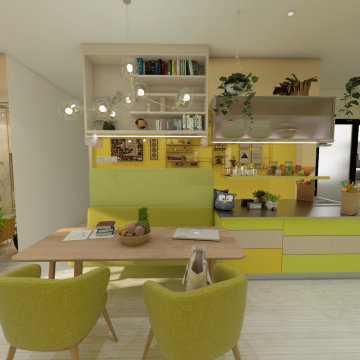
Over 1,100 sqft apartment unit, siting above a crowded commercial shop lots and mall. An interior design enhancement for the limited space made way for Wan Yan’s (from Epic 8 Design) vision of an open yet functional space to call home. Infused with distinctive materiality, bold colours, custom furnishings, rugs and wall coverings. The residence speaks to the beauty of the unexpected. At the heart of the residence is the custom-made seating with dining table, which could be converted into workstation or extended entertainment area.
Combining four fundamental usage, such as kitchen, dining, living and workstation, into a functional yet open space, is the highlight of the design. Rid of unwanted, and live with bare minimum.
 Stebnitz Builders, Inc.
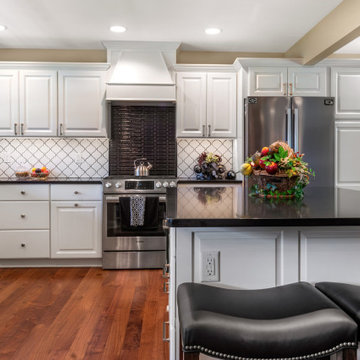
To move or not to move — that is the question many homeowners are asking as they consider whether to upgrade their existing residence or pack up and find a new one. It was that exact question that was discussed by this homeowner as they evaluated their traditional two-story home in Fontana. Built in 2001, this cedar-sided 3,500-square-foot home features five bedrooms, three-and-a-half baths, and a full basement.
During renovation projects like the these, we have the ability and flexibility to work across many different architectural styles. Our main focus is to work with clients to get a good sense of their personal style, what features they’re most attracted to, and balance those with the fundamental principles of good design – function, balance, proportion and flow – to make sure that they have a unified vision for the home.
After extensive demolition of the kitchen, family room, master bath, laundry room, powder room, master bedroom and adjacent hallways, we began transforming the space into one that the family could truly utilize in an all new way. In addition to installing structural beams to support the second floor loads and pushing out two non-structural walls in order to enlarge the master bath, the renovation team installed a new kitchen island, added quartz countertops in the kitchen and master bath plus installed new Kohler sinks, toilets and accessories in the kitchen and bath.
Underscoring the belief that an open great room should offer a welcoming environment, the renovated space now offers an inviting haven for the homeowners and their guests. The open family room boasts a new gas fireplace complete with custom surround, mantel and bookcases. Underfoot, hardwood floors featuring American walnut add warmth to the home’s interior.
Continuity is achieved throughout the first floor by accenting posts, handrails and spindles all with the same rich walnut.
 BLUE RIBBON BUILDERS INC
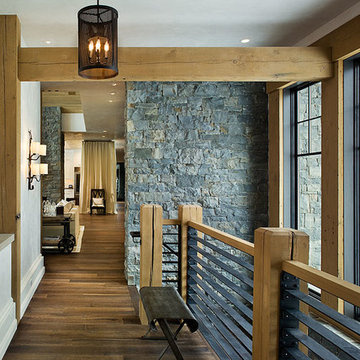
Approaching this beautiful mountain home is a feast for the eyes. The allure and stunning beauty not only comes from the minute details of the home and landscaping but from the grand vistas that encompass it. Be prepared ….the moment one steps over the threshold all perception of what a typical mountain home can be changes in an instant.
A perfect explanation of what is presented is modern meets mountain. The elegant, simply unique home features a fresh approach to mountain living. Consistency and continuity are the fundamental features of this special home. Certain elements run throughout the interior; engineered wide oak flooring, white horizontal plank paneling, and gray fresh split stone adorn the walls and limestone countertops in various rooms. However, as your eye follows the quiet, clean lines they are intermittently interrupted with a dash of splash here and a pop of color there that are placed precisely in the right spots.
Photography: Rodger Wade
 The Design Gallery
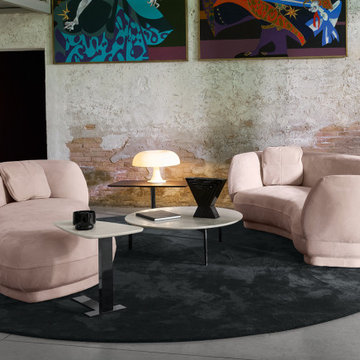
True beauty is that created by the mind and made with the hands. Style, uniqueness, research, tradition, innovation, in an all-Italian setting. This is Prianera. Prianera begins as a dream, a dream that started from Forlì and arrived in the best showrooms in the world. Design, style and manual workmanship are fundamental for Prianera, and that is why the Italian tradition is and will always be an essential value of the brand.
Visit our showroom today by booking your appointment on www.the-design.gallery
#prianera #madeinitaly #custommadefurniture #interiordesign #thedesigngalleryea #availableinkenya #bespokeliving #luxuryliving #boldsofas
 Century Stair Company
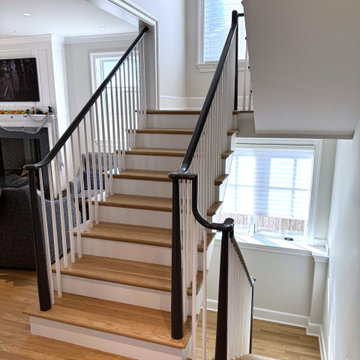
A staircase lives two lives. One as an architectural feature, and another as a functional piece of the home. This transitional design handles both with ease. Natural white oak treads flow from the hardwood floors below, making the staircase feel fundamental to the home rather than inserted into it. White painted risers and pin balusters keep the composition light and open, letting natural light move freely through the space.
The glossy black handrail and newels add an edge to the design, creating definition against the white paint and warm oak elements. Tying it together, the over-the-post balustrade creates a flowing line that draws the eye up. A staircase that doesn't demand attention, but rewards those who pause to notice it.
1976-2026 © Century Stair Company
 Century Stair Company
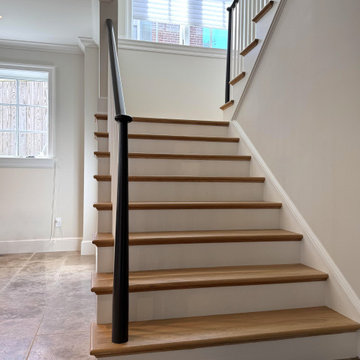
A staircase lives two lives. One as an architectural feature, and another as a functional piece of the home. This transitional design handles both with ease. Natural white oak treads flow from the hardwood floors below, making the staircase feel fundamental to the home rather than inserted into it. White painted risers and pin balusters keep the composition light and open, letting natural light move freely through the space.
The glossy black handrail and newels add an edge to the design, creating definition against the white paint and warm oak elements. Tying it together, the over-the-post balustrade creates a flowing line that draws the eye up. A staircase that doesn't demand attention, but rewards those who pause to notice it.
1976-2026 © Century Stair Company
 Carina Vaz Interiors
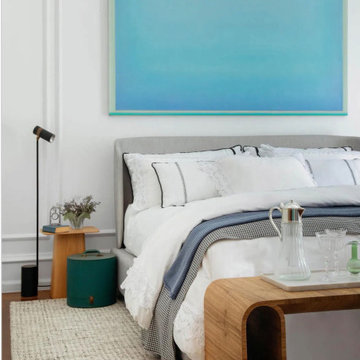
The room follows a palette with a light and neutral base – from white to gray, through off-white, with shades of blue extracted from the tiles (especially the painting by the artist Sergio Lucena, above the bed) and sprinkles. of fresh green, present in works of art, books covered with fabric and decorative objects. Another highlight of the room is the TV that displays a digital work of art when turned off, thus becoming an integral part of the decor. Finally, various flower arrangements, from lavender to rosemary, exude a unique scent in the environment, increasing the feeling of well-being and relaxation so fundamental in bedrooms.”
 Innovative Wine Cellar Designs
As a wine cellar design build company, we believe in the fundamental principles of architecture, design, and functionality while also recognizing the value of the visual impact and financial investment of a quality wine cellar. By combining our experience and skill with our attention to detail and complete project management, the end result will be a state of the art, custom masterpiece. Our design consultants and sales staff are well versed in every feature that your custom wine cellar will require.
 Century Stair Company
A staircase lives two lives. One as an architectural feature, and another as a functional piece of the home. This transitional design handles both with ease. Natural white oak treads flow from the hardwood floors below, making the staircase feel fundamental to the home rather than inserted into it. White painted risers and pin balusters keep the composition light and open, letting natural light move freely through the space.
The glossy black handrail and newels add an edge to the design, creating definition against the white paint and warm oak elements. Tying it together, the over-the-post balustrade creates a flowing line that draws the eye up. A staircase that doesn't demand attention, but rewards those who pause to notice it.
1976-2026 © Century Stair Company
 Seura
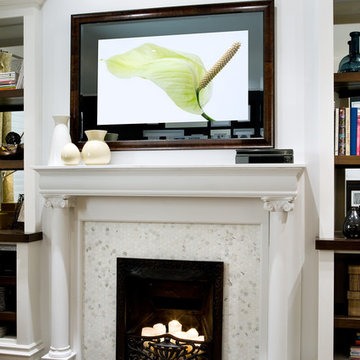
SeuraIn the Candice Tells All episode, ‘The Art of Balance’, design expert Candice Olson uses fundamental design principles to inject balance and symmetry - transforming an awkward living room into a beautiful and relaxing space with a Séura Entertainment TV Mirror as the centerpiece of the design.
In this episode, Candice finds the perfect solution to balance technology and design with a Séura Entertainment TV Mirror to create a gathering space, and a relaxing living room for watching TV.
The 46” LED TV provides a bright, high-performance picture when switched on, and transforms into a stunning mirror when switched off. Candice chose a warm wood frame from Séura’s Belmont collection to add a custom touch of elegance to the TV mirror. The Séura TV Mirror is installed above a fireplace and between flanking bookcases.
The TV Mirror has become a focal point in the room and complements the fireplace.
 HX Home Solutions and North Star Stone
Brick and stone veneer are nothing new to the world of architecture and construction. They are attractive, durable, and don’t come with the same hefty price tag as a traditional, full sized stone or brick.
And, in the instance of this beautiful new home in Evanston, Illinois, their use marks achieving a standard of sustainability measured by the popular certification program, LEED. These are no ordinary stone veneers. They are entirely man-made, which gives them several important qualities that do well to promote environmentally friendly design.
This article aims to examine this stunning work of residential construction, and answer a few fundamental questions about LEED. What is it? Why is it Important? And how do things like sourcing local, sustainable materials make an impact on the environment?
Learn more: http://bit.ly/leed-stone-veneer
33