
Search results for "Fundamental" in Home Design Ideas
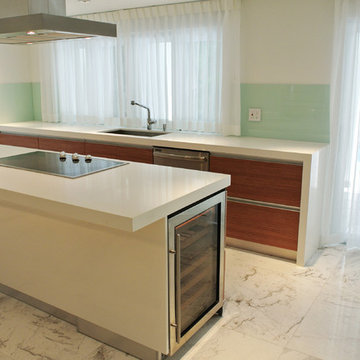
 J Design Group - Interior Designers Miami - Modern
An amazing, mouthwatering, modern interior design in the heart of Coral Gables by J Design Group.
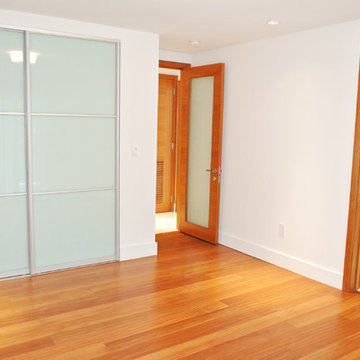
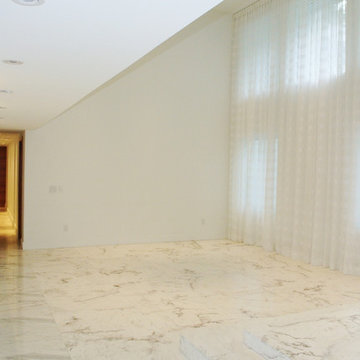
Floors throughout in marble and hardwood.
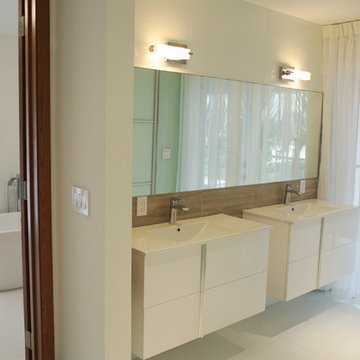
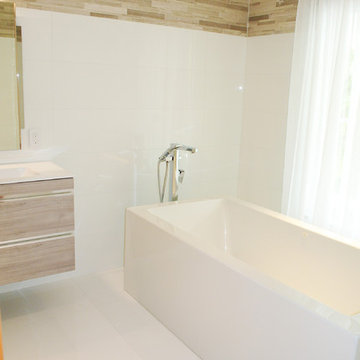
The fundamentals of a house are what brings our interior designs together: floor, ceiling lighting, wall paneling, stairs, stair rails, doors, kitchen and bathrooms.
Having all these areas properly designed will enhance our interior design to the maximum level.
Clean lines, quality products and well-selected material will open up the spaces to embrace the furniture and accessories and bring together the mouthwatering interior design of your dreams.
A timeless design will accompany you for many years to come, giving the day-to-day impression of freshness and enjoyable satisfaction.
This house in the heart of Coral Gables was revived with a unique concept and materials giving our clients the perfect ambiance for entertaining and relaxing peacefully while feeling refreshed in their lovely new space.
Their house has become one of their most beautiful homes equipped with all that the 21st century is providing to us, including state-of-the-art sound equipment, electronic lighting system and beautiful spaces all around their home.
Coral Gables
Key west, Florida
New York,
Miami modern,
Contemporary Interior Designers,
Modern Interior Designers,
Coco Plum Interior Designers,
Sunny Isles Interior Designers,
Pinecrest Interior Designers,
J Design Group interiors,
South Florida designers,
Best Miami Designers,
Miami interiors,
Miami décor,
Miami Beach Designers,
Best Miami Interior Designers,
Miami Beach Interiors,
Luxurious Design in Miami,
Top designers,
Deco Miami,
Luxury interiors,
Miami Beach Luxury Interiors,
Miami Interior Design,
Miami Interior Design Firms,
Beach front,
Top Interior Designers,
top decor,
Top Miami Decorators,
Miami luxury condos,
modern interiors,
Modern,
Pent house design,
white interiors,
Top Miami Interior Decorators,
Top Miami Interior Designers,
Modern Designers in Miami.
J Design Group has created a beautiful interior design in this beautiful house in Coral Gables, Florida.
Well selected spaces, are very comfortable all along this beautiful 4200 square feet house in Coral Gables, Florida.
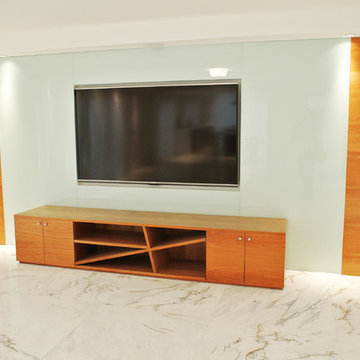 J Design Group - Interior Designers Miami - Modern
An amazing, mouthwatering, modern interior design in the heart of Coral Gables by J Design Group.
Floors throughout in marble and hardwood.
The fundamentals of a house are what brings our interior designs together: floor, ceiling lighting, wall paneling, stairs, stair rails, doors, kitchen and bathrooms.
Having all these areas properly designed will enhance our interior design to the maximum level.
Clean lines, quality products and well-selected material will open up the spaces to embrace the furniture and accessories and bring together the mouthwatering interior design of your dreams.
A timeless design will accompany you for many years to come, giving the day-to-day impression of freshness and enjoyable satisfaction.
This house in the heart of Coral Gables was revived with a unique concept and materials giving our clients the perfect ambiance for entertaining and relaxing peacefully while feeling refreshed in their lovely new space.
Their house has become one of their most beautiful homes equipped with all that the 21st century is providing to us, including state-of-the-art sound equipment, electronic lighting system and beautiful spaces all around their home.
Coral Gables
Key west, Florida
New York,
Miami modern,
Contemporary Interior Designers,
Modern Interior Designers,
Coco Plum Interior Designers,
Sunny Isles Interior Designers,
Pinecrest Interior Designers,
J Design Group interiors,
South Florida designers,
Best Miami Designers,
Miami interiors,
Miami décor,
Miami Beach Designers,
Best Miami Interior Designers,
Miami Beach Interiors,
Luxurious Design in Miami,
Top designers,
Deco Miami,
Luxury interiors,
Miami Beach Luxury Interiors,
Miami Interior Design,
Miami Interior Design Firms,
Beach front,
Top Interior Designers,
top decor,
Top Miami Decorators,
Miami luxury condos,
modern interiors,
Modern,
Pent house design,
white interiors,
Top Miami Interior Decorators,
Top Miami Interior Designers,
Modern Designers in Miami.
J Design Group has created a beautiful interior design in this beautiful house in Coral Gables, Florida.
Well selected spaces, are very comfortable all along this beautiful 4200 square feet house in Coral Gables, Florida.
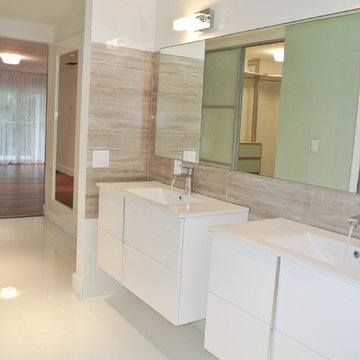 J Design Group - Interior Designers Miami - Modern
An amazing, mouthwatering, modern interior design in the heart of Coral Gables by J Design Group.
Floors throughout in marble and hardwood.
The fundamentals of a house are what brings our interior designs together: floor, ceiling lighting, wall paneling, stairs, stair rails, doors, kitchen and bathrooms.
Having all these areas properly designed will enhance our interior design to the maximum level.
Clean lines, quality products and well-selected material will open up the spaces to embrace the furniture and accessories and bring together the mouthwatering interior design of your dreams.
A timeless design will accompany you for many years to come, giving the day-to-day impression of freshness and enjoyable satisfaction.
This house in the heart of Coral Gables was revived with a unique concept and materials giving our clients the perfect ambiance for entertaining and relaxing peacefully while feeling refreshed in their lovely new space.
Their house has become one of their most beautiful homes equipped with all that the 21st century is providing to us, including state-of-the-art sound equipment, electronic lighting system and beautiful spaces all around their home.
Coral Gables
Key west, Florida
New York,
Miami modern,
Contemporary Interior Designers,
Modern Interior Designers,
Coco Plum Interior Designers,
Sunny Isles Interior Designers,
Pinecrest Interior Designers,
J Design Group interiors,
South Florida designers,
Best Miami Designers,
Miami interiors,
Miami décor,
Miami Beach Designers,
Best Miami Interior Designers,
Miami Beach Interiors,
Luxurious Design in Miami,
Top designers,
Deco Miami,
Luxury interiors,
Miami Beach Luxury Interiors,
Miami Interior Design,
Miami Interior Design Firms,
Beach front,
Top Interior Designers,
top decor,
Top Miami Decorators,
Miami luxury condos,
modern interiors,
Modern,
Pent house design,
white interiors,
Top Miami Interior Decorators,
Top Miami Interior Designers,
Modern Designers in Miami.
J Design Group has created a beautiful interior design in this beautiful house in Coral Gables, Florida.
Well selected spaces, are very comfortable all along this beautiful 4200 square feet house in Coral Gables, Florida.
Find the right local pro for your project
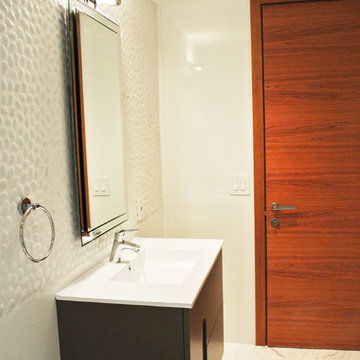 J Design Group - Interior Designers Miami - Modern
An amazing, mouthwatering, modern interior design in the heart of Coral Gables by J Design Group.
Floors throughout in marble and hardwood.
The fundamentals of a house are what brings our interior designs together: floor, ceiling lighting, wall paneling, stairs, stair rails, doors, kitchen and bathrooms.
Having all these areas properly designed will enhance our interior design to the maximum level.
Clean lines, quality products and well-selected material will open up the spaces to embrace the furniture and accessories and bring together the mouthwatering interior design of your dreams.
A timeless design will accompany you for many years to come, giving the day-to-day impression of freshness and enjoyable satisfaction.
This house in the heart of Coral Gables was revived with a unique concept and materials giving our clients the perfect ambiance for entertaining and relaxing peacefully while feeling refreshed in their lovely new space.
Their house has become one of their most beautiful homes equipped with all that the 21st century is providing to us, including state-of-the-art sound equipment, electronic lighting system and beautiful spaces all around their home.
Coral Gables
Key west, Florida
New York,
Miami modern,
Contemporary Interior Designers,
Modern Interior Designers,
Coco Plum Interior Designers,
Sunny Isles Interior Designers,
Pinecrest Interior Designers,
J Design Group interiors,
South Florida designers,
Best Miami Designers,
Miami interiors,
Miami décor,
Miami Beach Designers,
Best Miami Interior Designers,
Miami Beach Interiors,
Luxurious Design in Miami,
Top designers,
Deco Miami,
Luxury interiors,
Miami Beach Luxury Interiors,
Miami Interior Design,
Miami Interior Design Firms,
Beach front,
Top Interior Designers,
top decor,
Top Miami Decorators,
Miami luxury condos,
modern interiors,
Modern,
Pent house design,
white interiors,
Top Miami Interior Decorators,
Top Miami Interior Designers,
Modern Designers in Miami.
J Design Group has created a beautiful interior design in this beautiful house in Coral Gables, Florida.
Well selected spaces, are very comfortable all along this beautiful 4200 square feet house in Coral Gables, Florida.
 J Design Group - Interior Designers Miami - Modern
An amazing, mouthwatering, modern interior design in the heart of Coral Gables by J Design Group.
Floors throughout in marble and hardwood.
The fundamentals of a house are what brings our interior designs together: floor, ceiling lighting, wall paneling, stairs, stair rails, doors, kitchen and bathrooms.
Having all these areas properly designed will enhance our interior design to the maximum level.
Clean lines, quality products and well-selected material will open up the spaces to embrace the furniture and accessories and bring together the mouthwatering interior design of your dreams.
A timeless design will accompany you for many years to come, giving the day-to-day impression of freshness and enjoyable satisfaction.
This house in the heart of Coral Gables was revived with a unique concept and materials giving our clients the perfect ambiance for entertaining and relaxing peacefully while feeling refreshed in their lovely new space.
Their house has become one of their most beautiful homes equipped with all that the 21st century is providing to us, including state-of-the-art sound equipment, electronic lighting system and beautiful spaces all around their home.
Coral Gables
Key west, Florida
New York,
Miami modern,
Contemporary Interior Designers,
Modern Interior Designers,
Coco Plum Interior Designers,
Sunny Isles Interior Designers,
Pinecrest Interior Designers,
J Design Group interiors,
South Florida designers,
Best Miami Designers,
Miami interiors,
Miami décor,
Miami Beach Designers,
Best Miami Interior Designers,
Miami Beach Interiors,
Luxurious Design in Miami,
Top designers,
Deco Miami,
Luxury interiors,
Miami Beach Luxury Interiors,
Miami Interior Design,
Miami Interior Design Firms,
Beach front,
Top Interior Designers,
top decor,
Top Miami Decorators,
Miami luxury condos,
modern interiors,
Modern,
Pent house design,
white interiors,
Top Miami Interior Decorators,
Top Miami Interior Designers,
Modern Designers in Miami.
J Design Group has created a beautiful interior design in this beautiful house in Coral Gables, Florida.
Well selected spaces, are very comfortable all along this beautiful 4200 square feet house in Coral Gables, Florida.
 J Design Group - Interior Designers Miami - Modern
An amazing, mouthwatering, modern interior design in the heart of Coral Gables by J Design Group.
Floors throughout in marble and hardwood.
The fundamentals of a house are what brings our interior designs together: floor, ceiling lighting, wall paneling, stairs, stair rails, doors, kitchen and bathrooms.
Having all these areas properly designed will enhance our interior design to the maximum level.
Clean lines, quality products and well-selected material will open up the spaces to embrace the furniture and accessories and bring together the mouthwatering interior design of your dreams.
A timeless design will accompany you for many years to come, giving the day-to-day impression of freshness and enjoyable satisfaction.
This house in the heart of Coral Gables was revived with a unique concept and materials giving our clients the perfect ambiance for entertaining and relaxing peacefully while feeling refreshed in their lovely new space.
Their house has become one of their most beautiful homes equipped with all that the 21st century is providing to us, including state-of-the-art sound equipment, electronic lighting system and beautiful spaces all around their home.
Coral Gables
Key west, Florida
New York,
Miami modern,
Contemporary Interior Designers,
Modern Interior Designers,
Coco Plum Interior Designers,
Sunny Isles Interior Designers,
Pinecrest Interior Designers,
J Design Group interiors,
South Florida designers,
Best Miami Designers,
Miami interiors,
Miami décor,
Miami Beach Designers,
Best Miami Interior Designers,
Miami Beach Interiors,
Luxurious Design in Miami,
Top designers,
Deco Miami,
Luxury interiors,
Miami Beach Luxury Interiors,
Miami Interior Design,
Miami Interior Design Firms,
Beach front,
Top Interior Designers,
top decor,
Top Miami Decorators,
Miami luxury condos,
modern interiors,
Modern,
Pent house design,
white interiors,
Top Miami Interior Decorators,
Top Miami Interior Designers,
Modern Designers in Miami.
J Design Group has created a beautiful interior design in this beautiful house in Coral Gables, Florida.
Well selected spaces, are very comfortable all along this beautiful 4200 square feet house in Coral Gables, Florida.
 J Design Group - Interior Designers Miami - Modern
An amazing, mouthwatering, modern interior design in the heart of Coral Gables by J Design Group.
Floors throughout in marble and hardwood.
The fundamentals of a house are what brings our interior designs together: floor, ceiling lighting, wall paneling, stairs, stair rails, doors, kitchen and bathrooms.
Having all these areas properly designed will enhance our interior design to the maximum level.
Clean lines, quality products and well-selected material will open up the spaces to embrace the furniture and accessories and bring together the mouthwatering interior design of your dreams.
A timeless design will accompany you for many years to come, giving the day-to-day impression of freshness and enjoyable satisfaction.
This house in the heart of Coral Gables was revived with a unique concept and materials giving our clients the perfect ambiance for entertaining and relaxing peacefully while feeling refreshed in their lovely new space.
Their house has become one of their most beautiful homes equipped with all that the 21st century is providing to us, including state-of-the-art sound equipment, electronic lighting system and beautiful spaces all around their home.
Coral Gables
Key west, Florida
New York,
Miami modern,
Contemporary Interior Designers,
Modern Interior Designers,
Coco Plum Interior Designers,
Sunny Isles Interior Designers,
Pinecrest Interior Designers,
J Design Group interiors,
South Florida designers,
Best Miami Designers,
Miami interiors,
Miami décor,
Miami Beach Designers,
Best Miami Interior Designers,
Miami Beach Interiors,
Luxurious Design in Miami,
Top designers,
Deco Miami,
Luxury interiors,
Miami Beach Luxury Interiors,
Miami Interior Design,
Miami Interior Design Firms,
Beach front,
Top Interior Designers,
top decor,
Top Miami Decorators,
Miami luxury condos,
modern interiors,
Modern,
Pent house design,
white interiors,
Top Miami Interior Decorators,
Top Miami Interior Designers,
Modern Designers in Miami.
J Design Group has created a beautiful interior design in this beautiful house in Coral Gables, Florida.
Well selected spaces, are very comfortable all along this beautiful 4200 square feet house in Coral Gables, Florida.
 J Design Group - Interior Designers Miami - Modern
An amazing, mouthwatering, modern interior design in the heart of Coral Gables by J Design Group.
Floors throughout in marble and hardwood.
The fundamentals of a house are what brings our interior designs together: floor, ceiling lighting, wall paneling, stairs, stair rails, doors, kitchen and bathrooms.
Having all these areas properly designed will enhance our interior design to the maximum level.
Clean lines, quality products and well-selected material will open up the spaces to embrace the furniture and accessories and bring together the mouthwatering interior design of your dreams.
A timeless design will accompany you for many years to come, giving the day-to-day impression of freshness and enjoyable satisfaction.
This house in the heart of Coral Gables was revived with a unique concept and materials giving our clients the perfect ambiance for entertaining and relaxing peacefully while feeling refreshed in their lovely new space.
Their house has become one of their most beautiful homes equipped with all that the 21st century is providing to us, including state-of-the-art sound equipment, electronic lighting system and beautiful spaces all around their home.
Coral Gables
Key west, Florida
New York,
Miami modern,
Contemporary Interior Designers,
Modern Interior Designers,
Coco Plum Interior Designers,
Sunny Isles Interior Designers,
Pinecrest Interior Designers,
J Design Group interiors,
South Florida designers,
Best Miami Designers,
Miami interiors,
Miami décor,
Miami Beach Designers,
Best Miami Interior Designers,
Miami Beach Interiors,
Luxurious Design in Miami,
Top designers,
Deco Miami,
Luxury interiors,
Miami Beach Luxury Interiors,
Miami Interior Design,
Miami Interior Design Firms,
Beach front,
Top Interior Designers,
top decor,
Top Miami Decorators,
Miami luxury condos,
modern interiors,
Modern,
Pent house design,
white interiors,
Top Miami Interior Decorators,
Top Miami Interior Designers,
Modern Designers in Miami.
J Design Group has created a beautiful interior design in this beautiful house in Coral Gables, Florida.
Well selected spaces, are very comfortable all along this beautiful 4200 square feet house in Coral Gables, Florida.
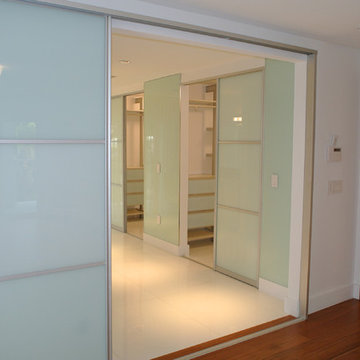 J Design Group - Interior Designers Miami - Modern
An amazing, mouthwatering, modern interior design in the heart of Coral Gables by J Design Group.
Floors throughout in marble and hardwood.
The fundamentals of a house are what brings our interior designs together: floor, ceiling lighting, wall paneling, stairs, stair rails, doors, kitchen and bathrooms.
Having all these areas properly designed will enhance our interior design to the maximum level.
Clean lines, quality products and well-selected material will open up the spaces to embrace the furniture and accessories and bring together the mouthwatering interior design of your dreams.
A timeless design will accompany you for many years to come, giving the day-to-day impression of freshness and enjoyable satisfaction.
This house in the heart of Coral Gables was revived with a unique concept and materials giving our clients the perfect ambiance for entertaining and relaxing peacefully while feeling refreshed in their lovely new space.
Their house has become one of their most beautiful homes equipped with all that the 21st century is providing to us, including state-of-the-art sound equipment, electronic lighting system and beautiful spaces all around their home.
Coral Gables
Key west, Florida
New York,
Miami modern,
Contemporary Interior Designers,
Modern Interior Designers,
Coco Plum Interior Designers,
Sunny Isles Interior Designers,
Pinecrest Interior Designers,
J Design Group interiors,
South Florida designers,
Best Miami Designers,
Miami interiors,
Miami décor,
Miami Beach Designers,
Best Miami Interior Designers,
Miami Beach Interiors,
Luxurious Design in Miami,
Top designers,
Deco Miami,
Luxury interiors,
Miami Beach Luxury Interiors,
Miami Interior Design,
Miami Interior Design Firms,
Beach front,
Top Interior Designers,
top decor,
Top Miami Decorators,
Miami luxury condos,
modern interiors,
Modern,
Pent house design,
white interiors,
Top Miami Interior Decorators,
Top Miami Interior Designers,
Modern Designers in Miami.
J Design Group has created a beautiful interior design in this beautiful house in Coral Gables, Florida.
Well selected spaces, are very comfortable all along this beautiful 4200 square feet house in Coral Gables, Florida.
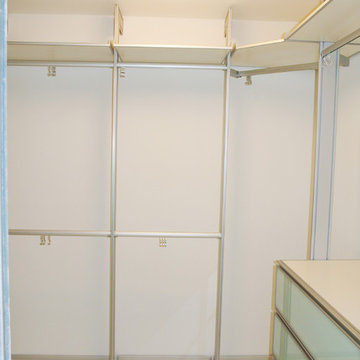 J Design Group - Interior Designers Miami - Modern
An amazing, mouthwatering, modern interior design in the heart of Coral Gables by J Design Group.
Floors throughout in marble and hardwood.
The fundamentals of a house are what brings our interior designs together: floor, ceiling lighting, wall paneling, stairs, stair rails, doors, kitchen and bathrooms.
Having all these areas properly designed will enhance our interior design to the maximum level.
Clean lines, quality products and well-selected material will open up the spaces to embrace the furniture and accessories and bring together the mouthwatering interior design of your dreams.
A timeless design will accompany you for many years to come, giving the day-to-day impression of freshness and enjoyable satisfaction.
This house in the heart of Coral Gables was revived with a unique concept and materials giving our clients the perfect ambiance for entertaining and relaxing peacefully while feeling refreshed in their lovely new space.
Their house has become one of their most beautiful homes equipped with all that the 21st century is providing to us, including state-of-the-art sound equipment, electronic lighting system and beautiful spaces all around their home.
Coral Gables
Key west, Florida
New York,
Miami modern,
Contemporary Interior Designers,
Modern Interior Designers,
Coco Plum Interior Designers,
Sunny Isles Interior Designers,
Pinecrest Interior Designers,
J Design Group interiors,
South Florida designers,
Best Miami Designers,
Miami interiors,
Miami décor,
Miami Beach Designers,
Best Miami Interior Designers,
Miami Beach Interiors,
Luxurious Design in Miami,
Top designers,
Deco Miami,
Luxury interiors,
Miami Beach Luxury Interiors,
Miami Interior Design,
Miami Interior Design Firms,
Beach front,
Top Interior Designers,
top decor,
Top Miami Decorators,
Miami luxury condos,
modern interiors,
Modern,
Pent house design,
white interiors,
Top Miami Interior Decorators,
Top Miami Interior Designers,
Modern Designers in Miami.
J Design Group has created a beautiful interior design in this beautiful house in Coral Gables, Florida.
Well selected spaces, are very comfortable all along this beautiful 4200 square feet house in Coral Gables, Florida.
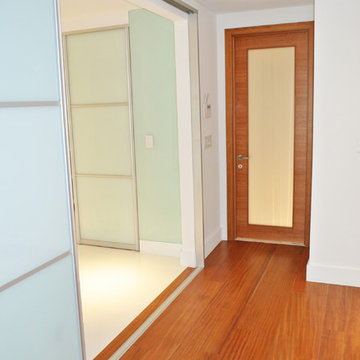 J Design Group - Interior Designers Miami - Modern
An amazing, mouthwatering, modern interior design in the heart of Coral Gables by J Design Group.
Floors throughout in marble and hardwood.
The fundamentals of a house are what brings our interior designs together: floor, ceiling lighting, wall paneling, stairs, stair rails, doors, kitchen and bathrooms.
Having all these areas properly designed will enhance our interior design to the maximum level.
Clean lines, quality products and well-selected material will open up the spaces to embrace the furniture and accessories and bring together the mouthwatering interior design of your dreams.
A timeless design will accompany you for many years to come, giving the day-to-day impression of freshness and enjoyable satisfaction.
This house in the heart of Coral Gables was revived with a unique concept and materials giving our clients the perfect ambiance for entertaining and relaxing peacefully while feeling refreshed in their lovely new space.
Their house has become one of their most beautiful homes equipped with all that the 21st century is providing to us, including state-of-the-art sound equipment, electronic lighting system and beautiful spaces all around their home.
Coral Gables
Key west, Florida
New York,
Miami modern,
Contemporary Interior Designers,
Modern Interior Designers,
Coco Plum Interior Designers,
Sunny Isles Interior Designers,
Pinecrest Interior Designers,
J Design Group interiors,
South Florida designers,
Best Miami Designers,
Miami interiors,
Miami décor,
Miami Beach Designers,
Best Miami Interior Designers,
Miami Beach Interiors,
Luxurious Design in Miami,
Top designers,
Deco Miami,
Luxury interiors,
Miami Beach Luxury Interiors,
Miami Interior Design,
Miami Interior Design Firms,
Beach front,
Top Interior Designers,
top decor,
Top Miami Decorators,
Miami luxury condos,
modern interiors,
Modern,
Pent house design,
white interiors,
Top Miami Interior Decorators,
Top Miami Interior Designers,
Modern Designers in Miami.
J Design Group has created a beautiful interior design in this beautiful house in Coral Gables, Florida.
Well selected spaces, are very comfortable all along this beautiful 4200 square feet house in Coral Gables, Florida.
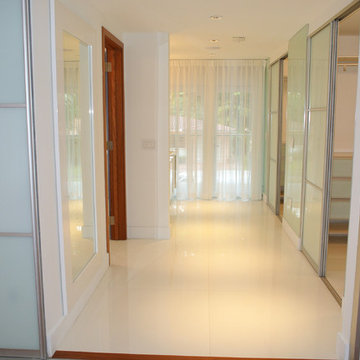 J Design Group - Interior Designers Miami - Modern
An amazing, mouthwatering, modern interior design in the heart of Coral Gables by J Design Group.
Floors throughout in marble and hardwood.
The fundamentals of a house are what brings our interior designs together: floor, ceiling lighting, wall paneling, stairs, stair rails, doors, kitchen and bathrooms.
Having all these areas properly designed will enhance our interior design to the maximum level.
Clean lines, quality products and well-selected material will open up the spaces to embrace the furniture and accessories and bring together the mouthwatering interior design of your dreams.
A timeless design will accompany you for many years to come, giving the day-to-day impression of freshness and enjoyable satisfaction.
This house in the heart of Coral Gables was revived with a unique concept and materials giving our clients the perfect ambiance for entertaining and relaxing peacefully while feeling refreshed in their lovely new space.
Their house has become one of their most beautiful homes equipped with all that the 21st century is providing to us, including state-of-the-art sound equipment, electronic lighting system and beautiful spaces all around their home.
Coral Gables
Key west, Florida
New York,
Miami modern,
Contemporary Interior Designers,
Modern Interior Designers,
Coco Plum Interior Designers,
Sunny Isles Interior Designers,
Pinecrest Interior Designers,
J Design Group interiors,
South Florida designers,
Best Miami Designers,
Miami interiors,
Miami décor,
Miami Beach Designers,
Best Miami Interior Designers,
Miami Beach Interiors,
Luxurious Design in Miami,
Top designers,
Deco Miami,
Luxury interiors,
Miami Beach Luxury Interiors,
Miami Interior Design,
Miami Interior Design Firms,
Beach front,
Top Interior Designers,
top decor,
Top Miami Decorators,
Miami luxury condos,
modern interiors,
Modern,
Pent house design,
white interiors,
Top Miami Interior Decorators,
Top Miami Interior Designers,
Modern Designers in Miami.
J Design Group has created a beautiful interior design in this beautiful house in Coral Gables, Florida.
Well selected spaces, are very comfortable all along this beautiful 4200 square feet house in Coral Gables, Florida.
 Celebrity Cruises
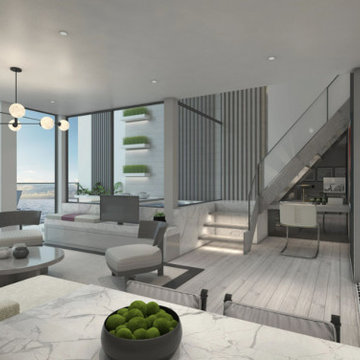
These spacious two-story luxury residences seamlessly blend indoor and outdoor living. Each villa offers guests 950 sq. ft of living space and features a private terrace with endless views, a three-foot-deep plunge pool, inviting lounge furniture, and direct access to The Retreat®
 USI Design & Remodeling
Kitchens we are always going to love
A Tailored Traditional Kitchen by USI
For this Southlake, Texas residence, USI reimagined the kitchen and first floor through a comprehensive redesign centered on improved functionality, refined craftsmanship, and a timeless material palette.
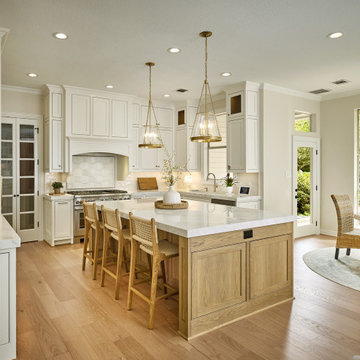
The renovation began with a fundamental reset of the existing layout. Appliance assignments were reconsidered and relocated, while upgraded ventilation and entirely new electrical and plumbing plans established the infrastructure for a more functional, modern kitchen. Engineered hardwood flooring throughout the first floor further unifies the home's spaces, creating a continuous foundation for the renovation.
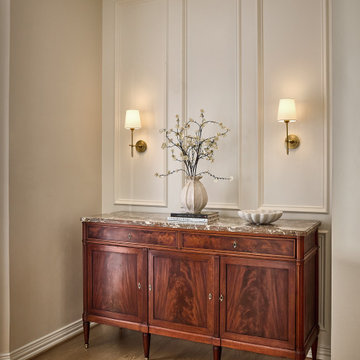
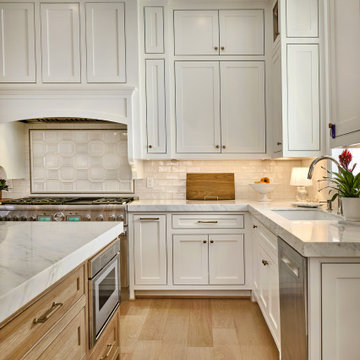
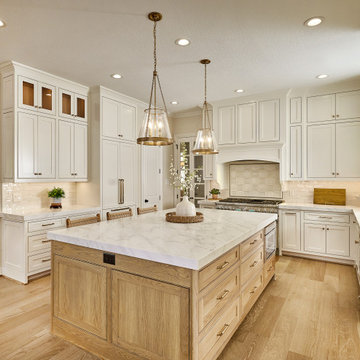
At the heart of the kitchen, custom inset white oak cabinetry brings warmth and architectural character. The cabinetry is finished in a combination of Dura Seal Weathered Gray and Benjamin Moore White Dove, creating a subtle contrast between natural wood and painted millwork. Walls throughout the space are finished in Benjamin Moore White Duck, providing a soft, warm neutral backdrop.
The countertops are crafted from Bianco Bella marble, finished with a substantial 2½-inch mitered edge that gives the perimeter a tailored, furniture-like presence. The marble's natural movement adds depth and variation while complementing the restrained cabinetry palette.
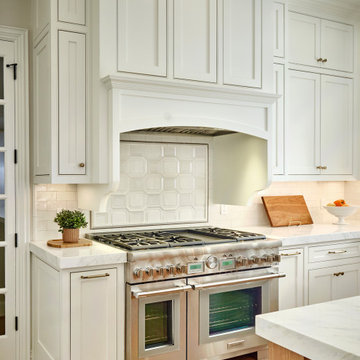
The backsplash introduces another layer of craftsmanship through Walker Zanger tile. A distinctive Ecru Marquis installation creates a focal point at the range and hood, while 3x6 Cafe Milk tile continues across the perimeter for a quieter, cohesive treatment. Together, the two selections establish hierarchy without overwhelming the architecture of the kitchen.
Appliances by Thermador were integrated into the redesigned cabinetry and infrastructure. The suite includes a Pro Grand 48-inch range, drawer microwave, 42-inch panel-ready refrigeration, and panel-ready dishwasher. The concealed refrigeration and dishwasher allow the custom cabinetry to remain visually continuous, while the professional range serves as both a functional centerpiece and an architectural focal point.
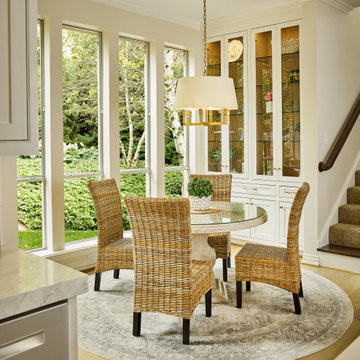
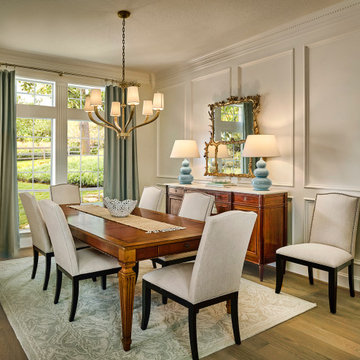
Beyond the kitchen, the adjacent dining space carries the same warm, collected sensibility. Glass-front cabinetry, natural woven furnishings, soft textiles, and abundant windows connect the interior to the surrounding landscape. The palette of oak, ivory, warm gray, and muted stone creates an atmosphere that feels sophisticated without sacrificing comfort.
The completed renovation is ultimately about balance—between craftsmanship and modern infrastructure, natural materials and painted millwork, visual beauty and everyday performance. Every element, from the reconfigured floor plan and concealed appliances to the custom cabinetry, marble fabrication, and layered tilework, was selected to create a kitchen that feels inherently connected to the home.
 USI Design & Remodeling
Kitchens we are always going to love,
A Tailored Traditional Kitchen by USI.
For this Southlake, Texas residence, USI reimagined the kitchen and first floor through a comprehensive redesign centered on improved functionality, refined craftsmanship, and a timeless material palette.
The renovation began with a fundamental reset of the existing layout. Appliance assignments were reconsidered and relocated, while upgraded ventilation and entirely new electrical and plumbing plans established the infrastructure for a more functional, modern kitchen. Engineered hardwood flooring throughout the first floor further unifies the home's spaces, creating a continuous foundation for the renovation.
At the heart of the kitchen, custom inset white oak cabinetry brings warmth and architectural character. The cabinetry is finished in a combination of Dura Seal Weathered Gray and Benjamin Moore White Dove, creating a subtle contrast between natural wood and painted millwork. Walls throughout the space are finished in Benjamin Moore White Duck, providing a soft, warm neutral backdrop.
The countertops are crafted from Bianco Bella marble, finished with a substantial 2½-inch mitered edge that gives the perimeter a tailored, furniture-like presence. The marble's natural movement adds depth and variation while complementing the restrained cabinetry palette.
The backsplash introduces another layer of craftsmanship through Walker Zanger tile. A distinctive Ecru Marquis installation creates a focal point at the range and hood, while 3x6 Cafe Milk tile continues across the perimeter for a quieter, cohesive treatment. Together, the two selections establish hierarchy without overwhelming the architecture of the kitchen.
Appliances by Thermador were integrated into the redesigned cabinetry and infrastructure. The suite includes a Pro Grand 48-inch range, drawer microwave, 42-inch panel-ready refrigeration, and panel-ready dishwasher. The concealed refrigeration and dishwasher allow the custom cabinetry to remain visually continuous, while the professional range serves as both a functional centerpiece and an architectural focal point.
Beyond the kitchen, the adjacent dining space carries the same warm, collected sensibility. Glass-front cabinetry, natural woven furnishings, soft textiles, and abundant windows connect the interior to the surrounding landscape. The palette of oak, ivory, warm gray, and muted stone creates an atmosphere that feels sophisticated without sacrificing comfort.
The completed renovation is ultimately about balance—between craftsmanship and modern infrastructure, natural materials and painted millwork, visual beauty and everyday performance. Every element, from the reconfigured floor plan and concealed appliances to the custom cabinetry, marble fabrication, and layered tilework, was selected to create a kitchen that feels inherently connected to the home.
 USI Design & Remodeling
Kitchens we are always going to love,
A Tailored Traditional Kitchen by USI.
For this Southlake, Texas residence, USI reimagined the kitchen and first floor through a comprehensive redesign centered on improved functionality, refined craftsmanship, and a timeless material palette.
The renovation began with a fundamental reset of the existing layout. Appliance assignments were reconsidered and relocated, while upgraded ventilation and entirely new electrical and plumbing plans established the infrastructure for a more functional, modern kitchen. Engineered hardwood flooring throughout the first floor further unifies the home's spaces, creating a continuous foundation for the renovation.
At the heart of the kitchen, custom inset white oak cabinetry brings warmth and architectural character. The cabinetry is finished in a combination of Dura Seal Weathered Gray and Benjamin Moore White Dove, creating a subtle contrast between natural wood and painted millwork. Walls throughout the space are finished in Benjamin Moore White Duck, providing a soft, warm neutral backdrop.
The countertops are crafted from Bianco Bella marble, finished with a substantial 2½-inch mitered edge that gives the perimeter a tailored, furniture-like presence. The marble's natural movement adds depth and variation while complementing the restrained cabinetry palette.
The backsplash introduces another layer of craftsmanship through Walker Zanger tile. A distinctive Ecru Marquis installation creates a focal point at the range and hood, while 3x6 Cafe Milk tile continues across the perimeter for a quieter, cohesive treatment. Together, the two selections establish hierarchy without overwhelming the architecture of the kitchen.
Appliances by Thermador were integrated into the redesigned cabinetry and infrastructure. The suite includes a Pro Grand 48-inch range, drawer microwave, 42-inch panel-ready refrigeration, and panel-ready dishwasher. The concealed refrigeration and dishwasher allow the custom cabinetry to remain visually continuous, while the professional range serves as both a functional centerpiece and an architectural focal point.
Beyond the kitchen, the adjacent dining space carries the same warm, collected sensibility. Glass-front cabinetry, natural woven furnishings, soft textiles, and abundant windows connect the interior to the surrounding landscape. The palette of oak, ivory, warm gray, and muted stone creates an atmosphere that feels sophisticated without sacrificing comfort.
The completed renovation is ultimately about balance—between craftsmanship and modern infrastructure, natural materials and painted millwork, visual beauty and everyday performance. Every element, from the reconfigured floor plan and concealed appliances to the custom cabinetry, marble fabrication, and layered tilework, was selected to create a kitchen that feels inherently connected to the home.
 USI Design & Remodeling
Kitchens we are always going to love,
A Tailored Traditional Kitchen by USI.
For this Southlake, Texas residence, USI reimagined the kitchen and first floor through a comprehensive redesign centered on improved functionality, refined craftsmanship, and a timeless material palette.
The renovation began with a fundamental reset of the existing layout. Appliance assignments were reconsidered and relocated, while upgraded ventilation and entirely new electrical and plumbing plans established the infrastructure for a more functional, modern kitchen. Engineered hardwood flooring throughout the first floor further unifies the home's spaces, creating a continuous foundation for the renovation.
At the heart of the kitchen, custom inset white oak cabinetry brings warmth and architectural character. The cabinetry is finished in a combination of Dura Seal Weathered Gray and Benjamin Moore White Dove, creating a subtle contrast between natural wood and painted millwork. Walls throughout the space are finished in Benjamin Moore White Duck, providing a soft, warm neutral backdrop.
The countertops are crafted from Bianco Bella marble, finished with a substantial 2½-inch mitered edge that gives the perimeter a tailored, furniture-like presence. The marble's natural movement adds depth and variation while complementing the restrained cabinetry palette.
The backsplash introduces another layer of craftsmanship through Walker Zanger tile. A distinctive Ecru Marquis installation creates a focal point at the range and hood, while 3x6 Cafe Milk tile continues across the perimeter for a quieter, cohesive treatment. Together, the two selections establish hierarchy without overwhelming the architecture of the kitchen.
Appliances by Thermador were integrated into the redesigned cabinetry and infrastructure. The suite includes a Pro Grand 48-inch range, drawer microwave, 42-inch panel-ready refrigeration, and panel-ready dishwasher. The concealed refrigeration and dishwasher allow the custom cabinetry to remain visually continuous, while the professional range serves as both a functional centerpiece and an architectural focal point.
Beyond the kitchen, the adjacent dining space carries the same warm, collected sensibility. Glass-front cabinetry, natural woven furnishings, soft textiles, and abundant windows connect the interior to the surrounding landscape. The palette of oak, ivory, warm gray, and muted stone creates an atmosphere that feels sophisticated without sacrificing comfort.
The completed renovation is ultimately about balance—between craftsmanship and modern infrastructure, natural materials and painted millwork, visual beauty and everyday performance. Every element, from the reconfigured floor plan and concealed appliances to the custom cabinetry, marble fabrication, and layered tilework, was selected to create a kitchen that feels inherently connected to the home.
 USI Design & Remodeling
Kitchens we are always going to love,
A Tailored Traditional Kitchen by USI.
For this Southlake, Texas residence, USI reimagined the kitchen and first floor through a comprehensive redesign centered on improved functionality, refined craftsmanship, and a timeless material palette.
The renovation began with a fundamental reset of the existing layout. Appliance assignments were reconsidered and relocated, while upgraded ventilation and entirely new electrical and plumbing plans established the infrastructure for a more functional, modern kitchen. Engineered hardwood flooring throughout the first floor further unifies the home's spaces, creating a continuous foundation for the renovation.
At the heart of the kitchen, custom inset white oak cabinetry brings warmth and architectural character. The cabinetry is finished in a combination of Dura Seal Weathered Gray and Benjamin Moore White Dove, creating a subtle contrast between natural wood and painted millwork. Walls throughout the space are finished in Benjamin Moore White Duck, providing a soft, warm neutral backdrop.
The countertops are crafted from Bianco Bella marble, finished with a substantial 2½-inch mitered edge that gives the perimeter a tailored, furniture-like presence. The marble's natural movement adds depth and variation while complementing the restrained cabinetry palette.
The backsplash introduces another layer of craftsmanship through Walker Zanger tile. A distinctive Ecru Marquis installation creates a focal point at the range and hood, while 3x6 Cafe Milk tile continues across the perimeter for a quieter, cohesive treatment. Together, the two selections establish hierarchy without overwhelming the architecture of the kitchen.
Appliances by Thermador were integrated into the redesigned cabinetry and infrastructure. The suite includes a Pro Grand 48-inch range, drawer microwave, 42-inch panel-ready refrigeration, and panel-ready dishwasher. The concealed refrigeration and dishwasher allow the custom cabinetry to remain visually continuous, while the professional range serves as both a functional centerpiece and an architectural focal point.
Beyond the kitchen, the adjacent dining space carries the same warm, collected sensibility. Glass-front cabinetry, natural woven furnishings, soft textiles, and abundant windows connect the interior to the surrounding landscape. The palette of oak, ivory, warm gray, and muted stone creates an atmosphere that feels sophisticated without sacrificing comfort.
The completed renovation is ultimately about balance—between craftsmanship and modern infrastructure, natural materials and painted millwork, visual beauty and everyday performance. Every element, from the reconfigured floor plan and concealed appliances to the custom cabinetry, marble fabrication, and layered tilework, was selected to create a kitchen that feels inherently connected to the home.
 USI Design & Remodeling
Kitchens we are always going to love,
A Tailored Traditional Kitchen by USI.
For this Southlake, Texas residence, USI reimagined the kitchen and first floor through a comprehensive redesign centered on improved functionality, refined craftsmanship, and a timeless material palette.
The renovation began with a fundamental reset of the existing layout. Appliance assignments were reconsidered and relocated, while upgraded ventilation and entirely new electrical and plumbing plans established the infrastructure for a more functional, modern kitchen. Engineered hardwood flooring throughout the first floor further unifies the home's spaces, creating a continuous foundation for the renovation.
At the heart of the kitchen, custom inset white oak cabinetry brings warmth and architectural character. The cabinetry is finished in a combination of Dura Seal Weathered Gray and Benjamin Moore White Dove, creating a subtle contrast between natural wood and painted millwork. Walls throughout the space are finished in Benjamin Moore White Duck, providing a soft, warm neutral backdrop.
The countertops are crafted from Bianco Bella marble, finished with a substantial 2½-inch mitered edge that gives the perimeter a tailored, furniture-like presence. The marble's natural movement adds depth and variation while complementing the restrained cabinetry palette.
The backsplash introduces another layer of craftsmanship through Walker Zanger tile. A distinctive Ecru Marquis installation creates a focal point at the range and hood, while 3x6 Cafe Milk tile continues across the perimeter for a quieter, cohesive treatment. Together, the two selections establish hierarchy without overwhelming the architecture of the kitchen.
Appliances by Thermador were integrated into the redesigned cabinetry and infrastructure. The suite includes a Pro Grand 48-inch range, drawer microwave, 42-inch panel-ready refrigeration, and panel-ready dishwasher. The concealed refrigeration and dishwasher allow the custom cabinetry to remain visually continuous, while the professional range serves as both a functional centerpiece and an architectural focal point.
Beyond the kitchen, the adjacent dining space carries the same warm, collected sensibility. Glass-front cabinetry, natural woven furnishings, soft textiles, and abundant windows connect the interior to the surrounding landscape. The palette of oak, ivory, warm gray, and muted stone creates an atmosphere that feels sophisticated without sacrificing comfort.
The completed renovation is ultimately about balance—between craftsmanship and modern infrastructure, natural materials and painted millwork, visual beauty and everyday performance. Every element, from the reconfigured floor plan and concealed appliances to the custom cabinetry, marble fabrication, and layered tilework, was selected to create a kitchen that feels inherently connected to the home.
 USI Design & Remodeling
Kitchens we are always going to love,
A Tailored Traditional Kitchen by USI.
For this Southlake, Texas residence, USI reimagined the kitchen and first floor through a comprehensive redesign centered on improved functionality, refined craftsmanship, and a timeless material palette.
The renovation began with a fundamental reset of the existing layout. Appliance assignments were reconsidered and relocated, while upgraded ventilation and entirely new electrical and plumbing plans established the infrastructure for a more functional, modern kitchen. Engineered hardwood flooring throughout the first floor further unifies the home's spaces, creating a continuous foundation for the renovation.
At the heart of the kitchen, custom inset white oak cabinetry brings warmth and architectural character. The cabinetry is finished in a combination of Dura Seal Weathered Gray and Benjamin Moore White Dove, creating a subtle contrast between natural wood and painted millwork. Walls throughout the space are finished in Benjamin Moore White Duck, providing a soft, warm neutral backdrop.
The countertops are crafted from Bianco Bella marble, finished with a substantial 2½-inch mitered edge that gives the perimeter a tailored, furniture-like presence. The marble's natural movement adds depth and variation while complementing the restrained cabinetry palette.
The backsplash introduces another layer of craftsmanship through Walker Zanger tile. A distinctive Ecru Marquis installation creates a focal point at the range and hood, while 3x6 Cafe Milk tile continues across the perimeter for a quieter, cohesive treatment. Together, the two selections establish hierarchy without overwhelming the architecture of the kitchen.
Appliances by Thermador were integrated into the redesigned cabinetry and infrastructure. The suite includes a Pro Grand 48-inch range, drawer microwave, 42-inch panel-ready refrigeration, and panel-ready dishwasher. The concealed refrigeration and dishwasher allow the custom cabinetry to remain visually continuous, while the professional range serves as both a functional centerpiece and an architectural focal point.
Beyond the kitchen, the adjacent dining space carries the same warm, collected sensibility. Glass-front cabinetry, natural woven furnishings, soft textiles, and abundant windows connect the interior to the surrounding landscape. The palette of oak, ivory, warm gray, and muted stone creates an atmosphere that feels sophisticated without sacrificing comfort.
The completed renovation is ultimately about balance—between craftsmanship and modern infrastructure, natural materials and painted millwork, visual beauty and everyday performance. Every element, from the reconfigured floor plan and concealed appliances to the custom cabinetry, marble fabrication, and layered tilework, was selected to create a kitchen that feels inherently connected to the home.
43