
Search results for "Fundamental" in Home Design Ideas
 Field Architecture
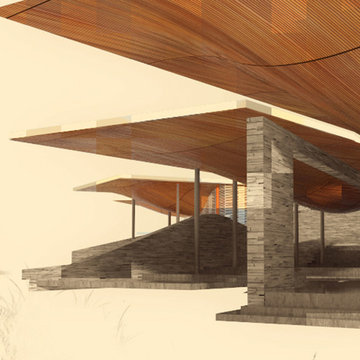
The architecture of the Karoo Wilderness Center is a result of a thorough process of investigation into the origins and character of the Karoo landscape and the flora and fauna that result from its particular qualities. The tectonic events that produced the specific topography of the site, trajectories of water runoff, wind movement, soil composition, and effects of plant and animal species on the landscape have converged to create the conditions of the site chosen for the Center. Each of these factors have in turn been subject to the impact of human inhabitation and vernacular building practices, amplified in recent generations to a harmful degree by shortsighted agricultural strategies and their associated effects of overgrazing, water over-manipulation and erosion.
Fundamental to the architectural response is the premise that the human species is an inherent part of the conditions that comprise and affect the landscape. The significance of the Center, enhanced and informed by the activities that occur within and as an extension of it, lies in the co-dependence of the Center and the ecosystem as inherently bound entities. The architecture of the Center is intended to make evident the natural processes of the Karoo and establish a new precedent for building within and through an ecosystem defined by dynamic flux.
 Daniel Clarke Architect
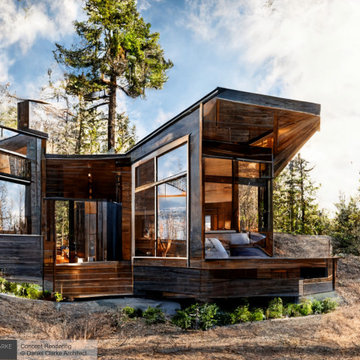
West Coast architecture has always used wood as a fundamental ingredient, expressed as cladding, structure, or both.
Inspiration for a coastal exterior home remodel in Vancouver
Inspiration for a coastal exterior home remodel in Vancouver
 Innovative Wine Cellar Designs

As a wine cellar design build company, we believe in the fundamental principles of architecture, design, and functionality while also recognizing the value of the visual impact and financial investment of a quality wine cellar. By combining our experience and skill with our attention to detail and complete project management, the end result will be a state of the art, custom masterpiece. Our design consultants and sales staff are well versed in every feature that your custom wine cellar will require.
Find the right local pro for your project
 Innovative Wine Cellar Designs

Innovative Wine Cellar Designs is the nation’s leading custom wine cellar design, build, installation and refrigeration firm.
As a wine cellar design build company, we believe in the fundamental principles of architecture, design, and functionality while also recognizing the value of the visual impact and financial investment of a quality wine cellar. By combining our experience and skill with our attention to detail and complete project management, the end result will be a state of the art, custom masterpiece. Our design consultants and sales staff are well versed in every feature that your custom wine cellar will require.
 Builder Boy
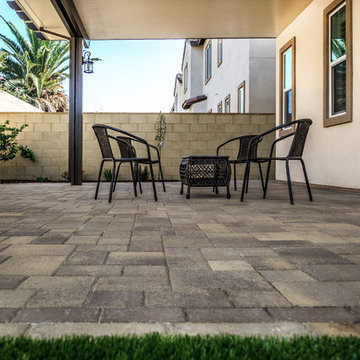
Why have a backyard if you aren’t going to enjoy it? Sure, you want a good-looking garden so your view out the window is always a treat, but outdoor play time is fundamental to our California lifestyle.
 Innovative Wine Cellar Designs

Innovative Wine Cellar Designs is the nation’s leading custom wine cellar design, build, installation and refrigeration firm.
As a wine cellar design build company, we believe in the fundamental principles of architecture, design, and functionality while also recognizing the value of the visual impact and financial investment of a quality wine cellar. By combining our experience and skill with our attention to detail and complete project management, the end result will be a state of the art, custom masterpiece. Our design consultants and sales staff are well versed in every feature that your custom wine cellar will require.
 Century Stair Company
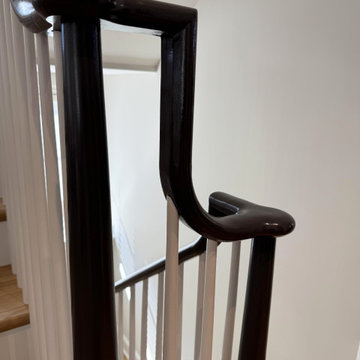
A staircase lives two lives. One as an architectural feature, and another as a functional piece of the home. This transitional design handles both with ease. Natural white oak treads flow from the hardwood floors below, making the staircase feel fundamental to the home rather than inserted into it. White painted risers and pin balusters keep the composition light and open, letting natural light move freely through the space.
The glossy black handrail and newels add an edge to the design, creating definition against the white paint and warm oak elements. Tying it together, the over-the-post balustrade creates a flowing line that draws the eye up. A staircase that doesn't demand attention, but rewards those who pause to notice it.
1976-2026 © Century Stair Company
 Innovative Wine Cellar Designs


As a wine cellar design build company, we believe in the fundamental principles of architecture, design, and functionality while also recognizing the value of the visual impact and financial investment of a quality wine cellar. By combining our experience and skill with our attention to detail and complete project management, the end result will be a state of the art, custom masterpiece. Our design consultants and sales staff are well versed in every feature that your custom wine cellar will require.
 Innovative Wine Cellar Designs
Innovative Wine Cellar Designs is the nation’s leading custom wine cellar design, build, installation and refrigeration firm.

As a wine cellar design build company, we believe in the fundamental principles of architecture, design, and functionality while also recognizing the value of the visual impact and financial investment of a quality wine cellar. By combining our experience and skill with our attention to detail and complete project management, the end result will be a state of the art, custom masterpiece. Our design consultants and sales staff are well versed in every feature that your custom wine cellar will require.
 Highdesign
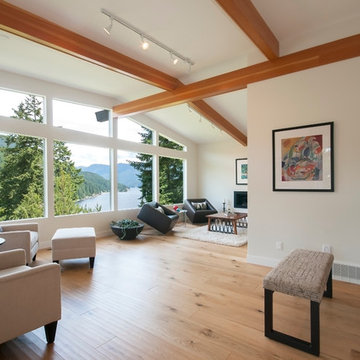
The former living room was broken into 2 very small spaces divided by a 3 sided fireplace. The entire space was opened fully exposing the fundamental structure of the post and beam, revealing a breathtaking view and expanding the interior living space.
Luiza Matysiak, Luiza Photography
 Innovative Wine Cellar Designs
Innovative Wine Cellar Designs is the nation’s leading custom wine cellar design, build, installation and refrigeration firm.
As a wine cellar design build company, we believe in the fundamental principles of architecture, design, and functionality while also recognizing the value of the visual impact and financial investment of a quality wine cellar. By combining our experience and skill with our attention to detail and complete project management, the end result will be a state of the art, custom masterpiece. Our design consultants and sales staff are well versed in every feature that your custom wine cellar will require.
 Coco Maison Design
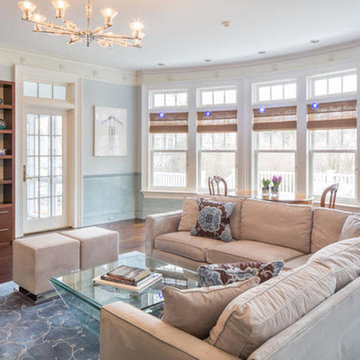
Warm, sandy woods, espresso tones, and light plush fabrics come together exquisitely in this open and bright living room. Our goal was to give our clients a luxurious but relaxed style which is why we introduced light earth tones and pale blues.
Clean lines and symmetry are the fundamental elements of this design, so it was important to add in the right amount of texture. With the right textiles, warm organic elements, and artisanal lighting and decor, we created the home of our client's dreams.
Project designed by Courtney Thomas Design in La Cañada. Serving Pasadena, Glendale, Monrovia, San Marino, Sierra Madre, South Pasadena, and Altadena.
For more about Courtney Thomas Design, click here: https://www.courtneythomasdesign.com/
To learn more about this project, click here: https://www.courtneythomasdesign.com/portfolio/la-canada-blvd-house/
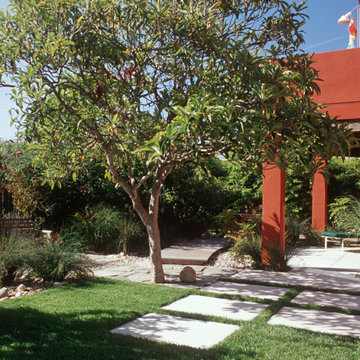
 Bliss Landscape Architecture
Drawing inspiration from the Mediterranean climate and bold architecture of the home, a garden exhibiting strength and simplicity was envisioned. A highly geometric design was developed for the site that utilizes bold forms and strong architectural lines to give structure and organization to the garden. Simple, honest materials such as concrete, wood, gravel and stone are fundamental components of the design. Decomposed granite is utilized to create walkways and a circular gathering space, providing a casual feel and providing balance to the strong forms of the garden. Stone display terraces in back contribute to the sculptural layout of the garden, while providing space for the owner’s collection of garden art.
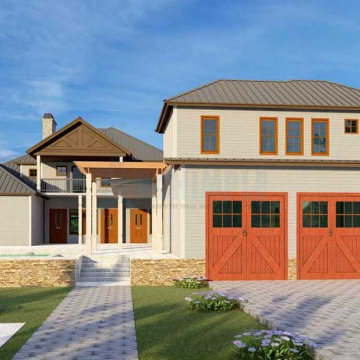
 Archimple LLC
The tacky climate of the southern home makes life fundamentally more pleasant. To acclimate to the warm climate of the south, these houses are ample and vaporous, with long rooftops and stores of windows and doorways. This plan style is well known for base or gabled housetops with medium to shallow pitches and dormers. It attracts people of any age and lifestyle, from energetic accessories and association with more seasoned families and individuals. This staggering five-room inside and outside space makes orchestrating a two-story home impressively more pleasant. The extravagant principle room has shining nuances, a seating area, a customary bathroom with an alternate shower, her and her closet, and a twofold vanity sink. The colossal sunbathing district is outfitted with current accommodations like a pool, a sun rack, and an open space. The high-level kitchen island, steward's extra room, and devouring bar are equipped in the standard kitchen.
Moreover, there is a legitimate parlor region with a great deal of typical light. This floor joins a furnished office room, library, powder room, attire, amassing, and a garage with three parking spaces. This phenomenal house gives a sensible spot for the family to live without any problem.

 May Construction, Inc.
Best of all, the divine closet to dream about, a sophisticated marble topped island, brass handles, and draw dropping antique chandelier is the gem of the master suite. Simplicity, clean lines, plays on texture, and quiet drama are fundamental in achieving a perfectly balanced contemporary style home.
Budget analysis and project development by: May Construction
 ND Interiors, LLC
ND Interiors is a full-service interior design studio based in Westchester County, New York. Our goal is to create timelessly stylish spaces that are in equal parts beautiful and functional.
Principal Designer Nancy Davilman embraces the philosophy that every good design choice comes from the dynamic relationship between client and designer.
Recognized for her keen eye and wide-ranging experience, Nancy builds every project upon these fundamentals:
An understanding of the client’s lifestyle at home;.
An appreciation for the client’s tastes, goals, time frame and budget; and
Consideration of the character and distinctiveness of the home.
The result is timelessly stylish spaces that are in equal parts beautiful and functional -- often featuring unexpected elements and one-of-a-kind finds from Nancy’s vast network of sources.
ND Interiors welcomes projects of all sizes.
 Century Stair Company
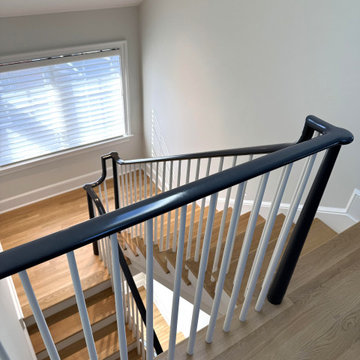
A staircase lives two lives. One as an architectural feature, and another as a functional piece of the home. This transitional design handles both with ease. Natural white oak treads flow from the hardwood floors below, making the staircase feel fundamental to the home rather than inserted into it. White painted risers and pin balusters keep the composition light and open, letting natural light move freely through the space.
The glossy black handrail and newels add an edge to the design, creating definition against the white paint and warm oak elements. Tying it together, the over-the-post balustrade creates a flowing line that draws the eye up. A staircase that doesn't demand attention, but rewards those who pause to notice it.
1976-2026 © Century Stair Company
 Ernestomeda Toronto
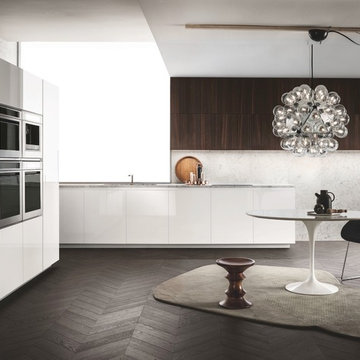
The combination of Carrara marble and gloss white: a classic reinterpreted for a proposal marked by an elementary layout.
Each element in the composition is reduced to its fundamental geometry.
 KSI Kitchen & Bath
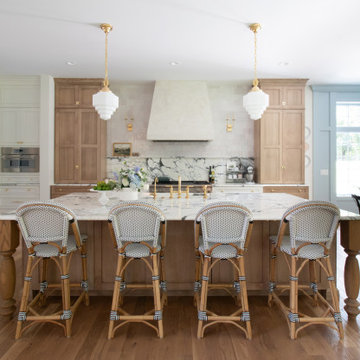
While KSI designers typically work directly with homeowners on their kitchen and bath design projects, we also love partnering with interior designers - and they love partnering with us! We make it easy for interior designers to create beautiful and functional spaces for their clients by offering our cabinetry knowledge and design expertise to compliment their skillset. When Interior Designer Shannon Lawrason came to KSI to select cabinetry for her new build home, I knew our collaboration would result in a truly breathtaking kitchen!
As a client and an Interior Designer, Shannon had a vision from the beginning: Timeless beauty with a touch of classic elements. Everything involved in the mixture of textures – hardware selection, tile selections, marble, cabinetry materials – was fundamental to the execution of the design intent.
 Innovative Wine Cellar Designs

Innovative Wine Cellar Designs is the nation’s leading custom wine cellar design, build, installation and refrigeration firm.
As a wine cellar design build company, we believe in the fundamental principles of architecture, design, and functionality while also recognizing the value of the visual impact and financial investment of a quality wine cellar. By combining our experience and skill with our attention to detail and complete project management, the end result will be a state of the art, custom masterpiece. Our design consultants and sales staff are well versed in every feature that your custom wine cellar will require.
41