
Search results for "Fundamentaler" in Home Design Ideas

 Roland Oehme Landscape Architecture
This is an urban single family home situated on a narrow lot that is about 1/8 of an acre and is only 2 blocks from the Pacific Ocean. I designed a completely new garden and installed everything along with the client’s help. The garden I designed consisted of an ornamental grass garden, a xeriscape garden with decomposed granite mounds, fruit trees and shrubs located throughout, a jungle forest garden, and raised brick vegetable beds in the rear. Previously, there was a wood deck covering almost the entire property that was removed by the owner. We installed root guard around all of the walkways. I installed the raised brick vegetable beds and walkways around the vegetable beds. Many of the plants were chosen to provide food and habitat for pollinators as well. Dozens of fruiting plants were located in the garden. So, it is called the “Garden of Eatin”.
Landscape design and photo by Roland Oehme

 Stone Creek Builders
Example of a large transitional light wood floor great room design in New York with white walls, a brick fireplace and a standard fireplace

 Ornamental Elegance by All Weather
Design ideas for a mid-sized traditional full sun front yard stone driveway in Salt Lake City.
Find the right local pro for your project
 Ornamental Elegance by All Weather
Deck - mid-sized traditional side yard deck idea in Salt Lake City with no cover



 CAVdesign
Mid-sized transitional enclosed medium tone wood floor and brown floor family room photo in New York with gray walls, a wall-mounted tv, no fireplace and a plaster fireplace
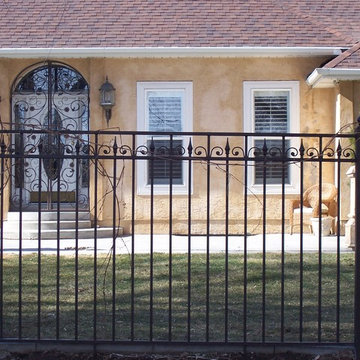 Ornamental Elegance by All Weather
Inspiration for a mid-sized traditional full sun backyard landscaping in Salt Lake City.

 Marlin Landscape Systems
Ira Montgomery
Design ideas for a traditional backyard gravel landscaping in Dallas.
Design ideas for a traditional backyard gravel landscaping in Dallas.

 Garden Tech Horticultural Services LLC
Summer blooming perennials and ornamental grasses frame in the back yard.
Design and photo by Bob Trainor
Greenhouse - large traditional detached greenhouse idea in Boston
Greenhouse - large traditional detached greenhouse idea in Boston

 Divine Floral Design
Victoria Spinnler
Example of a classic entryway design in Atlanta with a black front door
Example of a classic entryway design in Atlanta with a black front door

 NLH Landscape Architects
Photography by Linda Oyama Bryan
Design ideas for a traditional front yard landscaping in Chicago.
Design ideas for a traditional front yard landscaping in Chicago.



 Corine Maggio Design
This adorable beach cottage is in the heart of the village of La Jolla in San Diego. The goals were to brighten up the space and be the perfect beach get-away for the client whose permanent residence is in Arizona. Some of the ways we achieved the goals was to place an extra high custom board and batten in the great room and by refinishing the kitchen cabinets (which were in excellent shape) white. We created interest through extreme proportions and contrast. Though there are a lot of white elements, they are all offset by a smaller portion of very dark elements. We also played with texture and pattern through wallpaper, natural reclaimed wood elements and rugs. This was all kept in balance by using a simplified color palate minimal layering.
I am so grateful for this client as they were extremely trusting and open to ideas. To see what the space looked like before the remodel you can go to the gallery page of the website www.cmnaturaldesigns.com
Photography by: Chipper Hatter
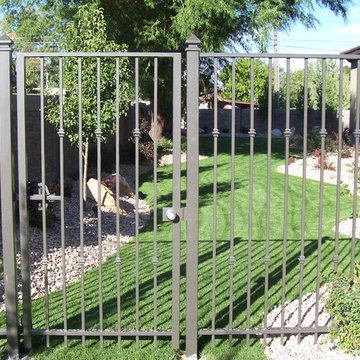 Ornamental Elegance by All Weather
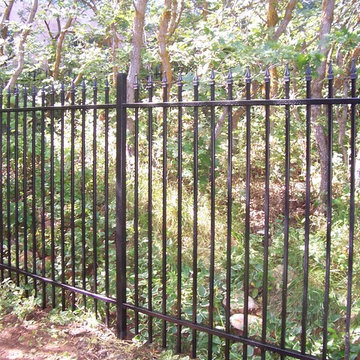
This is an example of a mid-sized traditional full sun backyard landscaping in Salt Lake City.


 Ornamental Elegance by All Weather
Inspiration for a mid-sized traditional full sun backyard landscaping in Salt Lake City.
 SDG Architects
Photo by Eric Rorer

Inspiration for a rustic gray two-story mixed siding exterior home remodel in San Francisco with a shingle roof
Inspiration for a rustic gray two-story mixed siding exterior home remodel in San Francisco with a shingle roof

 biota - Landscape Design + Build


Inspiration for a large contemporary gray two-story mixed siding flat roof remodel in Minneapolis
1