
Search results for "Fundamentals" in Home Design Ideas




Find the right local pro for your project
 Susan Waters, Designer for Insignia
Mike Kaskel
Inspiration for a timeless home design remodel in Chicago
Inspiration for a timeless home design remodel in Chicago



 SAW Creations LLC
Photo Credit: Dustin @ Rockhouse Motion
Inspiration for a small rustic u-shaped concrete floor and gray floor eat-in kitchen remodel in Wichita with a farmhouse sink, shaker cabinets, distressed cabinets, concrete countertops, brown backsplash, wood backsplash, stainless steel appliances and an island
Inspiration for a small rustic u-shaped concrete floor and gray floor eat-in kitchen remodel in Wichita with a farmhouse sink, shaker cabinets, distressed cabinets, concrete countertops, brown backsplash, wood backsplash, stainless steel appliances and an island
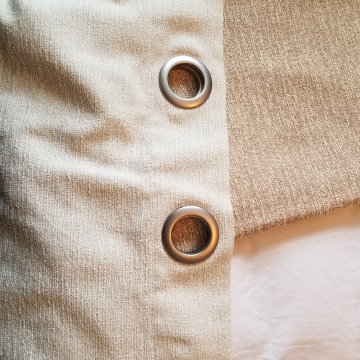
 Katie Josephine Custom Sewing
These modern grommet-top drapes added the finishing touches to a complete makeover of this couple's living room and dining room. The window treatments hadn't been updated since the 1990's and were definitely in need of a refresh!




 Fundamental Design
View of the second bedroom. The bedroom features a large walk-in closet and en suite bathroom. The bedroom has expansive views of Central Park to the north.
Photo credit: Alan Tansey
 Fundamental Design
The master bedroom features a full-height window with views of Central Park and beyond to Yankee Stadium and the George Washington Bridge. The master bedroom has a separate corridor entered via a pocket door with 2 large walk-in closets and a large en suite bathroom.
Photo credit: Alan Tansey

 SLC Architect LLC
Photographer: Alex Thornton Photography
Beach style medium tone wood floor and brown floor bedroom photo in Charleston with blue walls
Beach style medium tone wood floor and brown floor bedroom photo in Charleston with blue walls




 Markalunas Architecture and Design, LLC
Lake Front Country Estate Foyer, designed by Tom Markalunas, built by Resort Custom Homes. Photography by Racheal Boling
Inspiration for a huge timeless light wood floor dining room remodel with white walls and a medium wood front door
Inspiration for a huge timeless light wood floor dining room remodel with white walls and a medium wood front door

 Orange Coast Interior Design
SJC Dramatic Remodel
Example of a mid-sized trendy dining room design in Orange County
Example of a mid-sized trendy dining room design in Orange County

 Paragon Pools
Belgard’s Sundeck Transitional Collection features 1’X4’planks with a wood grain look finish. Planks can be installed in a stacked bond (as shown in the image) or a running bond pattern. Colors shown left to right are the Classic and Origins.
Photo by Mary Vail, MBA Publicist
6