
Search results for "Fundamentals" in Home Design Ideas

 Laney LA, Inc.
Rather than starting with an outcome in mind, this 1,400 square foot residence began from a polemic place - exploring shared conviction regarding the concentrated power of living with a smaller footprint. From the gabled silhouette to passive ventilation, the home captures the nostalgia for the past with the sustainable practices of the future.
While the exterior materials contrast a calm, minimal palette with the sleek lines of the gabled silhouette, the interior spaces embody a playful, artistic spirit. From the hand painted De Gournay wallpaper in the master bath to the rugged texture of the over-grouted limestone and Portuguese cobblestones, the home is an experience that encapsulates the unexpected and the timeless.
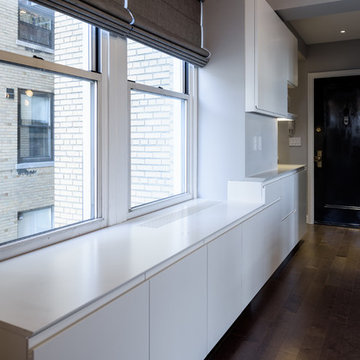
 Fundamental Design
View from the gallery showing the south wall custom millwork extending into the foyer and kitchen. photo credit: Alan Tansey
Inspiration for a contemporary hallway remodel in New York
Inspiration for a contemporary hallway remodel in New York
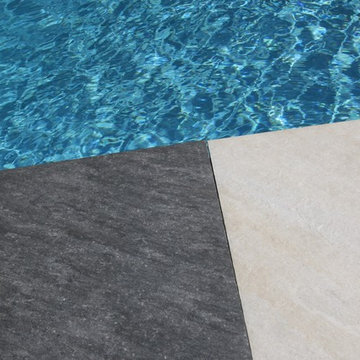
 Paragon Pools
Belgard’s decking collection.
Photo by Mary Vail, MBA Publicist
Transitional home design photo in Las Vegas
Transitional home design photo in Las Vegas
Find the right local pro for your project

 Raji RM
Example of a trendy formal medium tone wood floor living room design in DC Metro with white walls
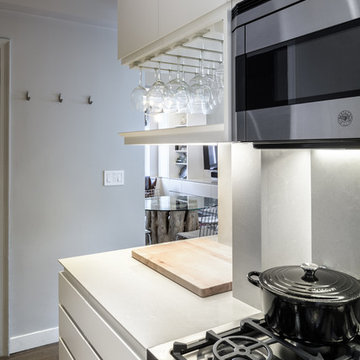 Fundamental Design
View from the kitchen back into the dining and living spaces. photo credit: Alan Tansey
Trendy kitchen photo in New York
Trendy kitchen photo in New York
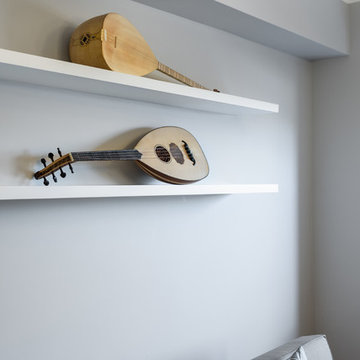 Fundamental Design
Floating open shelving in the living space displaying part of the owner's musical instrument collection. photo credit: Alan Tansey
Inspiration for a contemporary living room remodel in New York
Inspiration for a contemporary living room remodel in New York
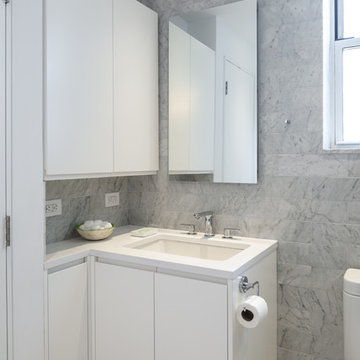 Fundamental Design
View of the bathroom with custom vanity millwork and stackable laundry to the left. photo credit: Alan Tansey
Inspiration for a contemporary bathroom remodel in New York
Inspiration for a contemporary bathroom remodel in New York
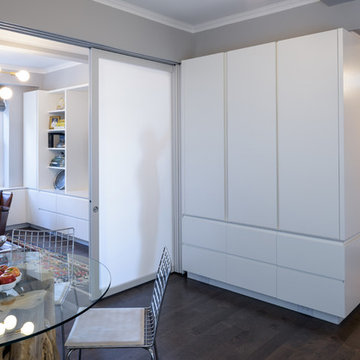 Fundamental Design
Northeast view showing the movable frosted glass partition hidden in the custom millwork piece that allows the living space to convert to a guest room.
photo credit: Alan Tansey
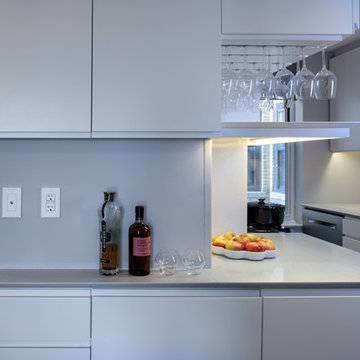 Fundamental Design
View of the custom millwork that allows the kitchen to flow into the foyer and living-dining spaces of the apartment. The millwork in the foreground houses the bar, a retractable bench, and miscellaneous storage.
photo credit: Alan Tansey
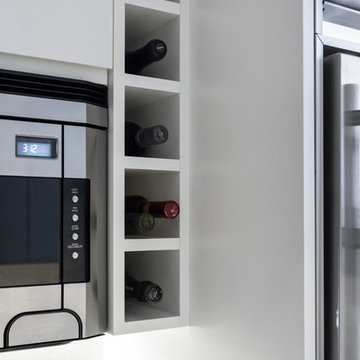 Fundamental Design
Vertical custom wine rack. photo credit: Alan Tansey
Inspiration for a contemporary kitchen remodel in New York
Inspiration for a contemporary kitchen remodel in New York

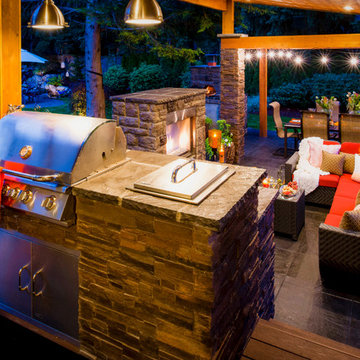
 Paradise Restored Landscaping & Exterior Design
outdoor living space, outdoor kitchen, outdoor cookstation, bluestone hardscaping, pergolas, arbors, ambiance lighting, outdoor lighting
Patio - contemporary patio idea in Portland
Patio - contemporary patio idea in Portland
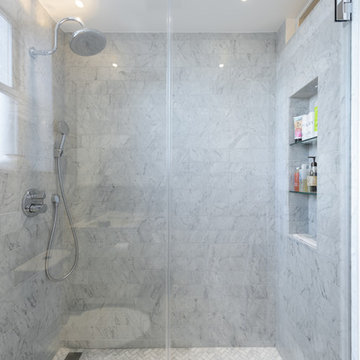 Fundamental Design
View of the extra spacious shower with large inset niche. photo credit: Alan Tansey
Bathroom - contemporary bathroom idea in New York
Bathroom - contemporary bathroom idea in New York
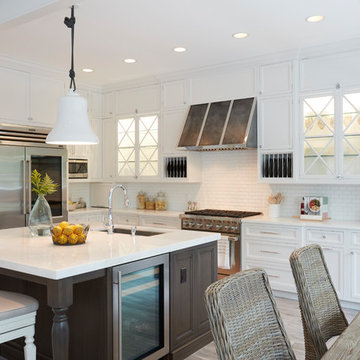
 DDK Kitchen Design Group
We love this kitchen too! This is custom cabinetry with inset construction done to perfection. Maple cabinets painted white while the island is cherry with a dark rich stain.
Scale and function are impossible to ignore. The glass door cabinets with the X mullion and the plate rack make this a simple elegance that everyone would love.
Designed by Anne Dempsey for DDK Kitchen Design Group. Cabinets by Dutch Made and Cabico Unique.
Photographs by Mike Kaskel.
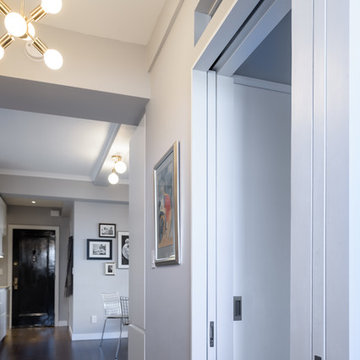 Fundamental Design
West view from the gallery looking towards the dining space and foyer beyond. photo credit: Alan Tansey
Hallway - contemporary hallway idea in New York
Hallway - contemporary hallway idea in New York
 User
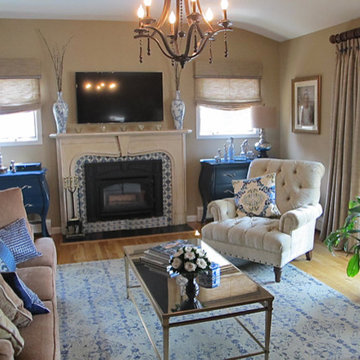
UserExample of a mid-sized classic light wood floor living room design in New York with brown walls, a standard fireplace, a tile fireplace and a wall-mounted tv
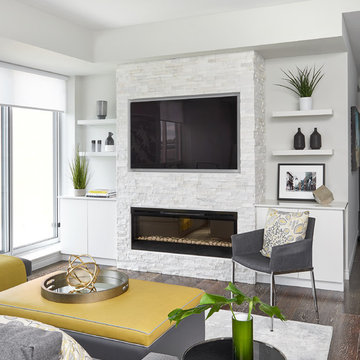
 GRECO INTERIORS
Layers of design and decor elements are fundamental to making it all come together….even in a streamlined, modern aesthetic! The addition of this “exposed brick wall” and key styling pieces including the chartreuse punches of colour helped warm-up and elevate this custom designed space.
Designer: Greco Interiors
Photo: Stephani Buchman

8