
Search results for "Funerals" in Home Design Ideas
 Coldwell Banker Vanguard Team Knapp
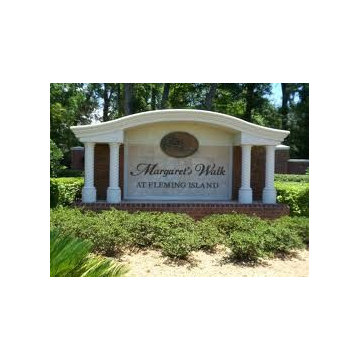
Margaret's Walk. Little history behind the name...
Highly disciplined, Margaret Seton Fleming had a working knowledge of trade, business and politics, as well as domestic subjects. In 1837, she moved to Hibernia Plantation with her new husband, Lewis Fleming, whose father George had received Fleming Island as a 1790 land grant from the king of Spain. In the years to come, she would twice witness the destruction of the plantation and twice bring it back from ashes.
Her dream from the time she arrived at Hibernia as a 24-year-old bride was to have a "proper chapel" on the grounds. Construction on the church in the Carpenter Gothic style was begun in 1875 and completed in 1878. Sadly, Margaret died only months before its completion and its first service was her funeral.

Find the right local pro for your project

 User


UserAFTER: Custom ordered chairs, sofa and ottoman are coupled with casual end tables. Pottery Barn drapes and hardware were installed and customized for these 11 floor to ceiling glass doors. I found unique shelving to display family photos as well as plants from client's moms funeral. I custom framed a piece of artwork by client's daughter. We opted for sheer panels to allow natural light in but block out direct sunlight. LOVE. THIS. SPACE.




 Peake Green Design
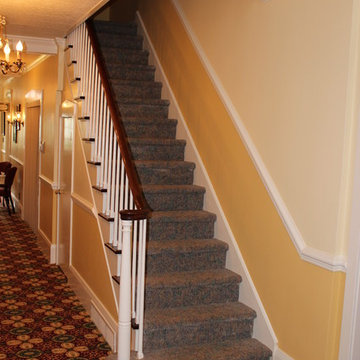

We described the original staircase as "Post Colonial Funeral Home" with its dowdy painted spindles and off-the-rack oak handrail. The owners wanted a harder edged, more contemporary look for the new interior, so it was out with the old, and in with a new, very fresh look using steel and pickled oak. The railings were hand made, and custom installed. The new light fixture completes the look.

 User
UserAFTER: Custom ordered chairs, sofa and ottoman are coupled with casual end tables. Pottery Barn drapes and hardware were installed and customized for these 11 floor to ceiling glass doors. I found unique shelving to display family photos as well as plants from client's moms funeral. I custom framed a piece of artwork by client's daughter. We opted for sheer panels to allow natural light in but block out direct sunlight.

 Northland Design & Build

Example of a transitional kids' vinyl floor and double-sink bathroom design in Portland with shaker cabinets, medium tone wood cabinets, white walls, an undermount sink, quartz countertops, white countertops and a built-in vanity




14