
Search results for "Funky coat rack" in Home Design Ideas
 Coastal Signature Homes
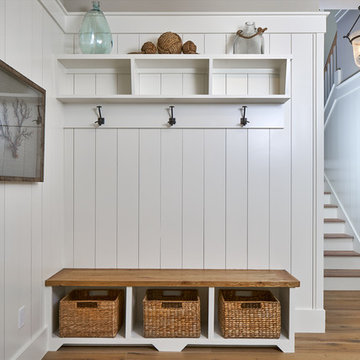
The storage nook, perfect for hanging coats and disposing of "stuff" as we come into the house, helps keep household clutter to a minimum and makes it easier to finds things when heading back out. The bench seating with basket storage, extra cubicles and hooks above is tidy and functional.
 Roughing It In Style
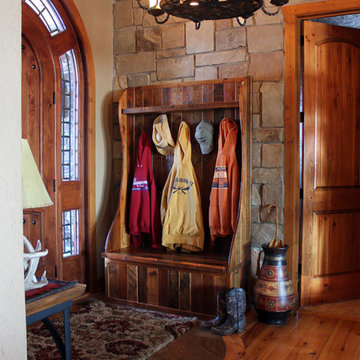
Example of a mid-sized mountain style medium tone wood floor mudroom design with beige walls and a medium wood front door
 Hendel Homes

Beach style gray floor entry hall photo in Minneapolis with gray walls and a dark wood front door
Find the right local pro for your project

Reach-in closet - small transitional men's carpeted reach-in closet idea in Denver with flat-panel cabinets and gray cabinets
 Kitchen Works LLC
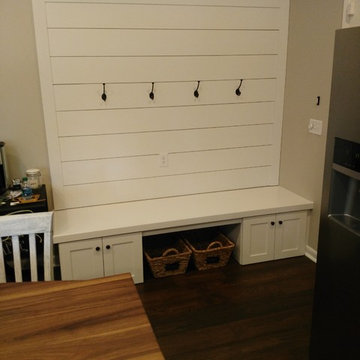
Slat wall bench . coat rack as you enter from garage.
Example of a mid-sized transitional l-shaped dark wood floor and brown floor eat-in kitchen design with a farmhouse sink, shaker cabinets, white cabinets, wood countertops, stainless steel appliances, an island, gray backsplash and marble backsplash
Example of a mid-sized transitional l-shaped dark wood floor and brown floor eat-in kitchen design with a farmhouse sink, shaker cabinets, white cabinets, wood countertops, stainless steel appliances, an island, gray backsplash and marble backsplash

 Crisp Architects
Elegant medium tone wood floor foyer photo in New York with a white front door and yellow walls
 Ana Donohue Interiors
Michael lee

Inspiration for a rustic concrete floor and gray floor mudroom remodel in Salt Lake City
Inspiration for a rustic concrete floor and gray floor mudroom remodel in Salt Lake City

Sponsored
Delaware, OH

Buckeye Basements, Inc.
Central Ohio's Basement Finishing ExpertsBest Of Houzz '13-'21

 Jessica Risko Smith Interior Design
Lepere Studio
Large transitional single-wall medium tone wood floor laundry room photo in Santa Barbara with shaker cabinets, gray cabinets, white walls, a stacked washer/dryer and gray countertops
Large transitional single-wall medium tone wood floor laundry room photo in Santa Barbara with shaker cabinets, gray cabinets, white walls, a stacked washer/dryer and gray countertops

 Adrienne DeRosa
In the entry hall, a variety of patterns and finishes play off of one another with a sense of ease, and sets the tone for the rest of the house. Bisazza's Vienna Nero floor mosaics give the decor vintage appeal, while mirrored globe pendants and ornamental wallpaper lend a dash of opulence.
Taking advantage of the hall's length, the Novogratzes installed a series of coat hooks for easy access. With a fast-paced family of nine, keeping organized is crucial, and practical ideas such as this make it possible to minimize clutter.
Pendant lights by Tom Dixon, Y Lighting; Wallpaper, Flavor Paper
Photo: Adrienne DeRosa Photography © 2014 Houzz
Design: Cortney and Robert Novogratz

 RD Architecture, LLC
Juliana Franco
Dedicated laundry room - mid-sized mid-century modern single-wall porcelain tile and gray floor dedicated laundry room idea in Houston with flat-panel cabinets, solid surface countertops, white walls, a stacked washer/dryer and green cabinets
Dedicated laundry room - mid-sized mid-century modern single-wall porcelain tile and gray floor dedicated laundry room idea in Houston with flat-panel cabinets, solid surface countertops, white walls, a stacked washer/dryer and green cabinets
 California Closets, San Francisco

Under-stair Mudroom/Entryway Storage
Inspiration for a mid-sized transitional ceramic tile entryway remodel in San Francisco with white walls
Inspiration for a mid-sized transitional ceramic tile entryway remodel in San Francisco with white walls

 Murray Legge Architecture
Patrick Wong Photography
Home office - contemporary built-in desk medium tone wood floor home office idea in Austin with white walls
Home office - contemporary built-in desk medium tone wood floor home office idea in Austin with white walls
 Get Renovated

Reach-in closet - small contemporary gender-neutral porcelain tile reach-in closet idea in Toronto

Sponsored
Plain City, OH

Kuhns Contracting, Inc.
Central Ohio's Trusted Home Remodeler Specializing in Kitchens & Baths
 NHance Wood Refinishing
NHance Wood Refinishing
Colorado's Cabinet and Flooring Renewal Experts | Best of Houzz 2017
Location: Grand Junction, CO 81504
Mudroom - mid-sized traditional light wood floor mudroom idea in Denver with gray walls
Mudroom - mid-sized traditional light wood floor mudroom idea in Denver with gray walls
 Viking Custom Homes

Drop Zone cubbies, right off the Kitchen and Garage area!
Example of a mid-sized classic gender-neutral walk-in closet design in Baltimore with open cabinets and white cabinets
Example of a mid-sized classic gender-neutral walk-in closet design in Baltimore with open cabinets and white cabinets

 Havlicek Builders Inc.
This 2 story home with a first floor Master Bedroom features a tumbled stone exterior with iron ore windows and modern tudor style accents. The Great Room features a wall of built-ins with antique glass cabinet doors that flank the fireplace and a coffered beamed ceiling. The adjacent Kitchen features a large walnut topped island which sets the tone for the gourmet kitchen. Opening off of the Kitchen, the large Screened Porch entertains year round with a radiant heated floor, stone fireplace and stained cedar ceiling. Photo credit: Picture Perfect Homes




 Miller-Roodell Architects Ltd
Miller Architects, PC
Mountain style kitchen photo with shaker cabinets, dark wood cabinets and an island
Mountain style kitchen photo with shaker cabinets, dark wood cabinets and an island

 Esslinger Design Company
Functional Mudroom & Laundry Combo
Utility room - mid-sized transitional ceramic tile and gray floor utility room idea in Chicago with an undermount sink, shaker cabinets, white cabinets, granite countertops, gray walls and a stacked washer/dryer
Utility room - mid-sized transitional ceramic tile and gray floor utility room idea in Chicago with an undermount sink, shaker cabinets, white cabinets, granite countertops, gray walls and a stacked washer/dryer

 Howell Custom Building Group
High wainscot paneling add formality and character. A hidden slide-out coat closet built into the wall takes advantage of an unused chase next to the fireplace.
At the far end of the hallway, a small powder room was relocated out of the kitchen area to allow privacy within the powder room, as well as create more useable space in the kitchen.
12