
Search results for "Furchtbar" in Home Design Ideas

 Hester Painting & Decorating
Hester Painting & Decorating hand finished this Starburst style wall in the kitchen of a Downtown Chicago Condo.
Small urban kitchen photo in Chicago
Small urban kitchen photo in Chicago

 Michaelson's Designs
Asymmetrical valances before panels are added.
Bedroom - transitional bedroom idea in Phoenix
Bedroom - transitional bedroom idea in Phoenix

 Innovative Creations llc
Concrete Countertop with rock face edge, one of our most popular. Solid pigmented base colors with acid staining for effect. Small amount of recycled glass mixed in.
Find the right local pro for your project




 Rae Muranski
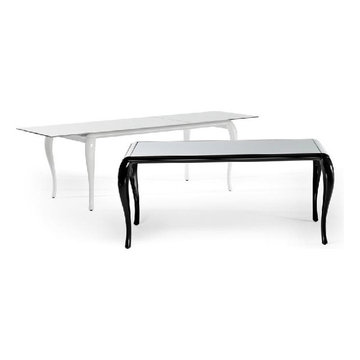
 Dining table with wooden structure in white or black shiny lacquered finish with shaped legs. Top in black or white lacquered glass 10 mm th. - For more information, please call IQMatics 847.885.3600
 shannonandwaterman
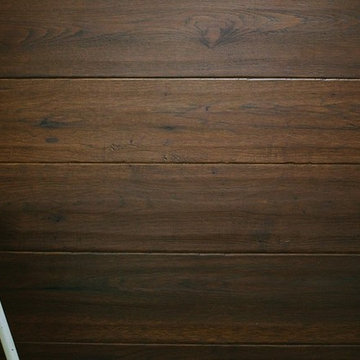
Hickory hardwood is commonly known to be hard as stone, heavy as lead and strong as an ox. It is these unique characteristics that make Hickory such a durable and tough wood for any flooring application!


 Cure Design Group
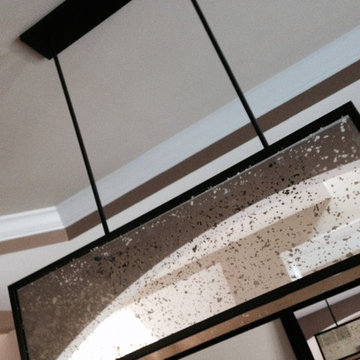
This coastal glam dining room is bright and clean. Featuring espresso wood dining table, upholstered host and hostess chairs in a gray and white color palette. Accents of navy, mind and yellow. Mercury glass chandelier and over sized sconces fill the space.



 BLDG Workshop Inc.
a board formed concrete wall sets a backdrop behind a steel cut stringer carrying open wood treads with skylights above
Staircase - large modern wooden straight open staircase idea in Vancouver
Staircase - large modern wooden straight open staircase idea in Vancouver

 PergolaHaus
The bioclimatic pergola is a one-of-a-kind, innovative pergola system that was designed to transform and expand outdoor living space in all types of weather conditions. With its aluminum louvers, the bioclimatic pergola allows you to instantly adjust to sunlight fluctuations and create ventilation in hot temperatures. It also provides protection from cold, rain, snow and wind, and it is also adaptable to any kind of architectural configuration.

 Floor Decor
Johnson Tuscany 9/16 x 4.5" - 6" - 7.5" Mixed Widths in Florence
Family room - large rustic open concept dark wood floor family room idea in New York with white walls and no fireplace
Family room - large rustic open concept dark wood floor family room idea in New York with white walls and no fireplace


 The Home Concepts Group
Frameless shower door, 4" x 4" travertine, 12" x 4" tile, stainless fixtures
12" x 24" Mingle soft rocks
Inspiration for a mid-sized timeless master porcelain tile corner shower remodel
Inspiration for a mid-sized timeless master porcelain tile corner shower remodel



 Carters Flooring
high end wall to wall installation of pattern match custom carpet
Inspiration for a large modern enclosed light wood floor home theater remodel in San Francisco with beige walls and a media wall
Inspiration for a large modern enclosed light wood floor home theater remodel in San Francisco with beige walls and a media wall
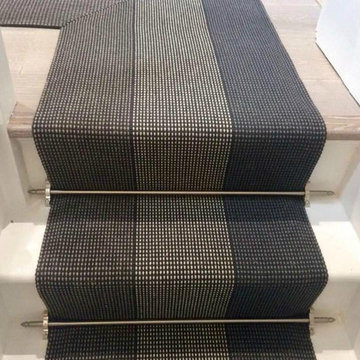
 Russdales Flooring Specialists
We fitted this Roger Oates Stair Runner in a newly renovated house to go with their tiled floor and light grey walls. Premier Stair Rods in satin chrome finish add the perfect finishing touch!
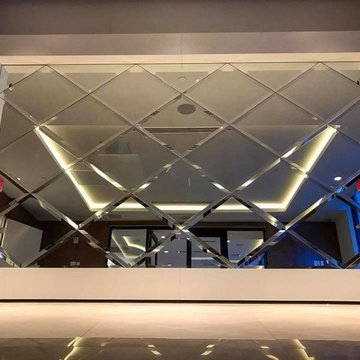


 Shannon Adamson Interior Design
This ski-in, ski-out condo features a strong Arts and Crafts influence. The interiors feature reclaimed oak floors, mortise-and-tenon carpentry, stone, and custom period details.
6