
Search results for "Furnace" in Home Design Ideas



Find the right local pro for your project





 Tom Bassett-Dilley Architect, Ltd.
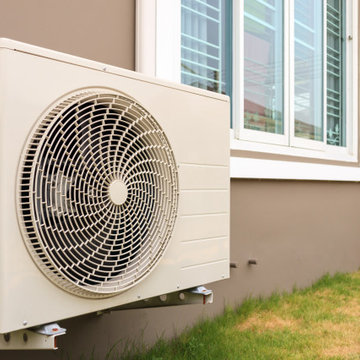
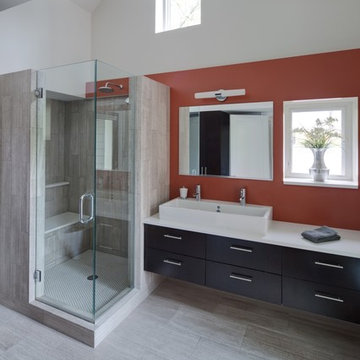
Inside and out, this is a complete “green” house. Designed using Passive House methodology with energy consultant CTI, the house achieves 70% better energy performance than a new built-to-code house, while stylishly fitting the block. Walls and roofs were constructed from 12” Structural Insulated Panels, and triple-glazed Loewen windows completed the high-performance thermal package. Materials and fixtures were selected for efficiency, recycled content, local production, non-toxicity, and durability. Landscape design uses native plantings, a water garden, and permeable paving. As an all-electric house, it uses heat pumps for space conditioning and water heating, and features a pellet stove for supplemental space heating.

 Mint Construction
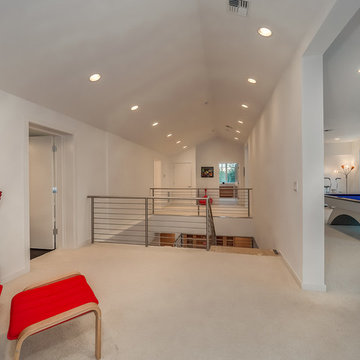
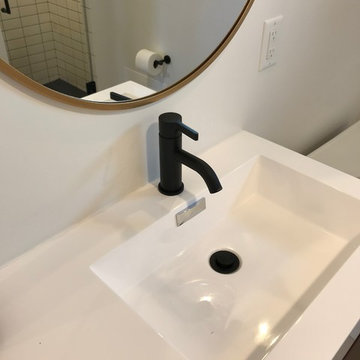
Example of a mid-sized mid-century modern master subway tile bathroom design in Other with flat-panel cabinets and medium tone wood cabinets


 Wilde North
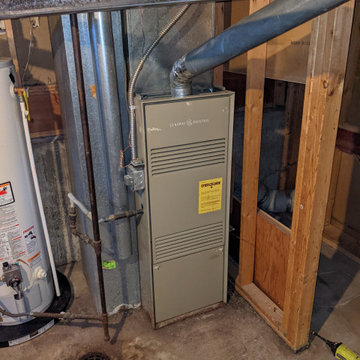
Looking towards the Stairs, Bar, Furnace Room and Servery. Double Bi-Fold doors give full access to the furnace and water heater.
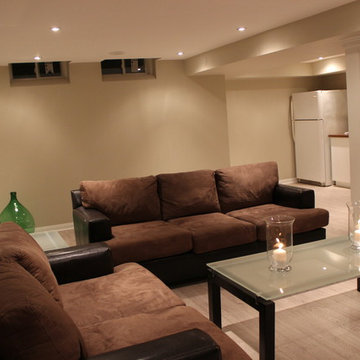
Basement - large contemporary look-out light wood floor basement idea in Toronto with beige walls
Basement - large contemporary look-out light wood floor basement idea in Toronto with beige walls
 McHale Landscape Design, Inc.
Photo credit: John Spaulding
Project Manager: Mike Convery, McHale Landscape Design
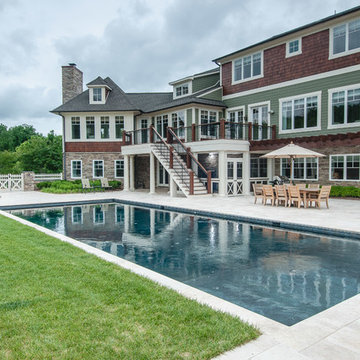
Example of a pool design in DC Metro
Example of a pool design in DC Metro
14