
Search results for "Furnished kitchen" in Home Design Ideas
 Sitka Projects
Ash Creek Photography

Enclosed kitchen - contemporary galley porcelain tile enclosed kitchen idea in Portland with an undermount sink, flat-panel cabinets, light wood cabinets, recycled glass countertops, white backsplash, porcelain backsplash, stainless steel appliances and no island
Enclosed kitchen - contemporary galley porcelain tile enclosed kitchen idea in Portland with an undermount sink, flat-panel cabinets, light wood cabinets, recycled glass countertops, white backsplash, porcelain backsplash, stainless steel appliances and no island
 Innovative Builders & Design, Inc.
After pictures
Claudio Robles
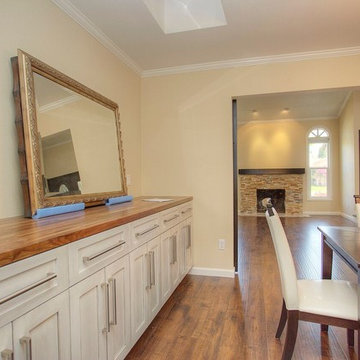
Mid-sized elegant dark wood floor kitchen/dining room combo photo in Orange County with beige walls, a standard fireplace and a stone fireplace
Mid-sized elegant dark wood floor kitchen/dining room combo photo in Orange County with beige walls, a standard fireplace and a stone fireplace
 Jenni Leasia Interior Design
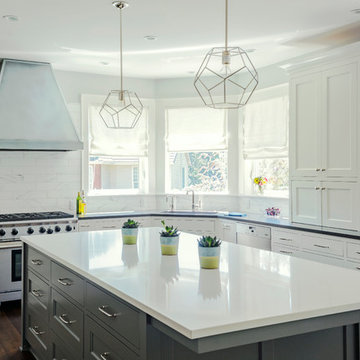
This 1990's family home received a complete kitchen, and family room remodel. We designed a custom kitchen, furnished the main living areas, and updated finishes throughout, including designing a new fireplace, replacing all of the floors, paint, wallpaper, and lighting.
Project by Portland interior design studio Jenni Leasia Interior Design. Also serving Lake Oswego, West Linn, Vancouver, Sherwood, Camas, Oregon City, Beaverton, and the whole of Greater Portland.
For more about Jenni Leasia Interior Design, click here: https://www.jennileasiadesign.com/
To learn more about this project, click here:
https://www.jennileasiadesign.com/quail-ridge
Find the right local pro for your project
 Granite Countertops of Utah LLC
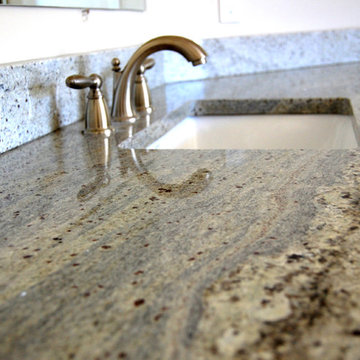
Kitchen - kitchen idea in Salt Lake City with an undermount sink, dark wood cabinets and granite countertops
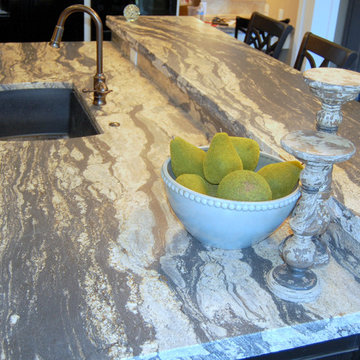 Granite Countertops of Utah LLC
Example of a large dark wood floor kitchen design in Salt Lake City with an undermount sink, dark wood cabinets, an island and granite countertops
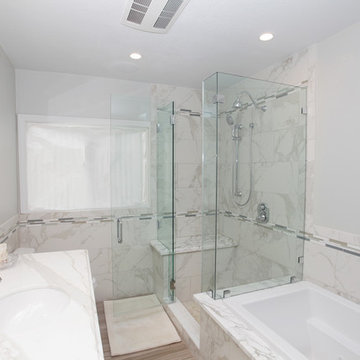 Innovative Builders & Design, Inc.
Bathroom - mid-sized traditional master beige tile and ceramic tile ceramic tile bathroom idea in Los Angeles with raised-panel cabinets, white cabinets, a two-piece toilet, gray walls, an undermount sink, marble countertops and a hinged shower door

 Guggenheim Architecture + Design Studio
With sweeping views of the Willamette river and Mt. Hood, this Atwater Place condo was designed with a balance of minimalism and livability in mind. A complete kitchen remodel brought a dark interior kitchen to the light and a full furnishings package welcomed Los Angeles transplants home to their new modern and bright residence. Our clients, a retired camera operator for both feature films and television and a producer/production manager on numerous television series including Weeds and The Middle, relocated from their traditionally-styled LA bungalow to Portland in the Summer of 2014. The couple sought a design departure from their long-term California residence and a fresh start for their new life in the South Waterfront.
With only two pieces of sentimental furniture and a handful of artwork included in the plan, we set out to create a comfortable and clean-lined furnishings package complimenting the broad southeast views. Organically shaped upholstery pieces juxtaposed with angular steel and wood tables create a soft balance in the open floor plan. Several custom pieces, including a dining table designed by our studio and a custom hand-blown glass chandelier crafted by Scott Schiesel with Lightlite compliment timeless pieces from Knoll, Herman Miller, and B&B Italia.
The kitchen is designed to reflect light and create brilliance in a space that is otherwise naturally dark. A material balance of stainless steel, back painted glass, quartz composite, lacquer, and mirror all play their part in creating a vibrant cooking environment. We collectively decided to forgo the traditional island pendant for a linear commercial fixture that provides tremendous light to the prep surface and creates an unexpected architectural element. The mirrored prep island creates the illusion of open space while concealing casework and wine storage on the working side of the kitchen.
It is worth noting that this project was designed and installed almost entirely while our clients were still living in LA and wrapping up professional obligations and selling their home. This afforded us the tremendous opportunity to send our clients to showrooms not available in Portland to view key pieces before final specification. Textiles and finish samples were approved via mail and communication took place over e-mail, telephone, and an occasional office visit. This unique process lead to a successful result and a beautifully balanced living environment.

Sponsored
Fredericksburg, OH

High Point Cabinets
Columbus' Experienced Custom Cabinet Builder | 4x Best of Houzz Winner
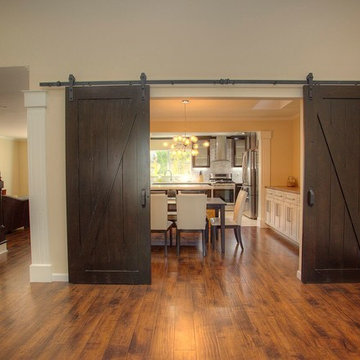 Innovative Builders & Design, Inc.
After pictures
Claudio Robles
Inspiration for a mid-sized cottage dark wood floor and brown floor kitchen/dining room combo remodel in Orange County with beige walls
Inspiration for a mid-sized cottage dark wood floor and brown floor kitchen/dining room combo remodel in Orange County with beige walls
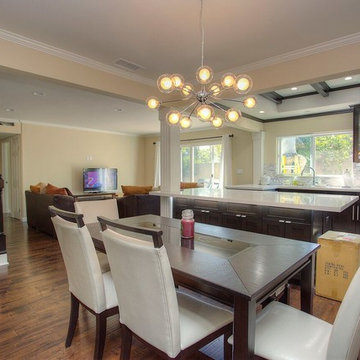 Innovative Builders & Design, Inc.
After pictures
Claudio Robles
Mid-sized elegant dark wood floor and beige floor kitchen/dining room combo photo in Orange County with beige walls
Mid-sized elegant dark wood floor and beige floor kitchen/dining room combo photo in Orange County with beige walls
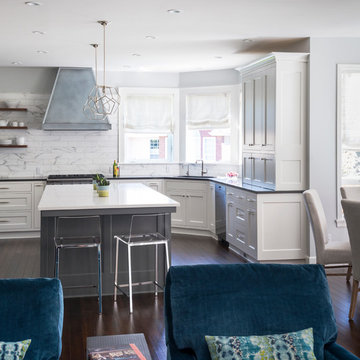 Jenni Leasia Interior Design
This 1990's family home received a complete kitchen, and family room remodel. We designed a custom kitchen, furnished the main living areas, and updated finishes throughout, including designing a new fireplace, replacing all of the floors, paint, wallpaper, and lighting.
Project by Portland interior design studio Jenni Leasia Interior Design. Also serving Lake Oswego, West Linn, Vancouver, Sherwood, Camas, Oregon City, Beaverton, and the whole of Greater Portland.
For more about Jenni Leasia Interior Design, click here: https://www.jennileasiadesign.com/
To learn more about this project, click here:
https://www.jennileasiadesign.com/quail-ridge
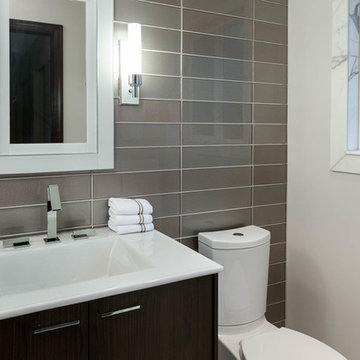
 J & M Remodel
Jesse Young
Example of a small minimalist 3/4 gray tile alcove shower design in Seattle with gray walls, dark wood cabinets and an integrated sink
Example of a small minimalist 3/4 gray tile alcove shower design in Seattle with gray walls, dark wood cabinets and an integrated sink

 The Masonry Center, Inc.
COLOR APPEAL
Photo features Willow Brook Blend in 1 x 1 Glass Mosaic and Plaza Taupe in 4 x 12 Glass Field Tile.
Additional glass mosaic blends and 2 x 8, 3 x 6, and 4 x 12 Glass Tile are available. Visit our website, www.masonrycenter.com
Photo courtesy of American Olean
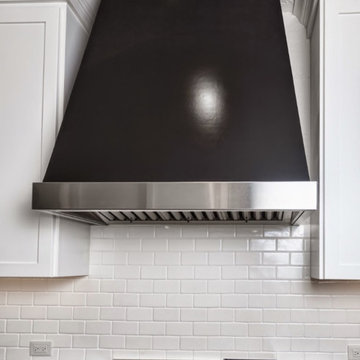
 Wood Customs
Inspiration for a large timeless l-shaped dark wood floor kitchen pantry remodel in Houston with a drop-in sink, shaker cabinets, white cabinets, solid surface countertops, white backsplash, ceramic backsplash, stainless steel appliances and a peninsula


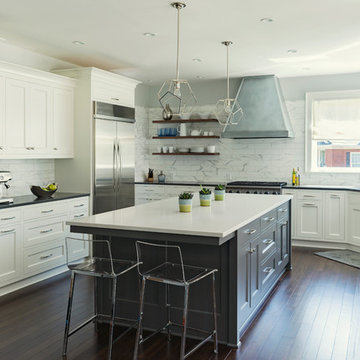 Jenni Leasia Interior Design
This 1990's family home received a complete kitchen, and family room remodel. We designed a custom kitchen, furnished the main living areas, and updated finishes throughout, including designing a new fireplace, replacing all of the floors, paint, wallpaper, and lighting.
Project by Portland interior design studio Jenni Leasia Interior Design. Also serving Lake Oswego, West Linn, Vancouver, Sherwood, Camas, Oregon City, Beaverton, and the whole of Greater Portland.
For more about Jenni Leasia Interior Design, click here: https://www.jennileasiadesign.com/
To learn more about this project, click here:
https://www.jennileasiadesign.com/quail-ridge
 Granite Countertops of Utah LLC
Crema Bordeaux granite laundry room with under mount sink and granite splash in Springville, UT. Cabinets by Maple Landing
Example of a large classic laundry room design in Salt Lake City with an undermount sink and medium tone wood cabinets
Example of a large classic laundry room design in Salt Lake City with an undermount sink and medium tone wood cabinets

 Sitka Projects
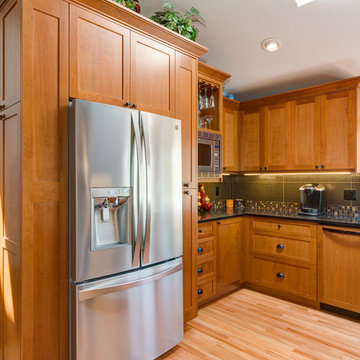
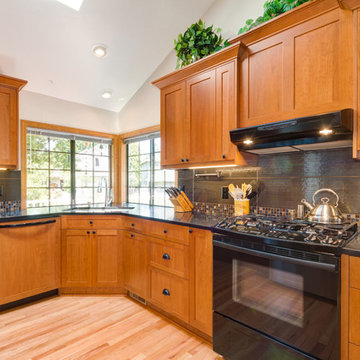
Shaker style full overlay doors in cherry. Black countertop and tile backsplash. Oak floors and stainless appliances.
Ash Creek Photo
Mid-sized elegant u-shaped light wood floor enclosed kitchen photo in Portland with an undermount sink, shaker cabinets, medium tone wood cabinets, granite countertops, gray backsplash, porcelain backsplash, stainless steel appliances and no island
Mid-sized elegant u-shaped light wood floor enclosed kitchen photo in Portland with an undermount sink, shaker cabinets, medium tone wood cabinets, granite countertops, gray backsplash, porcelain backsplash, stainless steel appliances and no island

Sponsored
Plain City, OH

Kuhns Contracting, Inc.
Central Ohio's Trusted Home Remodeler Specializing in Kitchens & Baths
 Sitka Projects
Ash Creek Photo
Mid-sized elegant u-shaped light wood floor enclosed kitchen photo in Portland with an undermount sink, shaker cabinets, medium tone wood cabinets, granite countertops, gray backsplash, porcelain backsplash, stainless steel appliances and no island
Mid-sized elegant u-shaped light wood floor enclosed kitchen photo in Portland with an undermount sink, shaker cabinets, medium tone wood cabinets, granite countertops, gray backsplash, porcelain backsplash, stainless steel appliances and no island


 Sandra Hambley
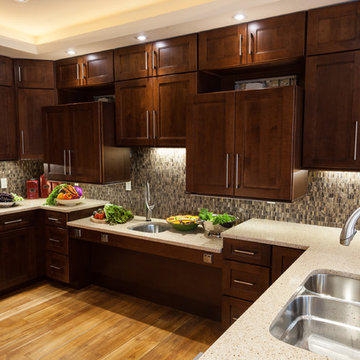
Gina Simpson of Decor and You DC and Monarch Design Remodeling created multiple layouts for the kitchen. Warm maple gingersnap cabinets compliment a lighter Silestone countertop to create a cozy feel. Universal design elements include a sink and multiple wall cabinets that lift and lower, as well as an under counter microwave and drawers.
Jonathan Miller
16