
Search results for "Furnished kitchen" in Home Design Ideas
 Belle Maison Living, LLC
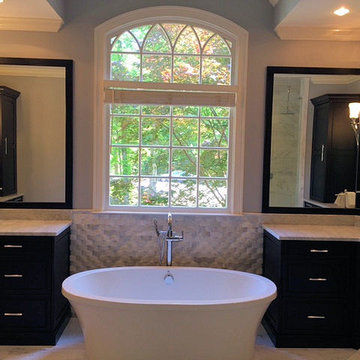
This bathroom makeover features a large free standing soaker tub, stainless steel plumbing fixtures and cabinet hardware. Custom cabinetry is stained in an espresso color to offset the light carrara marble that is on the floor and in the shower. A textures carrara weave tile is on the highlight wall behind the bathtub.
 Belle Maison Living, LLC
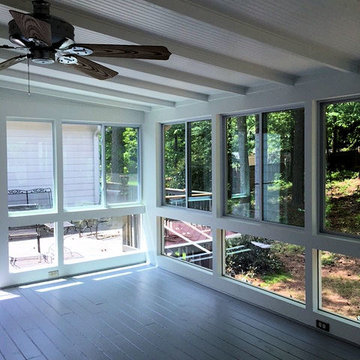
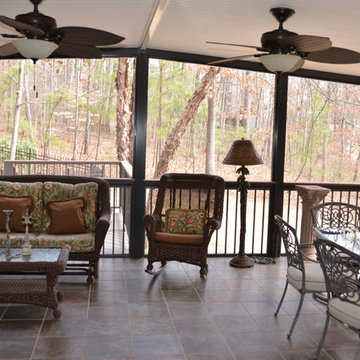
This sun porch features large sliding windows on the top to let in the fresh breezes and fixed windows at the bottom to take in every possible bit of view to the back yard. The ceiling is bead board with exposed beams and the floor is wide tongue in groove wood planks painted gray.
 Live Edge Creations
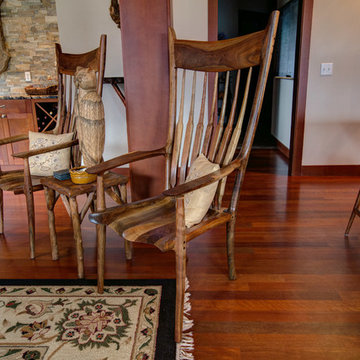
Example of a mid-sized arts and crafts dark wood floor dining room design in Seattle with beige walls
Find the right local pro for your project
 Belle Maison Living, LLC

Large elegant brick screened-in back porch photo in Atlanta with a roof extension
 KDD | Kim Dee Designs
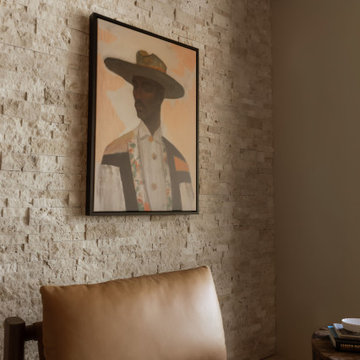
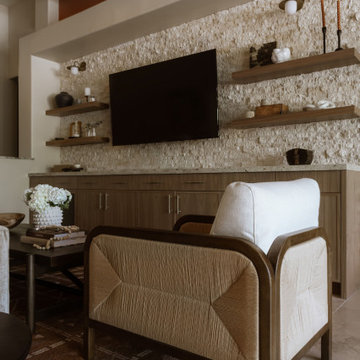
Sitting nook with stacked stone wall treatment, comfy seating, and art.
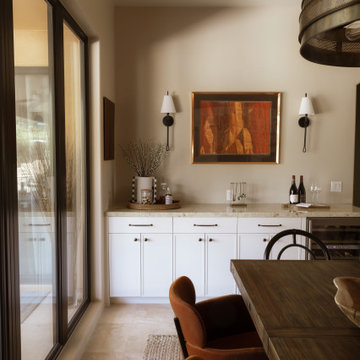
Small southwest ceramic tile, beige floor, exposed beam and brick wall living room photo in Phoenix with no fireplace and a stacked stone fireplace
Small southwest ceramic tile, beige floor, exposed beam and brick wall living room photo in Phoenix with no fireplace and a stacked stone fireplace
 Belle Maison Living, LLC
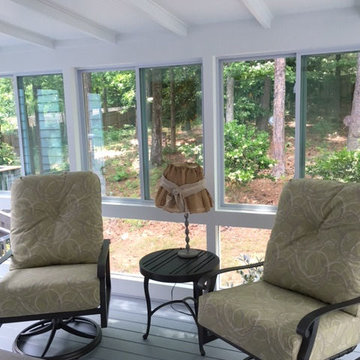
This sun porch features large sliding windows on the top to let in the fresh breezes and fixed windows at the bottom to take in every possible bit of view to the back yard. The ceiling is bead board with exposed beams and the floor is wide tongue in groove wood planks painted gray.


 Belle Maison Living, LLC
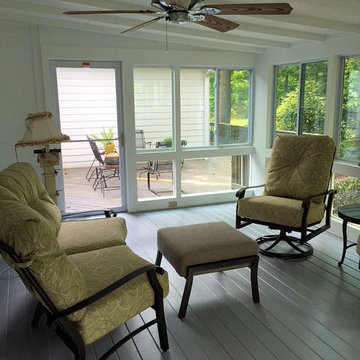
This sun porch features large sliding windows on the top to let in the fresh breezes and fixed windows at the bottom to take in every possible bit of view to the back yard. The ceiling is bead board with exposed beams and the floor is wide tongue in groove wood planks painted gray.
 Belle Maison Living, LLC
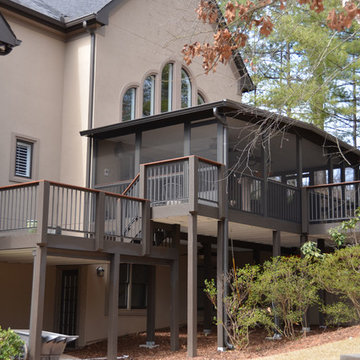
This is an example of a large traditional brick back porch design in Atlanta with a roof extension.
 Belle Maison Living, LLC
Large classic brick screened-in back porch idea in Atlanta with a roof extension
 Live Edge Creations
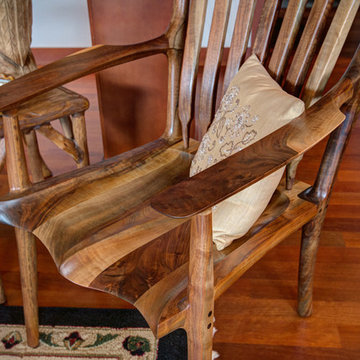
Inspiration for a mid-sized craftsman dark wood floor dining room remodel in Seattle with beige walls
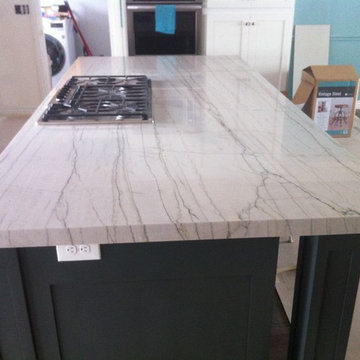
 Granite Countertops of Utah LLC
Beautiful White Macaubus quartzite island with cook top. They used an Absolute Black granite around the perimeter which was stunning. This job was in Mapleton, Ut and Maple Landings did the cabinetry


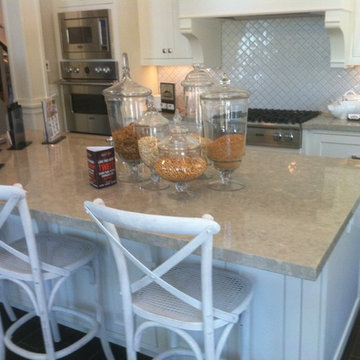 Granite Countertops of Utah LLC
Granite kitchenette with cook top and brick splash in Salt Lake area.
Eat-in kitchen - large traditional galley medium tone wood floor eat-in kitchen idea in Salt Lake City with raised-panel cabinets, medium tone wood cabinets, granite countertops, stone tile backsplash, stainless steel appliances and an island
Eat-in kitchen - large traditional galley medium tone wood floor eat-in kitchen idea in Salt Lake City with raised-panel cabinets, medium tone wood cabinets, granite countertops, stone tile backsplash, stainless steel appliances and an island

 Element Home Builders
4 beds 5 baths 4,447 sqft
RARE FIND! NEW HIGH-TECH, LAKE FRONT CONSTRUCTION ON HIGHLY DESIRABLE WINDERMERE CHAIN OF LAKES. This unique home site offers the opportunity to enjoy lakefront living on a private cove with the beauty and ambiance of a classic "Old Florida" home. With 150 feet of lake frontage, this is a very private lot with spacious grounds, gorgeous landscaping, and mature oaks. This acre plus parcel offers the beauty of the Butler Chain, no HOA, and turn key convenience. High-tech smart house amenities and the designer furnishings are included. Natural light defines the family area featuring wide plank hickory hardwood flooring, gas fireplace, tongue and groove ceilings, and a rear wall of disappearing glass opening to the covered lanai. The gourmet kitchen features a Wolf cooktop, Sub-Zero refrigerator, and Bosch dishwasher, exotic granite counter tops, a walk in pantry, and custom built cabinetry. The office features wood beamed ceilings. With an emphasis on Florida living the large covered lanai with summer kitchen, complete with Viking grill, fridge, and stone gas fireplace, overlook the sparkling salt system pool and cascading spa with sparkling lake views and dock with lift. The private master suite and luxurious master bath include granite vanities, a vessel tub, and walk in shower. Energy saving and organic with 6-zone HVAC system and Nest thermostats, low E double paned windows, tankless hot water heaters, spray foam insulation, whole house generator, and security with cameras. Property can be gated.
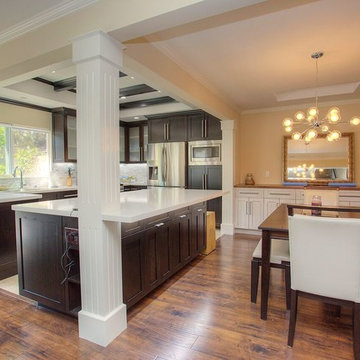
 Innovative Builders & Design, Inc.
After pictures
Claudio Robles
Inspiration for a mid-sized timeless l-shaped ceramic tile and brown floor eat-in kitchen remodel in Orange County with a double-bowl sink, shaker cabinets, dark wood cabinets, quartzite countertops, white backsplash, mosaic tile backsplash, stainless steel appliances and an island
Inspiration for a mid-sized timeless l-shaped ceramic tile and brown floor eat-in kitchen remodel in Orange County with a double-bowl sink, shaker cabinets, dark wood cabinets, quartzite countertops, white backsplash, mosaic tile backsplash, stainless steel appliances and an island
 M. Lahr Homes

Large transitional l-shaped medium tone wood floor and brown floor open concept kitchen photo in Orlando with a farmhouse sink, glass-front cabinets, white cabinets, marble countertops, white backsplash, stainless steel appliances, an island, mosaic tile backsplash and white countertops


 Baron Construction and Remodeling
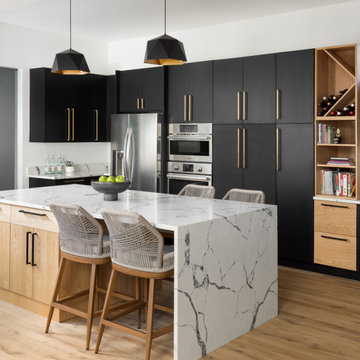
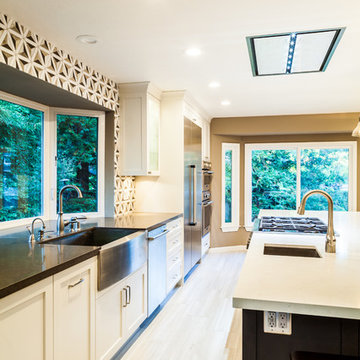
Large transitional single-wall porcelain tile eat-in kitchen photo in San Francisco with a farmhouse sink, shaker cabinets, white cabinets, quartz countertops, beige backsplash, stone tile backsplash, stainless steel appliances and an island
 YesterTec Design Company
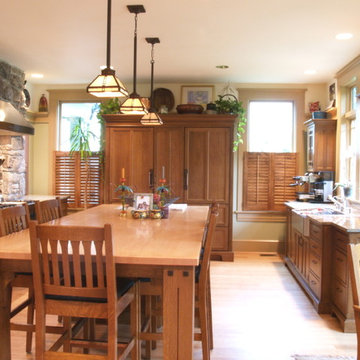
This mission style furnished, eat-in kitchen in an exquisite craftsman style home is made of quartersawn white oak. The unfitted pieces allow for full height windows and many work areas. The large armoire conceals a Subzero full height refrigerator, a separate freezer and a pantry.
13