
Search results for "Furnished kitchen" in Home Design Ideas

 Chancey Design
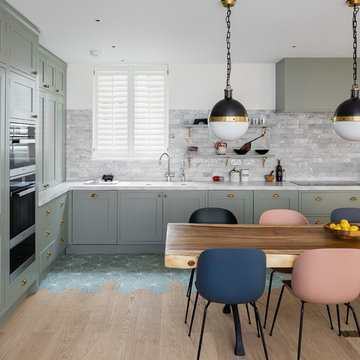

Example of a mid-sized classic l-shaped ceramic tile eat-in kitchen design in Tampa with black cabinets, multicolored backsplash, a single-bowl sink, ceramic backsplash, stainless steel appliances, granite countertops and an island
 Ayelet Designs
Boaz Meiri Photography
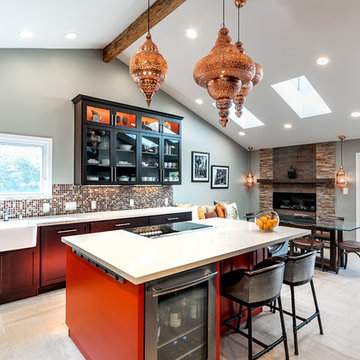
Eat-in kitchen - transitional eat-in kitchen idea in San Francisco with a farmhouse sink, shaker cabinets, dark wood cabinets, solid surface countertops, mosaic tile backsplash and an island
Eat-in kitchen - transitional eat-in kitchen idea in San Francisco with a farmhouse sink, shaker cabinets, dark wood cabinets, solid surface countertops, mosaic tile backsplash and an island
Find the right local pro for your project

 Breathe Design Studio
Our Austin studio designed this gorgeous town home to reflect a quiet, tranquil aesthetic. We chose a neutral palette to create a seamless flow between spaces and added stylish furnishings, thoughtful decor, and striking artwork to create a cohesive home. We added a beautiful blue area rug in the living area that nicely complements the blue elements in the artwork. We ensured that our clients had enough shelving space to showcase their knickknacks, curios, books, and personal collections. In the kitchen, wooden cabinetry, a beautiful cascading island, and well-planned appliances make it a warm, functional space. We made sure that the spaces blended in with each other to create a harmonious home.

 Studio M Interiors
Lori Hamilton
Open concept kitchen - mid-sized coastal l-shaped porcelain tile and white floor open concept kitchen idea in Miami with recessed-panel cabinets, white cabinets, mosaic tile backsplash, stainless steel appliances, an island, quartz countertops and metallic backsplash
Open concept kitchen - mid-sized coastal l-shaped porcelain tile and white floor open concept kitchen idea in Miami with recessed-panel cabinets, white cabinets, mosaic tile backsplash, stainless steel appliances, an island, quartz countertops and metallic backsplash
 Verner Architects
Paul Dyer Photography
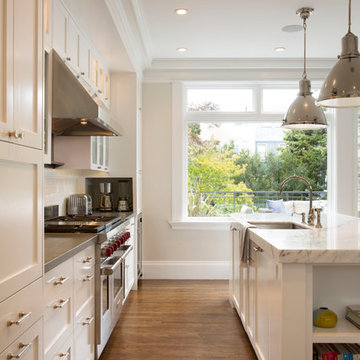
Inspiration for a transitional kitchen remodel in San Francisco
Inspiration for a transitional kitchen remodel in San Francisco
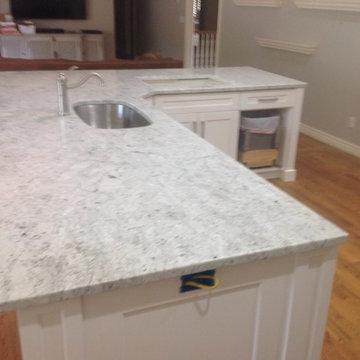
 Granite Countertops of Utah LLC
Large L shaped island made from Colonial White granite. There is a seam at the sink which matches very well and very incognito. Home is in Highland, UT

Sponsored
Fredericksburg, OH

High Point Cabinets
Columbus' Experienced Custom Cabinet Builder | 4x Best of Houzz Winner
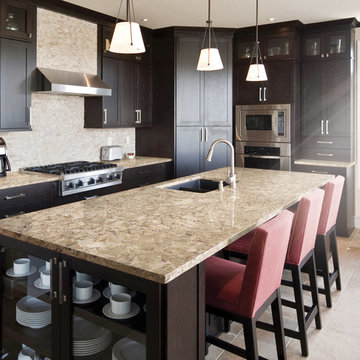
 Innovative Flooring Design
Cambria Countertops
Kitchen - transitional ceramic tile kitchen idea in Minneapolis with a double-bowl sink, shaker cabinets, dark wood cabinets, quartzite countertops, beige backsplash, stone tile backsplash and an island
Kitchen - transitional ceramic tile kitchen idea in Minneapolis with a double-bowl sink, shaker cabinets, dark wood cabinets, quartzite countertops, beige backsplash, stone tile backsplash and an island
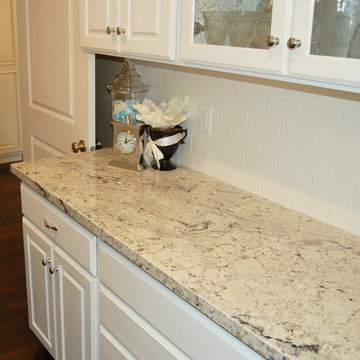 Granite Countertops of Utah LLC
Large dark wood floor kitchen photo in Salt Lake City with raised-panel cabinets, white cabinets, granite countertops, white backsplash and subway tile backsplash
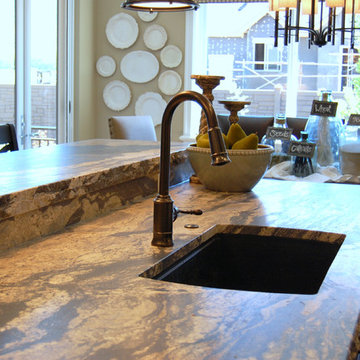 Granite Countertops of Utah LLC
Kitchen - large dark wood floor kitchen idea in Salt Lake City with an undermount sink, dark wood cabinets, marble countertops and an island
 Tile Trends, Inc.

Example of a mid-sized mountain style l-shaped dark wood floor and brown floor eat-in kitchen design in Other with shaker cabinets, an island, beige backsplash, stainless steel appliances, beige cabinets, granite countertops, wood backsplash and multicolored countertops
 Jamie Bush & Co.
Matthew Millman
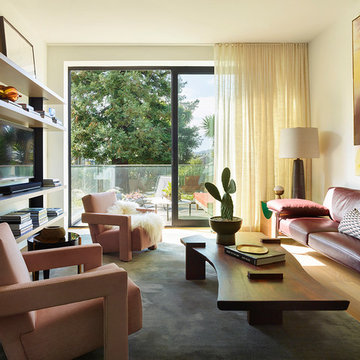
Example of a trendy medium tone wood floor and brown floor living room design in Los Angeles with white walls and a wall-mounted tv
Example of a trendy medium tone wood floor and brown floor living room design in Los Angeles with white walls and a wall-mounted tv

 Ann Lowengart Interiors
A partial remodel of a Marin ranch home, this residence was designed to highlight the incredible views outside its walls. The husband, an avid chef, requested the kitchen be a joyful space that supported his love of cooking. High ceilings, an open floor plan, and new hardware create a warm, comfortable atmosphere. With the concept that “less is more,” we focused on the orientation of each room and the introduction of clean-lined furnishings to highlight the view rather than the decor, while statement lighting, pillows, and textures added a punch to each space.

Sponsored
Columbus, OH

Trish Takacs Design
Award Winning & Highly Skilled Kitchen & Bath Designer in Columbus
 Complete Building and Design Inc
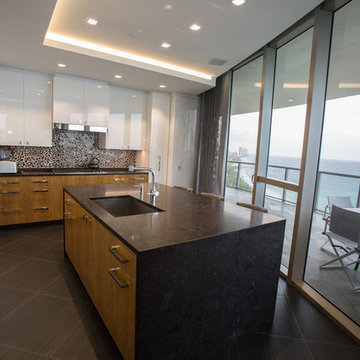
White high gloss custom made kitchen with island wrap in marble.
Shell kitchen back splash installation.
Eat-in kitchen - large contemporary l-shaped porcelain tile and brown floor eat-in kitchen idea in Miami with an undermount sink, flat-panel cabinets, white cabinets, brown backsplash, stone tile backsplash, paneled appliances and an island
Eat-in kitchen - large contemporary l-shaped porcelain tile and brown floor eat-in kitchen idea in Miami with an undermount sink, flat-panel cabinets, white cabinets, brown backsplash, stone tile backsplash, paneled appliances and an island
 Complete Building and Design Inc
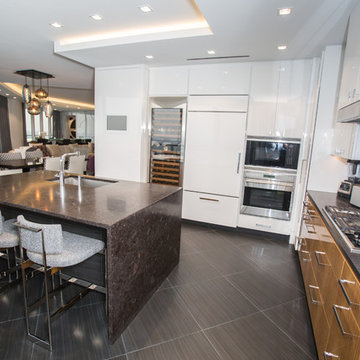
White high gloss custom made kitchen with island wrap in marble.
Shell kitchen back splash installation.
Large trendy l-shaped porcelain tile and brown floor eat-in kitchen photo in Miami with an undermount sink, flat-panel cabinets, white cabinets, brown backsplash, stone tile backsplash, paneled appliances and an island
Large trendy l-shaped porcelain tile and brown floor eat-in kitchen photo in Miami with an undermount sink, flat-panel cabinets, white cabinets, brown backsplash, stone tile backsplash, paneled appliances and an island
 Sandra Hambley
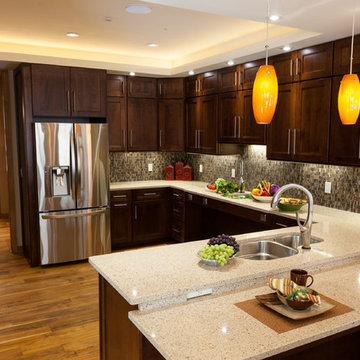
Gina Simpson of Decor and You DC and Monarch Design Remodeling created multiple layouts for the kitchen. Warm maple gingersnap cabinets compliment a lighter Silestone countertop to create a cozy feel. Universal design elements include a sink and multiple wall cabinets that lift and lower, as well as an under counter microwave and drawers.
Jonathan Miller

 Tutto Interiors
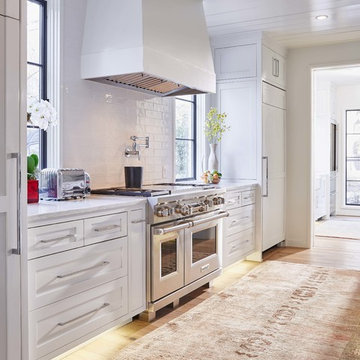
The custom designed stainless steel hood with stainless rack offset the opalescent tile back splash and a leaded glass transom window.
Photography by Carlson Productions, LLC

Sponsored
Fredericksburg, OH
High Point Cabinets
Columbus' Experienced Custom Cabinet Builder | 4x Best of Houzz Winner
 Greg Perry Design
An extraordinary opportunity taken, applying a client driven design concept into a residence surpassing all expectations. Client collaboration and pursuant work combine to satisfy requirements of modernism, respect of streetscape, family privacy, and applications of art and function. Interior Furnishings by Client. Exclusive Photography and Videography by Michael Blevins of MB Productions.

 LMB Interiors
For a family who love to entertain and cook - a chef worthy outdoor kitchen with plenty of room for dining al fresco.
Patio - contemporary backyard concrete patio idea in San Francisco with a pergola and a bbq area
Patio - contemporary backyard concrete patio idea in San Francisco with a pergola and a bbq area

 Katya Grozovskaya Photography
Katya Grozovskaya
Example of a large trendy u-shaped kitchen design in Los Angeles with flat-panel cabinets, white cabinets, white backsplash, stone slab backsplash and an island
Example of a large trendy u-shaped kitchen design in Los Angeles with flat-panel cabinets, white cabinets, white backsplash, stone slab backsplash and an island
18