
Search results for "Furnished kitchen" in Home Design Ideas
 Innovative Builders & Design, Inc.
Claudio Robles
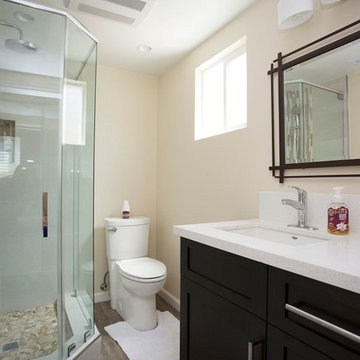
Mid-sized elegant 3/4 beige tile and cement tile ceramic tile corner shower photo in Orange County with shaker cabinets, dark wood cabinets, a one-piece toilet, beige walls, an undermount sink and quartzite countertops
Mid-sized elegant 3/4 beige tile and cement tile ceramic tile corner shower photo in Orange County with shaker cabinets, dark wood cabinets, a one-piece toilet, beige walls, an undermount sink and quartzite countertops

 catlin stothers design
Featured in Montreal Home 2015 Kitchen issue.
Well situated in Mont Royal, this split-level home had many positives apart from its dated interior, and layout of many small and inefficient rooms. This was all at odds with the owners’ lifestyle and aesthetic.
The client had architectural plans designed for a third floor addition that were to include a master bedroom and ensuite bathroom. The desired look for the entire house influenced all aspects of construction. Apart from the removal most walls on the main floor, everything was stripped back to the most simple and pure of finishing materials.
The existing floors were refinished in a smoked grey matte palette and offset the rich warm walnut accents in the kitchen and soft white walls.
With an abundance of white walls throughout, feature walls were essential in both the master bedroom and ensuite. The deep charcoal wall in the bedroom provides dramatic contrast to the teak headboard and hammered silver light fixture. The ensuite’s feature wall is made of pewter ceramic tiles that add texture and elegance to this simple space.
Materials and furnishings throughout were selected for their simplicity and form.
Photo : Drew Hadley

 Control4
Contemporary high-tech kitchen features elegant furnishings and smart home automation from Control4 to enhance the ambiance and add the ultimate in convenience. Broadcast the music of your choice using a whole-home audio solution, powered by Control4. The recessed smart lighting and access lighting is designed to create the perfect personalized ambiance. Other automation options may include smart appliances, programmable thermostat control for comfort and energy management, home security system integration, shade automation, and full A/V control. And everything can be controlled from virtually anywhere - using your Control4 app with a smart phone or tablet device or a convenient touch screen.
Find the right local pro for your project

 Scott Christopher Homes
Eat-in kitchen - large transitional l-shaped light wood floor and brown floor eat-in kitchen idea in Grand Rapids with a farmhouse sink, recessed-panel cabinets, white cabinets, white backsplash, subway tile backsplash, stainless steel appliances, quartz countertops and an island
 Granite Countertops of Utah LLC
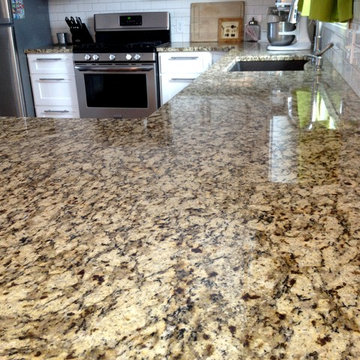
Inspiration for a kitchen remodel in Salt Lake City with an undermount sink, white cabinets and granite countertops

 O’Hara Interiors
Martha O'Hara Interiors, Interior Design & Photo Styling | Troy Thies, Photography
Please Note: All “related,” “similar,” and “sponsored” products tagged or listed by Houzz are not actual products pictured. They have not been approved by Martha O’Hara Interiors nor any of the professionals credited. For information about our work, please contact design@oharainteriors.com.
 Cantebury Kitchens
Showplace Wood Cabinets, Showplace Wood Products Cabinetry, White Cabinets

Example of a mid-sized transitional single-wall dark wood floor and brown floor wet bar design in San Diego with an undermount sink, shaker cabinets, white cabinets, quartzite countertops, gray backsplash and subway tile backsplash
Example of a mid-sized transitional single-wall dark wood floor and brown floor wet bar design in San Diego with an undermount sink, shaker cabinets, white cabinets, quartzite countertops, gray backsplash and subway tile backsplash


 PKA Architecture
Karen Melvin

Trendy galley light wood floor eat-in kitchen photo in Minneapolis with an undermount sink, shaker cabinets, white cabinets, white backsplash, stainless steel appliances and an island
Trendy galley light wood floor eat-in kitchen photo in Minneapolis with an undermount sink, shaker cabinets, white cabinets, white backsplash, stainless steel appliances and an island
 Baron Construction and Remodeling
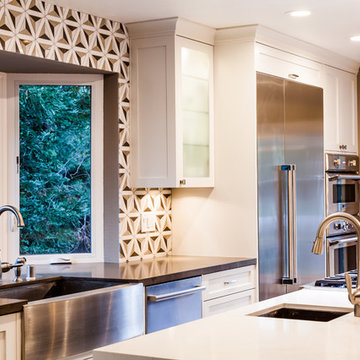
Inspiration for a large transitional single-wall porcelain tile eat-in kitchen remodel in San Francisco with a farmhouse sink, shaker cabinets, white cabinets, quartz countertops, beige backsplash, stone tile backsplash, stainless steel appliances and an island
 Innovative Builders & Design, Inc.
Claudio Robles
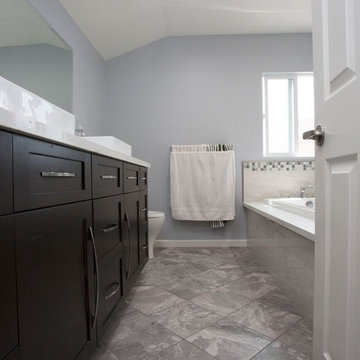
Example of a mid-sized classic bathroom design in Orange County
Example of a mid-sized classic bathroom design in Orange County
 Baron Construction and Remodeling
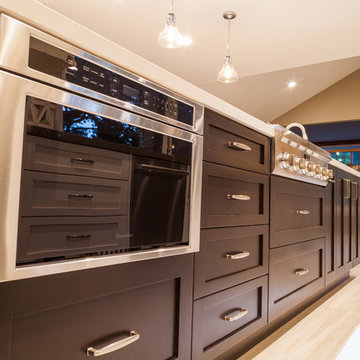
Eat-in kitchen - large transitional single-wall porcelain tile eat-in kitchen idea in San Francisco with a farmhouse sink, shaker cabinets, white cabinets, quartz countertops, beige backsplash, stone tile backsplash, stainless steel appliances and an island
 SF Design Build

Example of a trendy l-shaped medium tone wood floor kitchen design in San Francisco with a farmhouse sink, recessed-panel cabinets, medium tone wood cabinets, quartz countertops, multicolored backsplash, quartz backsplash, stainless steel appliances, an island and multicolored countertops
 Baron Construction and Remodeling

Inspiration for a large transitional single-wall porcelain tile eat-in kitchen remodel in San Francisco with a farmhouse sink, shaker cabinets, white cabinets, quartz countertops, beige backsplash, stone tile backsplash, stainless steel appliances and an island

Sponsored
Sunbury, OH

J.Holderby - Renovations
Franklin County's Leading General Contractors - 2X Best of Houzz!
 Baron Construction and Remodeling
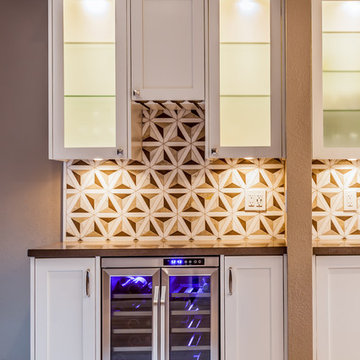
Eat-in kitchen - large transitional single-wall porcelain tile eat-in kitchen idea in San Francisco with a farmhouse sink, shaker cabinets, white cabinets, quartz countertops, beige backsplash, stone tile backsplash, stainless steel appliances and an island
 Baron Construction and Remodeling
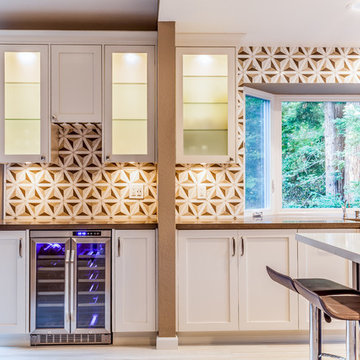
Inspiration for a large transitional single-wall porcelain tile eat-in kitchen remodel in San Francisco with a farmhouse sink, shaker cabinets, white cabinets, quartz countertops, beige backsplash, stone tile backsplash, stainless steel appliances and an island
 Wood Customs
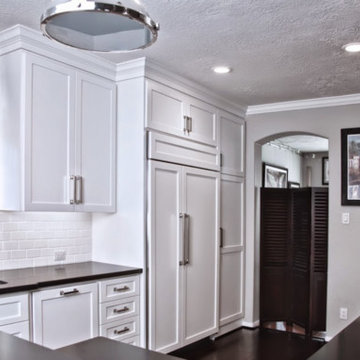
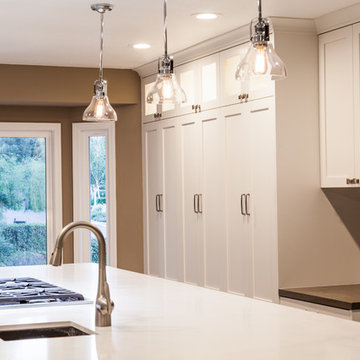
Example of a large classic l-shaped dark wood floor and brown floor kitchen pantry design in Houston with a drop-in sink, shaker cabinets, white cabinets, solid surface countertops, white backsplash, ceramic backsplash, stainless steel appliances and a peninsula
 Baron Construction and Remodeling
Inspiration for a large transitional single-wall porcelain tile eat-in kitchen remodel in San Francisco with a farmhouse sink, shaker cabinets, white cabinets, quartz countertops, beige backsplash, stone tile backsplash, stainless steel appliances and an island

Sponsored
Grove City, OH

AIS Renovations
Custom Craftsmanship & Construction Solutions in Franklin County, Ohio
 AC Home Design LLC
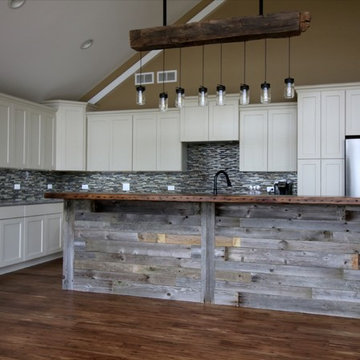
Inspiration for a large rustic l-shaped medium tone wood floor open concept kitchen remodel in Chicago with an undermount sink, recessed-panel cabinets, white cabinets, quartz countertops, gray backsplash, ceramic backsplash, stainless steel appliances and an island
 Baron Construction and Remodeling
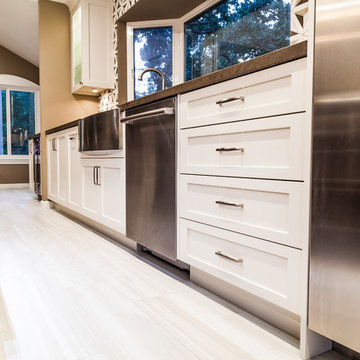
Large transitional single-wall porcelain tile eat-in kitchen photo in San Francisco with a farmhouse sink, shaker cabinets, white cabinets, quartz countertops, beige backsplash, stone tile backsplash, stainless steel appliances and an island
 Britt Design Group
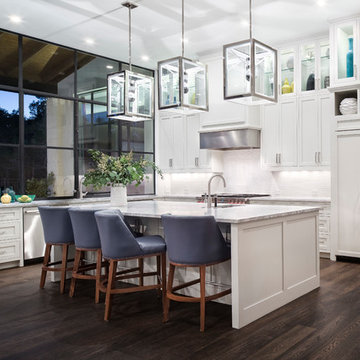
Transitional l-shaped dark wood floor open concept kitchen photo in Austin with an undermount sink, shaker cabinets, white cabinets, white backsplash, stainless steel appliances and an island
17