
Search results for "Furniture ranges" in Home Design Ideas
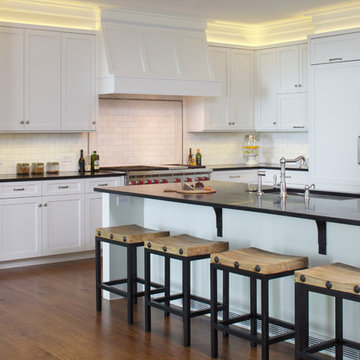
 JWH Design and Cabinetry LLC
48" Wolf Range, (2) 36" Sub Zero's and a large stainless undermount sink and engineered soapstone countertops
Cabinetry Designer: Jennifer Howard;
Photographer: Mick Hales

 Tamalpais Construction Company
Trendy freestanding desk medium tone wood floor home office photo in San Francisco with beige walls

 John Cannon Homes
A Distinctly Contemporary West Indies
4 BEDROOMS | 4 BATHS | 3 CAR GARAGE | 3,744 SF
The Milina is one of John Cannon Home’s most contemporary homes to date, featuring a well-balanced floor plan filled with character, color and light. Oversized wood and gold chandeliers add a touch of glamour, accent pieces are in creamy beige and Cerulean blue. Disappearing glass walls transition the great room to the expansive outdoor entertaining spaces. The Milina’s dining room and contemporary kitchen are warm and congenial. Sited on one side of the home, the master suite with outdoor courtroom shower is a sensual
retreat. Gene Pollux Photography
Find the right local pro for your project

Example of a huge beach style l-shaped travertine floor kitchen design in Miami with an undermount sink, shaker cabinets, white cabinets and an island

 Southern Studio Interior Design
Dustin Peck Photography
Example of a beach style l-shaped medium tone wood floor kitchen design in Raleigh with a farmhouse sink, white cabinets, white backsplash, subway tile backsplash, stainless steel appliances, an island and recessed-panel cabinets
Example of a beach style l-shaped medium tone wood floor kitchen design in Raleigh with a farmhouse sink, white cabinets, white backsplash, subway tile backsplash, stainless steel appliances, an island and recessed-panel cabinets

 Southwest Fence & Deck, Inc.
Dan Piassick
Large minimalist backyard concrete paver patio photo in Dallas with a fire pit and a gazebo
Large minimalist backyard concrete paver patio photo in Dallas with a fire pit and a gazebo

 Studio Revolution
Designed by: Studio Revolution
Photography by: Thomas Kuoh
Inspiration for a scandinavian living room remodel in San Francisco with white walls
Inspiration for a scandinavian living room remodel in San Francisco with white walls





 Lynne Barton Bier - Home on the Range Interiors
Paige Hayes - photography
Inspiration for a large rustic open concept dark wood floor living room remodel in Denver with beige walls, a two-sided fireplace and a stone fireplace
Inspiration for a large rustic open concept dark wood floor living room remodel in Denver with beige walls, a two-sided fireplace and a stone fireplace

 Greenwise Organic Lawn Care and Landscape Design
Bluestone paths traverse the property, unifying outdoor rooms and directing flow from one space to the next.
Photo: Linda Oyama Bryan
Design ideas for a large traditional partial sun backyard stone formal garden in Chicago with a fireplace.
Design ideas for a large traditional partial sun backyard stone formal garden in Chicago with a fireplace.



 Grow Landscapes
Duy Tran Photography
Example of a large classic backyard stone patio design in DC Metro with no cover
Example of a large classic backyard stone patio design in DC Metro with no cover

 CK Design Group
Inspiration for a small timeless single-wall home bar remodel in New York with no sink, shaker cabinets, white cabinets, concrete countertops and mirror backsplash

Sponsored
Columbus, OH
Free consultation for landscape design!

Peabody Landscape Group
Franklin County's Reliable Landscape Design & Contracting
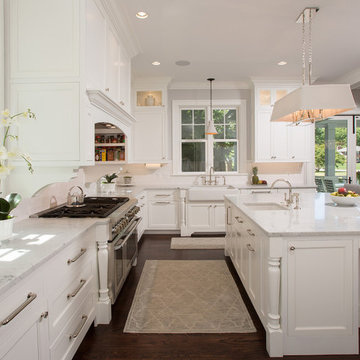
 Braswell Design+Build
Custom millwork, such as the turned posts on either side of the sinks and oven, adds sophistication to this elegant white kitchen. Details like custom built spice racks in cabinets above the range, a large walk-in pantry, and a hidden charging station are all part of an efficient, well-thought-out design.
Greg Hadley Photography


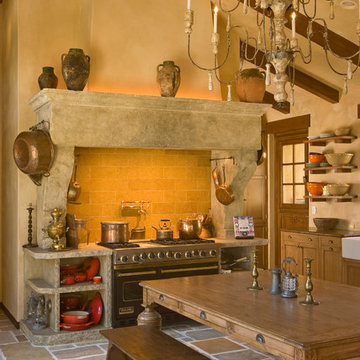
 TOTAL CONCEPTS
Total Concepts
Inspiration for a mediterranean kitchen remodel in San Francisco with medium tone wood cabinets and black appliances
Inspiration for a mediterranean kitchen remodel in San Francisco with medium tone wood cabinets and black appliances

 Hartman Homes
Mountain style l-shaped dark wood floor and brown floor kitchen photo in Minneapolis with a farmhouse sink, shaker cabinets, medium tone wood cabinets, white backsplash, subway tile backsplash, stainless steel appliances, an island and white countertops



 F1 Cabinets and Furniture
Mid-sized elegant l-shaped dark wood floor and brown floor eat-in kitchen photo in Phoenix with recessed-panel cabinets, beige cabinets, beige backsplash, subway tile backsplash, stainless steel appliances, an island, beige countertops, a farmhouse sink and quartz countertops
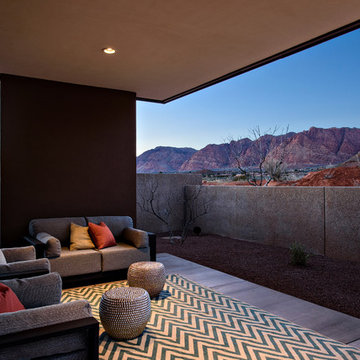
 J2 Construction
J2 Construction St. George Utah, 2015 Parade Home Kayenta, Danny Lee Photography
Inspiration for a mid-sized contemporary concrete patio remodel in Salt Lake City with a roof extension
Inspiration for a mid-sized contemporary concrete patio remodel in Salt Lake City with a roof extension

 Brynn Olson Design Group, LLC.
Cynthia Lynn Photography
Example of a trendy bedroom design in Chicago with gray walls
Example of a trendy bedroom design in Chicago with gray walls
6