
Search results for "Furniture" in Home Design Ideas
 Cindy Hayes

Example of a large beach style backyard rectangular and concrete paver lap pool design in Providence

 Kitchens By Design
Plunge in your new bath with darling design elements to create a coordinated bathroom with surprising appeal. Small spaces call for big design details like the ornate turn posts that frame the sink area to create a compelling look for the bath vanity. Select the most inviting and luxurious materials to create a relaxing space that rejuvenates as it soothes and calms. Coordinating bath furniture from Dura Supreme brings all the details together with your choice of beautiful styles and finishes.
A linen cabinet with a mirrored back beautifully displays stacks of towels and bathroom sundries. These furniture vanities showcase Dura Supreme’s “Style Five” furniture series. Style Five is designed with a selection of turned posts for iconic furniture style to meet your personal tastes. The two individual vanities separated by the free standing linen cabinet provide each spouse their own divided space to organize their personal bath supplies, while the linen cabinet provides universal storage for items the couple will both use.
Style Five furniture series offers 10 different configurations (for single sink vanities, double sink vanities, or offset sinks), 15 turn post designs and an optional floor with either plain or slatted detail. A selection of classic post designs offers personalized design choices. Any combination of Dura Supreme’s many door styles, wood species and finishes can be selected to create a one-of-a-kind bath furniture collection.
The bathroom has evolved from its purist utilitarian roots to a more intimate and reflective sanctuary in which to relax and reconnect. A refreshing spa-like environment offers a brisk welcome at the dawning of a new day or a soothing interlude as your day concludes.
Our busy and hectic lifestyles leave us yearning for a private place where we can truly relax and indulge. With amenities that pamper the senses and design elements inspired by luxury spas, bathroom environments are being transformed form the mundane and utilitarian to the extravagant and luxurious.
Bath cabinetry from Dura Supreme offers myriad design directions to create the personal harmony and beauty that are a hallmark of the bath sanctuary. Immerse yourself in our expansive palette of finishes and wood species to discover the look that calms your senses and soothes your soul. Your Dura Supreme designer will guide you through the selections and transform your bath into a beautiful retreat.
Request a FREE Dura Supreme Cabinetry Brochure Packet at:
http://www.durasupreme.com/request-brochure

 Krista + Home

Designed by Krista Watterworth Alterman of Krista Watterworth Design Studio in Palm Beach Gardens, Florida. Photos by Jessica Glynn. In the Evergrene gated community. Rustic wood and rattan make this a cozy Florida loggia. Poolside drinks are a must!
Find the right local pro for your project

 Wright Design
This charming European-inspired home juxtaposes old-world architecture with more contemporary details. The exterior is primarily comprised of granite stonework with limestone accents. The stair turret provides circulation throughout all three levels of the home, and custom iron windows afford expansive lake and mountain views. The interior features custom iron windows, plaster walls, reclaimed heart pine timbers, quartersawn oak floors and reclaimed oak millwork.
 Naples Bay Builders, Inc.
Patio kitchen - large coastal backyard patio kitchen idea in Other with a roof extension
 Lancor Construction Group, Inc.

Example of a classic deck design in New York with no cover and a bbq area
 Marsha Jones Interior Design, Ltd.

Example of a mid-sized beach style carpeted sunroom design in Chicago with a standard ceiling

Sponsored
Columbus, OH
Free consultation for landscape design!

Peabody Landscape Group
Columbus' Reliable Landscape Design & Contracting

 Aleck Wilson Architects
Inspiration for a mid-sized transitional backyard stone patio remodel in San Francisco with a fire pit and no cover

 Aria Design Inc
Architecture by Horst Architects
www.horst-architects.com
Toby Ponnay Photography
Deck - large contemporary backyard deck idea in Orange County with a fire pit
Deck - large contemporary backyard deck idea in Orange County with a fire pit

 No Mas!
Large transitional formal and open concept carpeted and white floor living room photo in Atlanta with white walls, a standard fireplace, a stone fireplace and no tv

 DesignARC
Situated on a 3.5 acre, oak-studded ridge atop Santa Barbara's Riviera, the Greene Compound is a 6,500 square foot custom residence with guest house and pool capturing spectacular views of the City, Coastal Islands to the south, and La Cumbre peak to the north. Carefully sited to kiss the tips of many existing large oaks, the home is rustic Mediterranean in style which blends integral color plaster walls with Santa Barbara sandstone and cedar board and batt.
Landscape Architect Lane Goodkind restored the native grass meadow and added a stream bio-swale which complements the rural setting. 20' mahogany, pocketing sliding doors maximize the indoor / outdoor Santa Barbara lifestyle by opening the living spaces to the pool and island view beyond. A monumental exterior fireplace and camp-style margarita bar add to this romantic living. Discreetly buried in the mission tile roof, solar panels help to offset the home's overall energy consumption. Truly an amazing and unique property, the Greene Residence blends in beautifully with the pastoral setting of the ridge while complementing and enhancing this Riviera neighborhood.

 SPACE Architects + Planners
Mid-sized classic screened-in back porch idea in Chicago with decking and a roof extension

 Casa Smith Designs, LLC
Mark Pinkerton, vi360 Photography
Example of a huge classic backyard brick patio design in San Francisco with a pergola
Example of a huge classic backyard brick patio design in San Francisco with a pergola

Sponsored
Sunbury, OH

J.Holderby - Renovations
Franklin County's Leading General Contractors - 2X Best of Houzz!

 Ivor Furniture Company
Example of a mid-sized arts and crafts master medium tone wood floor bedroom design in Other with white walls
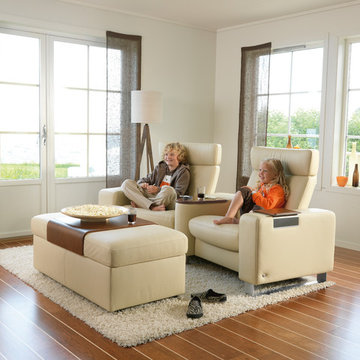
 Ergo Beds
"Space" High-Back modular seating group shown in leather. Imported from Norway, Stressless recliner, sofa, and home theatre seating is where eloquent and stylish design meet ergonomic form and function. Available in over 100 fabric and leather options, some stocked in NJ.

 Urban Oasis Design & Construction LLC
Our client wanted to create a fresh outdoor living space within their outdated backyard and to give a makeover to their entire property. The overall setting was a tremendous asset to the spaces - a large wetland area just behind their home, full of interesting birds and wildlife that the homeowner values.
We designed and built a spacious covered outdoor living space as the backyard focal point. The kitchen and bar area feature a Hestan grill, kegerator and refrigerator along with ample counter space. This structure is heated by Infratech heaters for maximum all-season use. An array of six skylights allows light into the space and the adjacent windows.
While the covered space is the focal point of the backyard, the entire property was redesigned to include a bluestone patio and pathway, dry creek bed, new planting, extensive low voltage outdoor lighting and a new entry monument.
The design fits seamlessly among the existing mature trees and the backdrop of a beautiful wetland area beyond. The structure feels as if it has always been a part of the home.
William Wright Photography

 Laura Lee Home
Alise O'Brien
Family room - large traditional enclosed medium tone wood floor family room idea in St Louis with beige walls, a standard fireplace, a wall-mounted tv and a stone fireplace
Family room - large traditional enclosed medium tone wood floor family room idea in St Louis with beige walls, a standard fireplace, a wall-mounted tv and a stone fireplace


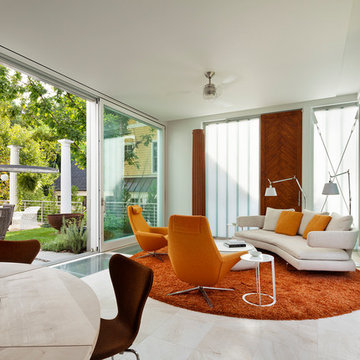
 Kate Ries
ceiling fan, round orange area rug, orange armchair, white side table, beige sofa, sliding glass door,
Inspiration for a contemporary living room remodel in DC Metro with white walls
Inspiration for a contemporary living room remodel in DC Metro with white walls
 DLB Custom Home Design
Patrick Brickman

This is an example of a mid-sized transitional back porch design in Charleston with a fireplace, decking and a roof extension.
This is an example of a mid-sized transitional back porch design in Charleston with a fireplace, decking and a roof extension.

 Lowell Custom Homes
LOWELL CUSTOM HOMES, Lake Geneva, WI., - We say “oui” to French Country style in a home reminiscent of a French Country Chateau. The flawless home features Plato Woodwork Premier Custom Cabinetry from Geneva Cabinet Company, Lake Geneva.
3