
Search results for "Fussing" in Home Design Ideas
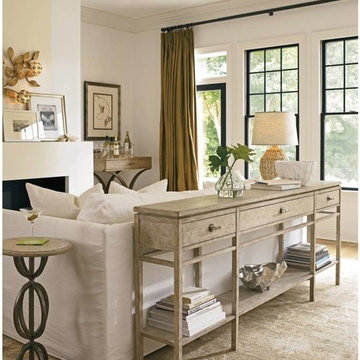
 MYHome
Long, lean and sleek. If the Palisades Sofa Table were an automobile it would be a sports car. As it is, we think it is the ideal accompaniment for your living space providing great function with minimal fuss. The open shelf offers a frame for displaying beloved tomes or objects, while three drawers can be used to tuck away coasters or perhaps even keys to a sweet little coupe.
Dimensions: 84” x 11.5” x 34” H
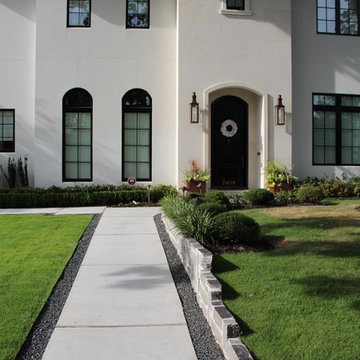
 Urbanscapes LLC
Matching border along the sidewalk draws the eye to the house and making a big fuss about the landscaping.
Design ideas for a mid-sized contemporary partial sun front yard gravel retaining wall landscape in Houston.
Design ideas for a mid-sized contemporary partial sun front yard gravel retaining wall landscape in Houston.

Find the right local pro for your project
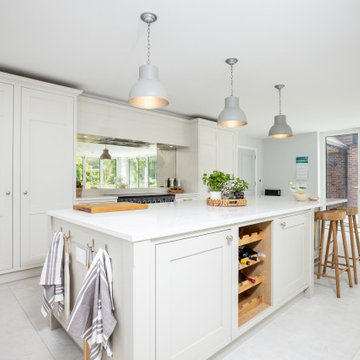
 Maple & Gray
Working closely with our clients, we created this stunning open plan kitchen and bootility room. The neutral tones create a calm and relaxing space with plenty of warmth from the warmer tones and texture in the room.
There is plenty of space and storage in this bespoke contemporary shaker kitchen making it a functional and practical hub for this large 6 person family. The overall design is classic with clean lines and minimal fuss yet the beaded bespoke shaker cabinetry offers a subtle detail which is complimented with the stylish satin nickel handles and classic marble quartz worktops.
The kitchen boasts some lovely bespoke features including a larder cupboard with door mounted spice racks, solid oak cutlery dividers and knife blocks as well as a striking antique mirror splashback.
The bootility room is a hub of activity and includes all the washing and cleaning essentials as well as plenty of storage and a dedicated space for hanging coats.
 Modern Nest

This bath feels like a sanctuary. White glass tile and grey terrazzo equals heaven.
Example of a small mid-century modern terrazzo floor and gray floor bathroom design in Los Angeles with white walls
Example of a small mid-century modern terrazzo floor and gray floor bathroom design in Los Angeles with white walls
 Stewart Construction
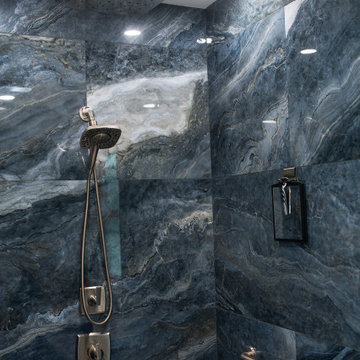
The 24″ × 48″ polished tile delivers the elegance of onyx marble with the durability and easy care of porcelain—style without the fuss!
Bathroom - modern bathroom idea in Tampa
Bathroom - modern bathroom idea in Tampa
 DreamCast Design and Production

The Torino fireplace surrounds perfectly blends traditional mantel charm with the clean lines of contemporary design. The streamlined design stays faithful to the classic mantel profile without adding fuss and leaves plenty of space for impressive feature fires. This classic fireplace mantel is available in two standard lengths.
To add grace, drama, or to meet the requirements of your fireplace unit consider a hearth to add to the design.
Colors :
-Haze
-Charcoal
-London Fog
-Chalk
-Moonlight
-Portobello
-Chocolate
-Mist
Finishes:
-Simply White
-Cloud White
-Ice White
 Siegler Design Services + INTERIORS
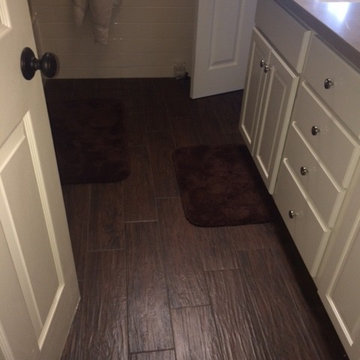
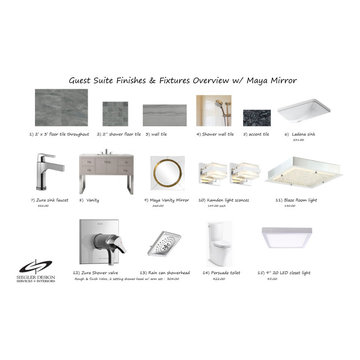
This older home in desirable Scottsdale neighborhood was due for a refresh and restyle fitting the owner's modern sensibilities and preferences. In the desert blending rustic and modern is always a challenge. Rugged but, beautiful porcelain flooring and wall tile installed with finesse and simplicity worked well with the clean lines and minimal fuss the owner prefers.
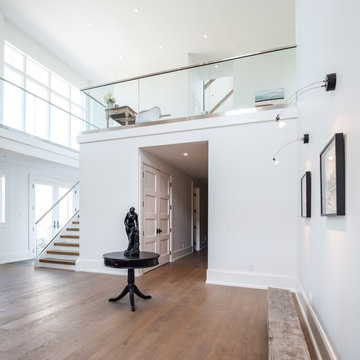
 Riverstone Imaging
Ryan Moffat
www.riverstoneimaging.com
RobertsonSimmons Architects
http://www.rsarchitects.ca/

 Janvrin & Co.

I’m thrilled to share this no fuss, California sun and sand lifestyle inspired nursery. Our client, a real busy working mom, took advantage of YouthfulNest’s time-saving virtual design services to transform her guest room into a serene baby room.
To accomplish her vision we curated furnishings and décor in lots of white, neutrals and a few muted colors. Completing the look are pieces in natural wood finishes. Not only is this a sea glass gem, it also includes various pieces that promote superior functionality, convenience and/or safety.
We want moms and other caregivers to feel as comfortable and confident in their baby rooms as they would in any other room in their home. We believe this room exemplifies that goal.
See complete room tour on the YouthfulNest blog, "California Dreamin', a Gender Neutral Nursery".
Photo credit: Suzzane Brown, simplybysuzy.com
 Walczak Design And Build

Our clients came to us with their vision and an ask to create a timeless family space grounded in their English roots.
What resulted was just that: an open and bright English-inspired kitchen featuring custom inset-cabinetry in three painted finishes, aged brass hardware, a large range alcove with built-in shelving, oversized island with plenty of prep space with oversized brass bell pendants and a 12' floor to ceiling pantry.
While carefully designed and expertly crafted, the kitchen is "no -fuss" in personality and quite livable for the family which were two must-haves characteristics for the homeowners.
To achieve the look and flow, the former posts in the kitchen were removed and two 24' steel beams were installed to support the second floor. All beams, new and old, were sanded down and refinished with a custom stain.
We created an opening into the dining room, letting light stream through throughout the day and creating sight lines from room-to-room for this busy family.
Modifications were made to the framing of adjacent rooms to allow for the floor-to-ceiling pantry to be installed. New paint, refinished floors, new appliances, and windows were also a part of the overall scope.
 Chi Renovation & Design
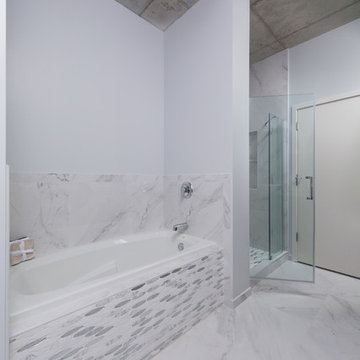
An elegant white bathroom with an open loft feel features cement ceilings, white tiled walls and floors, textured tiles, a large bathtub, and a spacious walk-in shower.
Designed by Chi Renovation & Design who serve Chicago and it's surrounding suburbs, with an emphasis on the North Side and North Shore. You'll find their work from the Loop through Humboldt Park, Lincoln Park, Skokie, Evanston, Wilmette, and all of the way up to Lake Forest.
For more about Chi Renovation & Design, click here: https://www.chirenovation.com/
To learn more about this project, click here: https://www.chirenovation.com/portfolio/loft-bathroom-remodel/
 UIC Homes
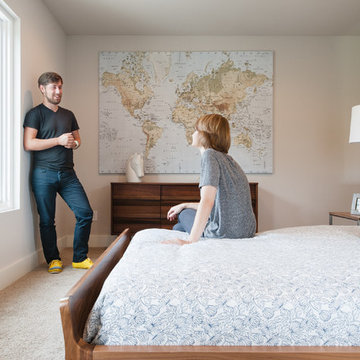
The bedroom is cozy and comfortable but big enough for all the right furniture. Clean lines makes the room feel fuss free.
Example of a trendy carpeted bedroom design in St Louis with white walls
Example of a trendy carpeted bedroom design in St Louis with white walls
 User
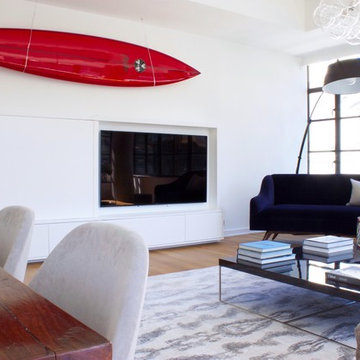
UserIt's all about the view! This 2500 square foot apartment sits eye level with one of New York City's gems, The Highline Park. The client wanted a minimal, monochromatic no fuss interior. We used a neutral palette, stone colors juxtaposed with luxurious navy velvets and a pop of red found in the surfboard hanging above the custom designed media unit, which acts as the main focal point in the living area.
In the Master bedroom we designed a heavenly retreat with a cooler palette. Textured grey wall coverings and Belgium linen gauze drapery allows the light to enter the room to create an ethereal experience.
 D and L Tile
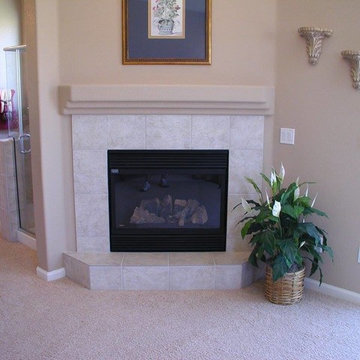
Inspiration for a mid-sized timeless enclosed carpeted and beige floor living room remodel in Other with beige walls, a standard fireplace and a tile fireplace
 Siegler Design Services + INTERIORS

Home office for small business person and comfortable daybed for week-ends gran kids may be over. Owner loves mid century and modern. Simple and clean lines is minimal fuss for him.
22