
Search results for "Futon" in Home Design Ideas
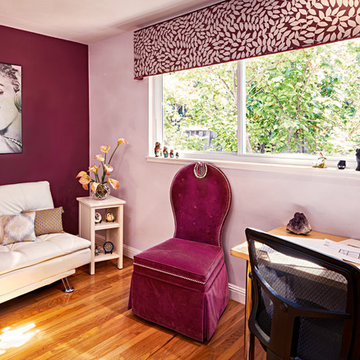

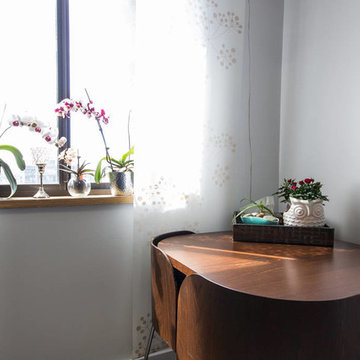

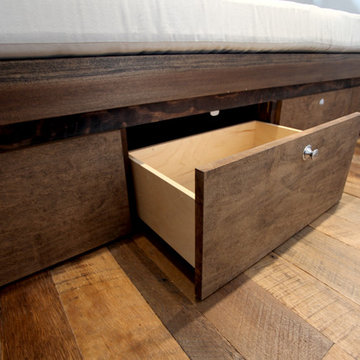
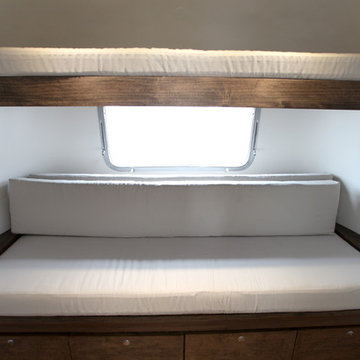
 Hofmann Architecture
Bedroom - small rustic dark wood floor bedroom idea in Santa Barbara with white walls
Find the right local pro for your project

 MAKHNO STUDIO
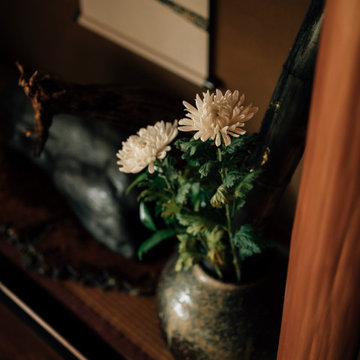
You enter a spacious, bright room, the center of which is divided by a byobu, a light Japanese screen. The owner explains that the hall is multifunctional: on one side is his office with artwork and a niche for calligraphy tools; on the other is the living room where guests are received. And if they stay overnight, a couple of comfortable futons, traditional Japanese mattresses, are laid out here.
 ESF Home Textile LLC.
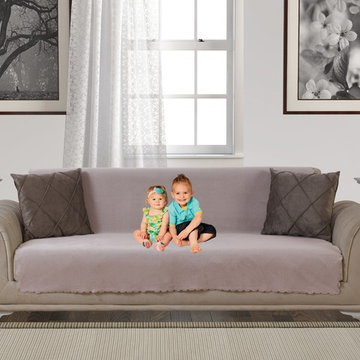
Chiara Rose Anti-slip Armless Sofa Shield Futon Couch Pet Cover Furniture Protector Diamond Camel Sofa Size
 Tailored Living featuring Premier Garage
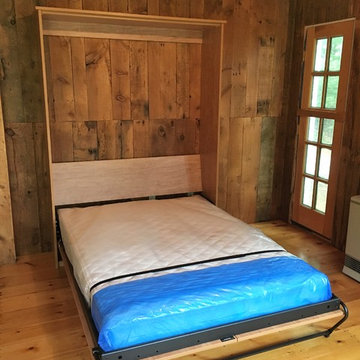
A queen size Murphy Wall Bed installed on a southern Maine lakefront camp home. This homeowner needed some extra sleeping space for guests but didn't want to sacrifice floor space when they didn't have any visitors. A space saving Wall Bed from Tailored Living of Southern Maine looks great and provides a more comfortable rest for your guests vs a futon or pull-out couch!
 Futonland - Functional Furniture
Features:
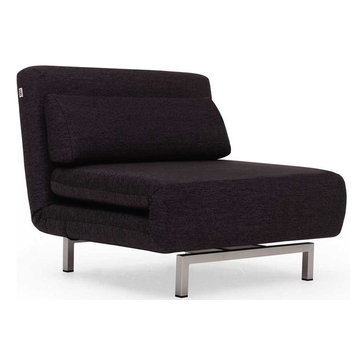
Convertible Chair that transforms into a bed
Steel frame/fabric
Filled with Poly Foam
2 position adjustable back
Dimensions:
Sofa: 36"W x 30"D x 30"H
Bed: 36"W x 77.5"D x 10"H
Seat: 15"
Leg: 5.25"
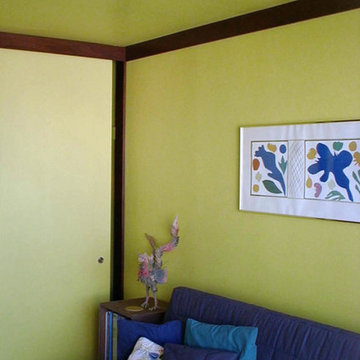
 Francis Loetterle + Laurie Austin
second bedroom as a private sitting room
indigo quilted cotton futon couch cover
Chintz pillows
Inspiration for a mid-sized eclectic enclosed carpeted living room remodel in San Francisco with yellow walls and a tv stand
Inspiration for a mid-sized eclectic enclosed carpeted living room remodel in San Francisco with yellow walls and a tv stand


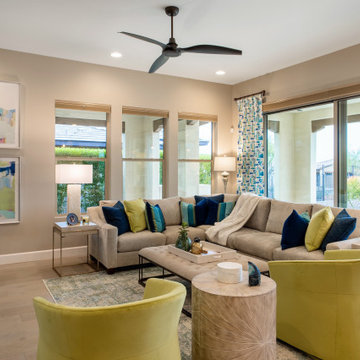

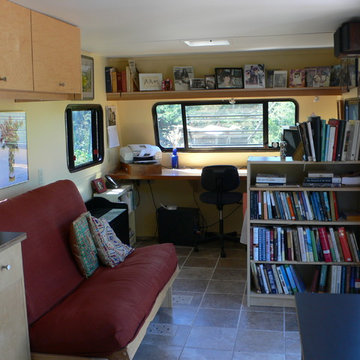

 Hofmann Architecture
Small mountain style dark wood floor bedroom photo in Santa Barbara with white walls
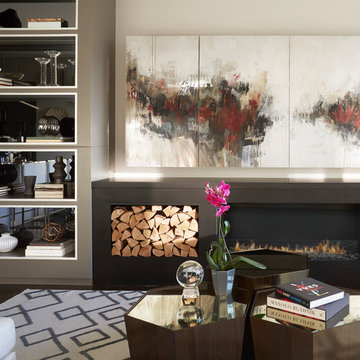
 Anthony Michael Interior Design, Ltd.
Michael Alan Kaskel
Home design - contemporary home design idea in Chicago
Home design - contemporary home design idea in Chicago
 Chic Home
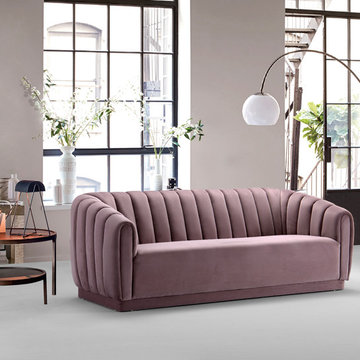
The Van Gogh sofa is an elegant statement-making piece with clean lines softened by subtle curves. Vertical, channel quilting inside and out is an outstanding design detail on this beautiful single bench sofa with slightly sloped shelter arms and plush cushioning. Sits perfectly on its own and as the complement to the Van Gogh sofa club chair. Lends itself to living room, lounge, den and office spaces with modern and contemporary design styles.
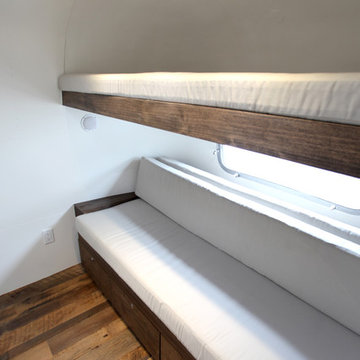 Hofmann Architecture
Small mountain style dark wood floor bedroom photo in Santa Barbara with white walls
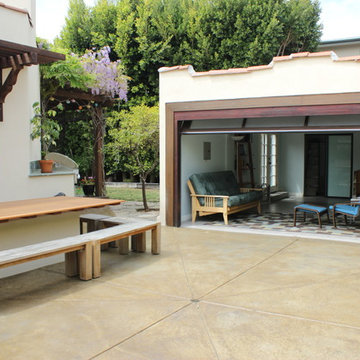
 Garage Conversions
This is a garage to office conversion we did in Los Angeles
Example of a trendy home office design in Los Angeles
Example of a trendy home office design in Los Angeles

 Paradise Tiny Homes LLC

This Paradise Model ATU is extra tall and grand! As you would in you have a couch for lounging, a 6 drawer dresser for clothing, and a seating area and closet that mirrors the kitchen. Quartz countertops waterfall over the side of the cabinets encasing them in stone. The custom kitchen cabinetry is sealed in a clear coat keeping the wood tone light. Black hardware accents with contrast to the light wood. A main-floor bedroom- no crawling in and out of bed. The wallpaper was an owner request; what do you think of their choice?
The bathroom has natural edge Hawaiian mango wood slabs spanning the length of the bump-out: the vanity countertop and the shelf beneath. The entire bump-out-side wall is tiled floor to ceiling with a diamond print pattern. The shower follows the high contrast trend with one white wall and one black wall in matching square pearl finish. The warmth of the terra cotta floor adds earthy warmth that gives life to the wood. 3 wall lights hang down illuminating the vanity, though durning the day, you likely wont need it with the natural light shining in from two perfect angled long windows.
This Paradise model was way customized. The biggest alterations were to remove the loft altogether and have one consistent roofline throughout. We were able to make the kitchen windows a bit taller because there was no loft we had to stay below over the kitchen. This ATU was perfect for an extra tall person. After editing out a loft, we had these big interior walls to work with and although we always have the high-up octagon windows on the interior walls to keep thing light and the flow coming through, we took it a step (or should I say foot) further and made the french pocket doors extra tall. This also made the shower wall tile and shower head extra tall. We added another ceiling fan above the kitchen and when all of those awning windows are opened up, all the hot air goes right up and out.
60