
Search results for "Future e mail" in Home Design Ideas

 StoneMar Natural Stone Company LLC
This very simple yet striking bathroom was done completely through the e-mail!
Our dear client, living quite far from our showroom, trusted us in selecting materials and designing her bathroom based only on pictures.
 StoneMar Natural Stone Company LLC
This very simple yet striking bathroom was done completely through the e-mail!
Our dear client, living quite far from our showroom, trusted us in selecting materials and designing her bathroom based only on pictures.
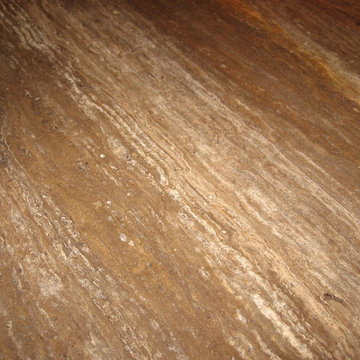
The bathroom is adjacent to the family pool and it is majorly used by children going in and out with wet feet. This raised a safety concern that required for the floor to be non slippery and have somewhat of a grip, but still pleasant to bare feet at the same time. The gray porcelain tile selected has fulfilled all of the above requirements adding character to the whole project.

 Carlyn And Company Interiors + Design
Holly Polgreen
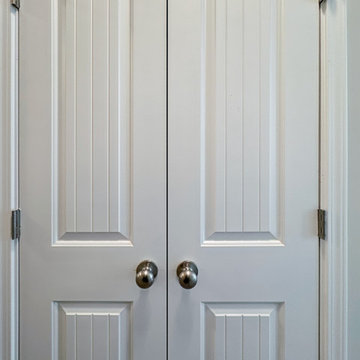
Inspiration for a timeless mudroom remodel in DC Metro
Inspiration for a timeless mudroom remodel in DC Metro
Find the right local pro for your project


Example of a small classic dark wood floor home office design in Detroit with gray walls and no fireplace

 repp + mclain design and construction
Liam Frederick
Mid-sized contemporary two-story concrete apartment exterior idea in Phoenix
Mid-sized contemporary two-story concrete apartment exterior idea in Phoenix

 Closet & Storage Concepts - Norwalk
Example of a large trendy light wood floor kitchen pantry design in New York with white cabinets and open cabinets



 LLG Residential Design LLC
Looking for a nice clean crown molding, but what something different? These homeowners did just that with a simple clean flat molding applied to the wall and ceiling to create this look.


 CWP Cabinetry
Inspiration for a timeless built-in desk medium tone wood floor home office remodel with white walls

 Allard Jansen Architects, Inc.
This home was designed for a couple who wanted to live all on one floor, but have a bedroom wing upstairs for visiting family. The home is designed in a “U” shape that creates privacy from neighbors and focuses all rooms around the courtyard toward the view. The “tower” is a unique feature that provides a view lookout, private study, and wine cellar on respective floors.
 Mission Home Remodeling
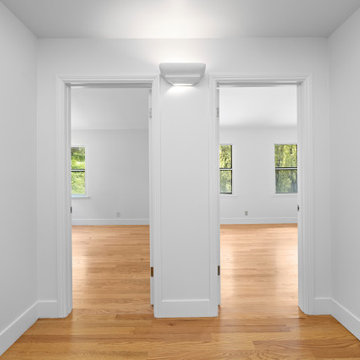
A bright hallway connects two spacious bedrooms, showcasing warm natural wood flooring, crisp white walls, and abundant natural light. The clean architectural lines and open layout create a seamless flow while highlighting the home's modern, minimalist design.





 Kitch-X Cabinetry / Agent of Poggenpohl
Amazing light fixtures over large island in this expansive kitchen by Cheryl Carpenter with Poggenpohl
Joseph Nance Photography
Inspiration for a huge modern ceramic tile kitchen remodel in Houston with an undermount sink, flat-panel cabinets, dark wood cabinets, quartz countertops, white backsplash, glass sheet backsplash, paneled appliances and an island
Inspiration for a huge modern ceramic tile kitchen remodel in Houston with an undermount sink, flat-panel cabinets, dark wood cabinets, quartz countertops, white backsplash, glass sheet backsplash, paneled appliances and an island



 Closet Organizing Systems
A perpendicular Charging Station with mail/paperwork slots, plenty of room for cell phones, I-Pods, I-Pads plus the children’s electronic gadgets, bins for paraphernalia and related attachments is a sure sign of this Century. Ivory glazed melamine. Donna Siben/Designer for Closet Organizing Systems


 Photography by Micah Cooksey
Inspiration for a small contemporary gray one-story metal exterior home remodel in Portland with a shed roof
1