
Search results for "Future e mail" in Home Design Ideas


 John Muggenborg - Architectural Photography
© Protected Image. Photo by: John Muggenborg (917)721-7091
Living room - modern dark wood floor living room idea in New York with white walls and a hanging fireplace
Living room - modern dark wood floor living room idea in New York with white walls and a hanging fireplace

 Hagenbach Construction
Photos: Jim Banks
E-mail: jim@banksimaging.com
Inspiration for a contemporary bathroom remodel in San Francisco
Inspiration for a contemporary bathroom remodel in San Francisco
Find the right local pro for your project

 Arzuman Brothers
Living room - contemporary formal light wood floor and beige floor living room idea in Los Angeles with black walls and a ribbon fireplace

 Southern Botanical, Inc.
Photography: Melissa Preston
Inspiration for a traditional front yard driveway in Dallas.
Inspiration for a traditional front yard driveway in Dallas.
 Clipping Path Adept
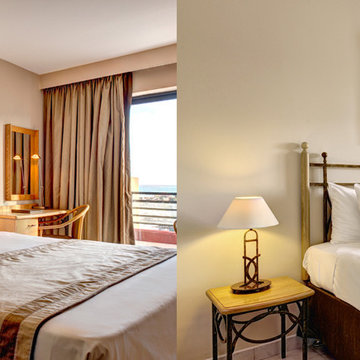
Creative color and change this image color our company photo editing service online photography, Our contact service are open 24 hours every day.........
Phone: +491796170622
Skype: tonu751
E-MAIL : info@clippingpathadept.com

 Habitat Digital Design & Construction
For more information visit www.habitatdigital.com or e-mail us at info.habitatdigital@gmail.com
Traditional exterior home idea in New Orleans
Traditional exterior home idea in New Orleans



Example of a mid-sized transitional freestanding desk carpeted study room design in Kansas City with white walls and no fireplace

 Drewett Works
The genesis of design for this desert retreat was the informal dining area in which the clients, along with family and friends, would gather.
Located in north Scottsdale’s prestigious Silverleaf, this ranch hacienda offers 6,500 square feet of gracious hospitality for family and friends. Focused around the informal dining area, the home’s living spaces, both indoor and outdoor, offer warmth of materials and proximity for expansion of the casual dining space that the owners envisioned for hosting gatherings to include their two grown children, parents, and many friends.
The kitchen, adjacent to the informal dining, serves as the functioning heart of the home and is open to the great room, informal dining room, and office, and is mere steps away from the outdoor patio lounge and poolside guest casita. Additionally, the main house master suite enjoys spectacular vistas of the adjacent McDowell mountains and distant Phoenix city lights.
The clients, who desired ample guest quarters for their visiting adult children, decided on a detached guest casita featuring two bedroom suites, a living area, and a small kitchen. The guest casita’s spectacular bedroom mountain views are surpassed only by the living area views of distant mountains seen beyond the spectacular pool and outdoor living spaces.
Project Details | Desert Retreat, Silverleaf – Scottsdale, AZ
Architect: C.P. Drewett, AIA, NCARB; Drewett Works, Scottsdale, AZ
Builder: Sonora West Development, Scottsdale, AZ
Photographer: Dino Tonn
Featured in Phoenix Home and Garden, May 2015, “Sporting Style: Golf Enthusiast Christie Austin Earns Top Scores on the Home Front”
See more of this project here: http://drewettworks.com/desert-retreat-at-silverleaf/
 Millesime Wine Racks
Credit: Brent McDonald ONDAROSA ARCHITECTS 129 JASPER PLACE SAN FRANCISCO, CA 94133 PHONE: 415-362-7441 E-MAIL: ONDAROSA@SBCGLOBAL.NET Website: http://www.thewhole9.com/ONDAROSA
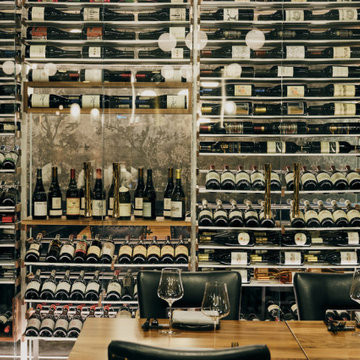
Inspiration for a large contemporary wine cellar remodel in San Francisco with display racks

 Standard Kitchen & Bath
Example of a small transitional u-shaped medium tone wood floor and brown floor eat-in kitchen design with a farmhouse sink, shaker cabinets, blue cabinets, quartz countertops, white backsplash, porcelain backsplash, white appliances and a peninsula


 Nile Johnson Interior Design
Living room - traditional formal living room idea in Philadelphia with a standard fireplace
 Hagenbach Construction
Photos: Jim Banks
E-mail: jim@banksimaging.com
Elegant bedroom photo in San Francisco
Elegant bedroom photo in San Francisco

 User
Example of a transitional l-shaped medium tone wood floor and brown floor kitchen design in Portland with shaker cabinets, gray cabinets, white backsplash, black appliances, an island and white countertops

 Hills & Grant
Photo: Lisa Petrole
Example of a large and bedroom trendy guest and gender-neutral brown floor and medium tone wood floor kids' bedroom design in San Francisco with white walls and no fireplace
Example of a large and bedroom trendy guest and gender-neutral brown floor and medium tone wood floor kids' bedroom design in San Francisco with white walls and no fireplace


 Lorenzo Castillo
Small tuscan u-shaped kitchen photo in Seville with shaker cabinets, blue cabinets, blue backsplash, ceramic backsplash and no island
 Habitat Digital Design & Construction
For more information visit www.habitatdigital.com or e-mail us at info.habitatdigital@gmail.com
Kitchen - traditional kitchen idea in New Orleans
Kitchen - traditional kitchen idea in New Orleans
 Millesime Wine Racks
Credit: Brent McDonald ONDAROSA ARCHITECTS 129 JASPER PLACE SAN FRANCISCO, CA 94133 PHONE: 415-362-7441 E-MAIL: ONDAROSA@SBCGLOBAL.NET Website: http://www.thewhole9.com/ONDAROSA
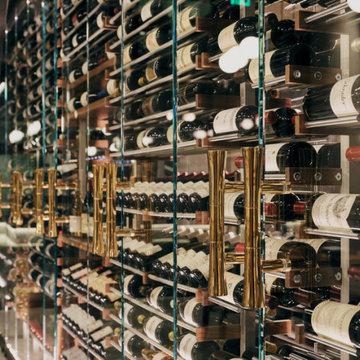
Inspiration for a large contemporary wine cellar remodel in San Francisco with display racks
21