Search results for "Future generations" in Home Design Ideas

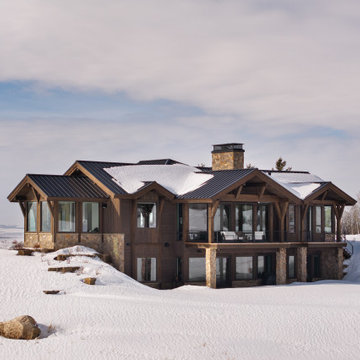
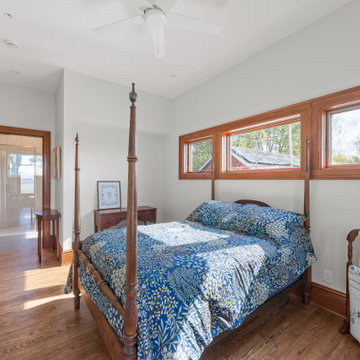
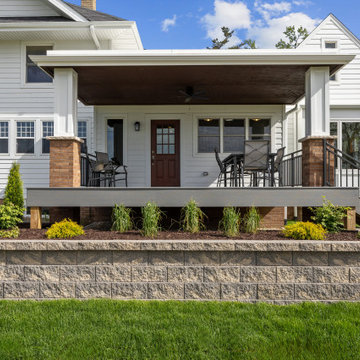
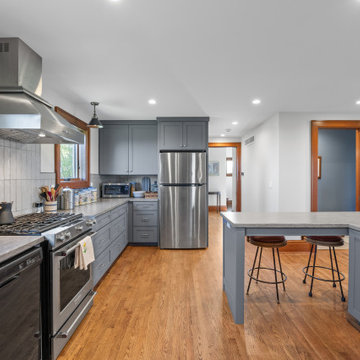
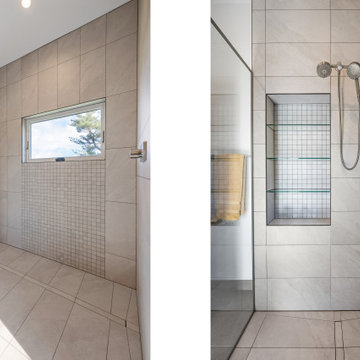
Our clients already had a cottage on Torch Lake that they loved to visit. It was a 1960s ranch that worked just fine for their needs. However, the lower level walkout became entirely unusable due to water issues. After purchasing the lot next door, they hired us to design a new cottage. Our first task was to situate the home in the center of the two parcels to maximize the view of the lake while also accommodating a yard area. Our second task was to take particular care to divert any future water issues. We took necessary precautions with design specifications to water proof properly, establish foundation and landscape drain tiles / stones, set the proper elevation of the home per ground water height and direct the water flow around the home from natural grade / drive. Our final task was to make appealing, comfortable, living spaces with future planning at the forefront. An example of this planning is placing a master suite on both the main level and the upper level. The ultimate goal of this home is for it to one day be at least a 3/4 of the year home and designed to be a multi-generational heirloom.
- Jacqueline Southby Photography

Our clients already had a cottage on Torch Lake that they loved to visit. It was a 1960s ranch that worked just fine for their needs. However, the lower level walkout became entirely unusable due to water issues. After purchasing the lot next door, they hired us to design a new cottage. Our first task was to situate the home in the center of the two parcels to maximize the view of the lake while also accommodating a yard area. Our second task was to take particular care to divert any future water issues. We took necessary precautions with design specifications to water proof properly, establish foundation and landscape drain tiles / stones, set the proper elevation of the home per ground water height and direct the water flow around the home from natural grade / drive. Our final task was to make appealing, comfortable, living spaces with future planning at the forefront. An example of this planning is placing a master suite on both the main level and the upper level. The ultimate goal of this home is for it to one day be at least a 3/4 of the year home and designed to be a multi-generational heirloom.
- Jacqueline Southby Photography

Our clients already had a cottage on Torch Lake that they loved to visit. It was a 1960s ranch that worked just fine for their needs. However, the lower level walkout became entirely unusable due to water issues. After purchasing the lot next door, they hired us to design a new cottage. Our first task was to situate the home in the center of the two parcels to maximize the view of the lake while also accommodating a yard area. Our second task was to take particular care to divert any future water issues. We took necessary precautions with design specifications to water proof properly, establish foundation and landscape drain tiles / stones, set the proper elevation of the home per ground water height and direct the water flow around the home from natural grade / drive. Our final task was to make appealing, comfortable, living spaces with future planning at the forefront. An example of this planning is placing a master suite on both the main level and the upper level. The ultimate goal of this home is for it to one day be at least a 3/4 of the year home and designed to be a multi-generational heirloom.
- Jacqueline Southby Photography
Find the right local pro for your project

Our clients already had a cottage on Torch Lake that they loved to visit. It was a 1960s ranch that worked just fine for their needs. However, the lower level walkout became entirely unusable due to water issues. After purchasing the lot next door, they hired us to design a new cottage. Our first task was to situate the home in the center of the two parcels to maximize the view of the lake while also accommodating a yard area. Our second task was to take particular care to divert any future water issues. We took necessary precautions with design specifications to water proof properly, establish foundation and landscape drain tiles / stones, set the proper elevation of the home per ground water height and direct the water flow around the home from natural grade / drive. Our final task was to make appealing, comfortable, living spaces with future planning at the forefront. An example of this planning is placing a master suite on both the main level and the upper level. The ultimate goal of this home is for it to one day be at least a 3/4 of the year home and designed to be a multi-generational heirloom.
- Jacqueline Southby Photography

Our clients already had a cottage on Torch Lake that they loved to visit. It was a 1960s ranch that worked just fine for their needs. However, the lower level walkout became entirely unusable due to water issues. After purchasing the lot next door, they hired us to design a new cottage. Our first task was to situate the home in the center of the two parcels to maximize the view of the lake while also accommodating a yard area. Our second task was to take particular care to divert any future water issues. We took necessary precautions with design specifications to water proof properly, establish foundation and landscape drain tiles / stones, set the proper elevation of the home per ground water height and direct the water flow around the home from natural grade / drive. Our final task was to make appealing, comfortable, living spaces with future planning at the forefront. An example of this planning is placing a master suite on both the main level and the upper level. The ultimate goal of this home is for it to one day be at least a 3/4 of the year home and designed to be a multi-generational heirloom.
- Jacqueline Southby Photography

When this suburban family decided to renovate their kitchen, they knew that they wanted a little more space. Advance Design worked together with the homeowner to design a kitchen that would work for a large family who loved to gather regularly and always ended up in the kitchen! So the project began with extending out an exterior wall to accommodate a larger island and more moving-around space between the island and the perimeter cabinetry.
Style was important to the cook, who began collecting accessories and photos of the look she loved for months prior to the project design. She was drawn to the brightness of whites and grays, and the design accentuated this color palette brilliantly with the incorporation of a warm shade of brown woods that originated from a dining room table that was a family favorite. Classic gray and white cabinetry from Dura Supreme hits the mark creating a perfect balance between bright and subdued. Hints of gray appear in the bead board detail peeking just behind glass doors, and in the application of the handsome floating wood shelves between cabinets. White subway tile is made extra interesting with the application of dark gray grout lines causing it to be a subtle but noticeable detail worthy of attention.
Suede quartz Silestone graces the countertops with a soft matte hint of color that contrasts nicely with the presence of white painted cabinetry finished smartly with the brightness of a milky white farm sink. Old melds nicely with new, as antique bronze accents are sprinkled throughout hardware and fixtures, and work together unassumingly with the sleekness of stainless steel appliances.
The grace and timelessness of this sparkling new kitchen maintains the charm and character of a space that has seen generations past. And now this family will enjoy this new space for many more generations to come in the future with the help of the team at Advance Design Studio.
Dura Supreme Cabinetry
Photographer: Joe Nowak

When this suburban family decided to renovate their kitchen, they knew that they wanted a little more space. Advance Design worked together with the homeowner to design a kitchen that would work for a large family who loved to gather regularly and always ended up in the kitchen! So the project began with extending out an exterior wall to accommodate a larger island and more moving-around space between the island and the perimeter cabinetry.
Style was important to the cook, who began collecting accessories and photos of the look she loved for months prior to the project design. She was drawn to the brightness of whites and grays, and the design accentuated this color palette brilliantly with the incorporation of a warm shade of brown woods that originated from a dining room table that was a family favorite. Classic gray and white cabinetry from Dura Supreme hits the mark creating a perfect balance between bright and subdued. Hints of gray appear in the bead board detail peeking just behind glass doors, and in the application of the handsome floating wood shelves between cabinets. White subway tile is made extra interesting with the application of dark gray grout lines causing it to be a subtle but noticeable detail worthy of attention.
Suede quartz Silestone graces the countertops with a soft matte hint of color that contrasts nicely with the presence of white painted cabinetry finished smartly with the brightness of a milky white farm sink. Old melds nicely with new, as antique bronze accents are sprinkled throughout hardware and fixtures, and work together unassumingly with the sleekness of stainless steel appliances.
The grace and timelessness of this sparkling new kitchen maintains the charm and character of a space that has seen generations past. And now this family will enjoy this new space for many more generations to come in the future with the help of the team at Advance Design Studio.
Dura Supreme Cabinetry
Photographer: Joe Nowak

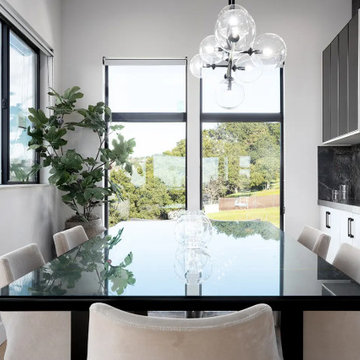
Santa Monica Modern is a stunning single family residence perched atop a hill overlooking Santa Monica Bay. Featuring All Weather custom aluminum windows and doors throughout, this gorgeous project was a recipient of a 2024 AIA Los Angeles Residential Architecture Award, which exemplifies the highest standards of design excellence, creative execution, and transformative impact on urban landscapes.
Designed by Dimster Architecture, the 3 bedroom, 5 bath, 3,550 sq. ft. Santa Monica Modern residence sits on a 7,200 sq. ft. corner lot and stands out for its meticulous attention to detail and elegant curvature of its designs. An L-shaped scheme maximizes privacy towards the streets while exposing the interior to the garden and afternoon sun, encouraging indoor/outdoor living. The building mass is divided between two separate structures and is both articulated and accentuated with curved carvings.
The sunken living room features 10-foot tall All Weather Series 8100 multi slide doors in stacking and pocketing configurations on two sides for a pavilion feeling and serves as both passive cooling and a direct connection to the yard and pool. By combining the kitchen, dining room and den, the home offers flexible spaces for entertaining, meditation, work and hobbies and the potential for future multi-generational living.
A simple stair, concealed behind an open screen, leads to the second floor. The master suite spans the building’s width, while other bedrooms enjoy unique treetop views and expansive daylighting with All Weather Series 6000 operable and fixed windows.
Throughout the house, a cohesive and calming palette of materials and textures, the natural wood siding, and the beige concrete block wall adds an unconventional element and completes the concept.

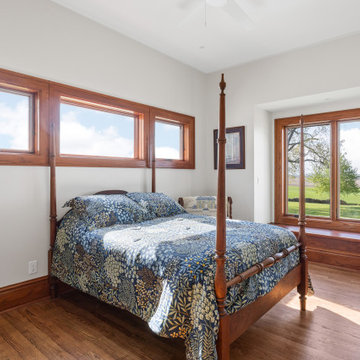
The Denali floor plan is designed to bring warmth into every home by supporting the unique needs of multigenerational families. Its ample size and well-planned layout ensure every generation has space to feel both connected and comfortably independent. The main floor includes a full in-law suite designed with accessibility in mind, allowing aging parents or visiting relatives to live with ease while remaining close to family life. Generous bedrooms throughout the home provide room for growing families, while a large flex room offers adaptable space for work, play, or retreat. The basement is intentionally planned for future expansion, with an additional bedroom and bathroom and direct basement garage access allowing for private, self-contained living suitable for adult children, or extended family. Across the home, openness and connection are balanced with thoughtful privacy. Whether gathering in shared spaces or retreating to quieter areas, each generation can enjoy comfort, dignity, and belonging. The Denali is crafted to evolve with families, offering warm, functional, and future-ready home for every stage of life.

How AI is Revolutionizing Bathroom and Kitchen Renovations in 2025
The renovation industry is entering a new era — and it’s powered by artificial intelligence. For decades, bathroom and kitchen makeovers required weeks of back-and-forth planning, consultations, and budgeting. But in 2025, AI bathroom design and AI kitchen renovation tools are transforming the experience, making it faster, smarter, and far more personalized.
A Smarter Way to Renovate
Traditional renovation processes are known for being time-consuming and stressful. From collecting measurements to selecting products and coordinating contractors, homeowners are often left overwhelmed. That’s where AI comes in — simplifying every step of the journey.
Using platforms like the Allreno app, homeowners can now scan their space with a smartphone, instantly generate a 3D model, and receive personalized layout suggestions. The app’s AI engine automatically recommends styles, color palettes, and materials that match your preferences — saving hours of guesswork.
AI Bathroom Design: A Game-Changer
Designing a bathroom used to mean working with spreadsheets, mood boards, and several design consultations. Today, AI bathroom design streamlines this process into minutes. Tools like Allreno analyze space dimensions, plumbing positions, lighting conditions, and user style inputs to generate design proposals that are not only beautiful but also practical and code-compliant.
Homeowners can preview their dream bathroom in realistic 3D, adjust fixtures and finishes, and even get instant price estimates — all before a single tile is laid.
AI Kitchen Renovation: Built for Speed and Precision
AI kitchen renovation takes things even further. AI models can detect where cabinetry fits best, suggest storage optimizations, and align design with ergonomic principles. Whether you’re planning a sleek modern kitchen or a cozy traditional space, AI delivers layouts that balance aesthetics with function.
Allreno’s smart design engine can pull directly from product inventories, ensuring the designs you see are not only buildable but immediately available — reducing delays and backorders.
Empowering Professionals and Homeowners
What makes AI-powered home renovation truly powerful is how it bridges the gap between homeowners and professionals. Contractors, designers, and suppliers can now work with exact specifications and visuals shared directly through platforms like Allreno, eliminating miscommunication and ensuring smoother execution.
This also means cost savings. With AI managing space planning, product selection, and budgeting, professionals spend less time on repetitive tasks and more time delivering quality craftsmanship.
The Rise of Smart Home Remodels
The trend toward smart home remodels is also being fueled by AI. Renovation projects now consider how your bathroom or kitchen connects with your smart lighting, voice assistants, or energy-efficient systems. Allreno helps integrate this tech seamlessly into your renovation plan, future-proofing your investment.
Why Allreno Is Leading the AI Renovation Movement
The Allreno app is at the forefront of this AI-driven shift. It’s not just a design tool — it’s a full renovation ecosystem. By combining design automation, real-time pricing, local contractor matching, and AI-powered recommendations, Allreno makes renovation as easy as ordering a product online.
In a world where speed and personalization are key, Allreno empowers homeowners to take control of their renovation journey — with clarity, confidence, and creativity.
Ready to renovate smarter?
Try the Allreno app and experience the future of home renovation today.

The Denali floor plan is designed to bring warmth into every home by supporting the unique needs of multigenerational families. Its ample size and well-planned layout ensure every generation has space to feel both connected and comfortably independent. The main floor includes a full in-law suite designed with accessibility in mind, allowing aging parents or visiting relatives to live with ease while remaining close to family life. Generous bedrooms throughout the home provide room for growing families, while a large flex room offers adaptable space for work, play, or retreat. The basement is intentionally planned for future expansion, with an additional bedroom and bathroom and direct basement garage access allowing for private, self-contained living suitable for adult children, or extended family. Across the home, openness and connection are balanced with thoughtful privacy. Whether gathering in shared spaces or retreating to quieter areas, each generation can enjoy comfort, dignity, and belonging. The Denali is crafted to evolve with families, offering warm, functional, and future-ready home for every stage of life.

Santa Monica Modern is a stunning single family residence perched atop a hill overlooking Santa Monica Bay. Featuring All Weather custom aluminum windows and doors throughout, this gorgeous project was a recipient of a 2024 AIA Los Angeles Residential Architecture Award, which exemplifies the highest standards of design excellence, creative execution, and transformative impact on urban landscapes.
Designed by Dimster Architecture, the 3 bedroom, 5 bath, 3,550 sq. ft. Santa Monica Modern residence sits on a 7,200 sq. ft. corner lot and stands out for its meticulous attention to detail and elegant curvature of its designs. An L-shaped scheme maximizes privacy towards the streets while exposing the interior to the garden and afternoon sun, encouraging indoor/outdoor living. The building mass is divided between two separate structures and is both articulated and accentuated with curved carvings.
The sunken living room features 10-foot tall All Weather Series 8100 multi slide doors in stacking and pocketing configurations on two sides for a pavilion feeling and serves as both passive cooling and a direct connection to the yard and pool. By combining the kitchen, dining room and den, the home offers flexible spaces for entertaining, meditation, work and hobbies and the potential for future multi-generational living.
A simple stair, concealed behind an open screen, leads to the second floor. The master suite spans the building’s width, while other bedrooms enjoy unique treetop views and expansive daylighting with All Weather Series 6000 operable and fixed windows.
Throughout the house, a cohesive and calming palette of materials and textures, the natural wood siding, and the beige concrete block wall adds an unconventional element and completes the concept.


Wall with beadboard is for future artwork generated by 4 granddaughters. Plenty of headroom in the baking prep center. Jennifer Hayes
Example of a cottage u-shaped eat-in kitchen design in Denver with an undermount sink, recessed-panel cabinets, beige cabinets, granite countertops, beige backsplash, stone tile backsplash and stainless steel appliances

Sponsored
Delaware, OH
Buckeye Basements, Inc.
Central Ohio's Basement Finishing ExpertsBest Of Houzz '13-'21

The Denali floor plan is designed to bring warmth into every home by supporting the unique needs of multigenerational families. Its ample size and well-planned layout ensure every generation has space to feel both connected and comfortably independent. The main floor includes a full in-law suite designed with accessibility in mind, allowing aging parents or visiting relatives to live with ease while remaining close to family life. Generous bedrooms throughout the home provide room for growing families, while a large flex room offers adaptable space for work, play, or retreat. The basement is intentionally planned for future expansion, with an additional bedroom and bathroom and direct basement garage access allowing for private, self-contained living suitable for adult children, or extended family. Across the home, openness and connection are balanced with thoughtful privacy. Whether gathering in shared spaces or retreating to quieter areas, each generation can enjoy comfort, dignity, and belonging. The Denali is crafted to evolve with families, offering warm, functional, and future-ready home for every stage of life.

Building The In-Law Suite:
A well-designed in-law suite can offer the entire household a comfortable and welcoming space for everyone in the family. Primarily due to the aging "baby boomer" generation, the in-law suite has increased in popularity. A 2013 National Association of Realtors® survey of home buyers shows that 20 percent of buyers would be willing to pay more for a home if it had an in-law suite.
But before getting started, it’s important to check local codes to see if there are any restrictions. Some municipalities prohibit a single-family home from having two full kitchens or a suite having a separate entrance. Other municipalities will allow these options, but only with confirmation from homeowners that the relative is currently living in the space.
Privacy is the most important design feature. A home that provides private spaces for each generation and has a comfortable, common gathering area works best. Other design and construction features would be extra space around the toilet, a no-threshold, trackless shower, a vinyl or linoleum flooring and rounded corners that will reduce the possibility of injuries.
When designing and constructing an in-law suite, make sure it will be flexible in future re-purposing of the space; perhaps it may be used as a guest suite, a home office or a master suite. Designing an in-law space that is not specialized will help the home’s future resale value. Vanco Construction is a building expert and adviser for constructing in-law suites and is ready to discuss your vision for building this new addition. Give us a call at (973) 994-0616. Ask for Michael.

Santa Monica Modern is a stunning single family residence perched atop a hill overlooking Santa Monica Bay. Featuring All Weather custom aluminum windows and doors throughout, this gorgeous project was a recipient of a 2024 AIA Los Angeles Residential Architecture Award, which exemplifies the highest standards of design excellence, creative execution, and transformative impact on urban landscapes.
Designed by Dimster Architecture, the 3 bedroom, 5 bath, 3,550 sq. ft. Santa Monica Modern residence sits on a 7,200 sq. ft. corner lot and stands out for its meticulous attention to detail and elegant curvature of its designs. An L-shaped scheme maximizes privacy towards the streets while exposing the interior to the garden and afternoon sun, encouraging indoor/outdoor living. The building mass is divided between two separate structures and is both articulated and accentuated with curved carvings.
The sunken living room features 10-foot tall All Weather Series 8100 multi slide doors in stacking and pocketing configurations on two sides for a pavilion feeling and serves as both passive cooling and a direct connection to the yard and pool. By combining the kitchen, dining room and den, the home offers flexible spaces for entertaining, meditation, work and hobbies and the potential for future multi-generational living.
A simple stair, concealed behind an open screen, leads to the second floor. The master suite spans the building’s width, while other bedrooms enjoy unique treetop views and expansive daylighting with All Weather Series 6000 operable and fixed windows.
Throughout the house, a cohesive and calming palette of materials and textures, the natural wood siding, and the beige concrete block wall adds an unconventional element and completes the concept.

Santa Monica Modern is a stunning single family residence perched atop a hill overlooking Santa Monica Bay. Featuring All Weather custom aluminum windows and doors throughout, this gorgeous project was a recipient of a 2024 AIA Los Angeles Residential Architecture Award, which exemplifies the highest standards of design excellence, creative execution, and transformative impact on urban landscapes.
Designed by Dimster Architecture, the 3 bedroom, 5 bath, 3,550 sq. ft. Santa Monica Modern residence sits on a 7,200 sq. ft. corner lot and stands out for its meticulous attention to detail and elegant curvature of its designs. An L-shaped scheme maximizes privacy towards the streets while exposing the interior to the garden and afternoon sun, encouraging indoor/outdoor living. The building mass is divided between two separate structures and is both articulated and accentuated with curved carvings.
The sunken living room features 10-foot tall All Weather Series 8100 multi slide doors in stacking and pocketing configurations on two sides for a pavilion feeling and serves as both passive cooling and a direct connection to the yard and pool. By combining the kitchen, dining room and den, the home offers flexible spaces for entertaining, meditation, work and hobbies and the potential for future multi-generational living.
A simple stair, concealed behind an open screen, leads to the second floor. The master suite spans the building’s width, while other bedrooms enjoy unique treetop views and expansive daylighting with All Weather Series 6000 operable and fixed windows.
Throughout the house, a cohesive and calming palette of materials and textures, the natural wood siding, and the beige concrete block wall adds an unconventional element and completes the concept.

The Denali floor plan is designed to bring warmth into every home by supporting the unique needs of multigenerational families. Its ample size and well-planned layout ensure every generation has space to feel both connected and comfortably independent. The main floor includes a full in-law suite designed with accessibility in mind, allowing aging parents or visiting relatives to live with ease while remaining close to family life. Generous bedrooms throughout the home provide room for growing families, while a large flex room offers adaptable space for work, play, or retreat. The basement is intentionally planned for future expansion, with an additional bedroom and bathroom and direct basement garage access allowing for private, self-contained living suitable for adult children, or extended family. Across the home, openness and connection are balanced with thoughtful privacy. Whether gathering in shared spaces or retreating to quieter areas, each generation can enjoy comfort, dignity, and belonging. The Denali is crafted to evolve with families, offering warm, functional, and future-ready home for every stage of life.

The Denali floor plan is designed to bring warmth into every home by supporting the unique needs of multigenerational families. Its ample size and well-planned layout ensure every generation has space to feel both connected and comfortably independent. The main floor includes a full in-law suite designed with accessibility in mind, allowing aging parents or visiting relatives to live with ease while remaining close to family life. Generous bedrooms throughout the home provide room for growing families, while a large flex room offers adaptable space for work, play, or retreat. The basement is intentionally planned for future expansion, with an additional bedroom and bathroom and direct basement garage access allowing for private, self-contained living suitable for adult children, or extended family. Across the home, openness and connection are balanced with thoughtful privacy. Whether gathering in shared spaces or retreating to quieter areas, each generation can enjoy comfort, dignity, and belonging. The Denali is crafted to evolve with families, offering warm, functional, and future-ready home for every stage of life.

Santa Monica Modern is a stunning single family residence perched atop a hill overlooking Santa Monica Bay. Featuring All Weather custom aluminum windows and doors throughout, this gorgeous project was a recipient of a 2024 AIA Los Angeles Residential Architecture Award, which exemplifies the highest standards of design excellence, creative execution, and transformative impact on urban landscapes.
Designed by Dimster Architecture, the 3 bedroom, 5 bath, 3,550 sq. ft. Santa Monica Modern residence sits on a 7,200 sq. ft. corner lot and stands out for its meticulous attention to detail and elegant curvature of its designs. An L-shaped scheme maximizes privacy towards the streets while exposing the interior to the garden and afternoon sun, encouraging indoor/outdoor living. The building mass is divided between two separate structures and is both articulated and accentuated with curved carvings.
The sunken living room features 10-foot tall All Weather Series 8100 multi slide doors in stacking and pocketing configurations on two sides for a pavilion feeling and serves as both passive cooling and a direct connection to the yard and pool. By combining the kitchen, dining room and den, the home offers flexible spaces for entertaining, meditation, work and hobbies and the potential for future multi-generational living.
A simple stair, concealed behind an open screen, leads to the second floor. The master suite spans the building’s width, while other bedrooms enjoy unique treetop views and expansive daylighting with All Weather Series 6000 operable and fixed windows.
Throughout the house, a cohesive and calming palette of materials and textures, the natural wood siding, and the beige concrete block wall adds an unconventional element and completes the concept.
11