
Search results for "Future law" in Home Design Ideas
 User
UserWith ADU construction services in City of Industry booming for the past few years, it is experts like Sunshine Remodelers that have provided innovative ADU design ideas for space-crunched residences. It is done by converting old garages into spacious master bedrooms, kitchens, baths & self-sufficient family suites for in-law or guest accommodation.
Home Remodeling Contractors in City of Industry, CA - https://www.sunshineremodelers.com/
 User
UserWith ADU construction services in City of Industry booming for the past few years, it is experts like Sunshine Remodelers that have provided innovative ADU design ideas for space-crunched residences. It is done by converting old garages into spacious master bedrooms, kitchens, baths & self-sufficient family suites for in-law or guest accommodation.
Home Remodeling Contractors in City of Industry, CA - https://www.sunshineremodelers.com/
 Elea Interiors, LLC
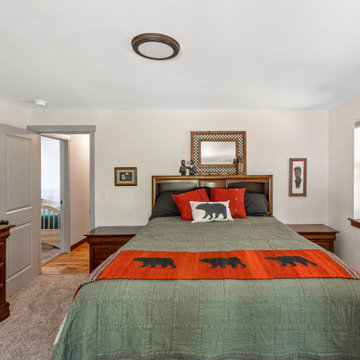
Not too big, not too small. This home is just right for easy cleaning, efficient storage, cooking, parenting, and working from home! This was a whole home remodel opening up the great room to create a more functional kitchen, and adding an office and laundry room. The wood burning stove was changed to a cozy gas unit with a more traditional stone look and mantel. A small addition allowed for a flexible room for growing family needs or future in-laws. This home is an efficient layout for a busy family who needed lots of flexibility, and not more home to clean.
Find the right local pro for your project
 User
UserWith ADU construction services in City of Industry booming for the past few years, it is experts like Sunshine Remodelers that have provided innovative ADU design ideas for space-crunched residences. It is done by converting old garages into spacious master bedrooms, kitchens, baths & self-sufficient family suites for in-law or guest accommodation.
Home Remodeling Contractors in City of Industry, CA - https://www.sunshineremodelers.com/
 Elea Interiors, LLC
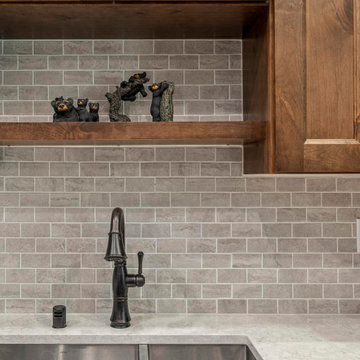
Not too big, not too small. This home is just right for easy cleaning, efficient storage, cooking, parenting, and working from home! This was a whole home remodel opening up the great room to create a more functional kitchen, and adding an office and laundry room. The wood burning stove was changed to a cozy gas unit with a more traditional stone look and mantel. A small addition allowed for a flexible room for growing family needs or future in-laws. This home is an efficient layout for a busy family who needed lots of flexibility, and not more home to clean.

 Brittanys Design
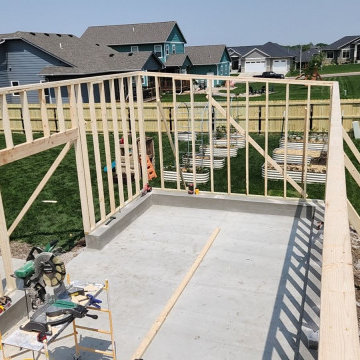
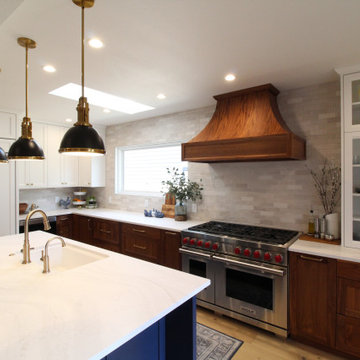
Client’s were seeking a luminous, coastal-inspired kitchen that honored Puget Sound views, the clients required a high-functioning space for an expanding family, including four adult children and future in-laws. The plan prioritizes abundant storage, intuitive cooking and cleanup zones, and seamless guest circulation that preserves the workflow. Custom walnut base cabinetry lends resilience, warmth, and visual depth, balanced by honed quartz and airy wall cabinetry. Navy island cabinetry, nautical fixtures, and a mixed hue backsplash evoke the shoreline without feeling overly thematic.


 Elea Interiors, LLC
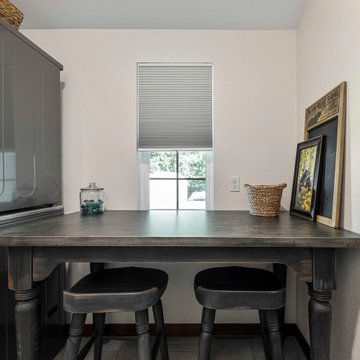
Not too big, not too small. This home is just right for easy cleaning, efficient storage, cooking, parenting, and working from home! This was a whole home remodel opening up the great room to create a more functional kitchen, and adding an office and laundry room. The wood burning stove was changed to a cozy gas unit with a more traditional stone look and mantel. A small addition allowed for a flexible room for growing family needs or future in-laws. This home is an efficient layout for a busy family who needed lots of flexibility, and not more home to clean.
 Metropolis Drafting and Construction Inc
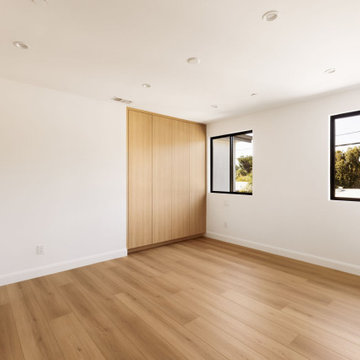
Today’s investment landscape in California features a surge in transforming single-family lots into vibrant multi-family residences, facilitated by recent SB9 and ADU laws. This project exemplifies how a modest 6,750-square-foot lot can accommodate a 1,500-square-foot primary home alongside a 2,500-square-foot duplex, seamlessly integrating design, functionality, and neighborhood aesthetics.
The primary residence underwent a meticulous interior transformation, evolving from a 3-bedroom, 1.5-bath layout into a spacious 4-bedroom, 2-bath home. Strategic reconfigurations centered around creating an expansive great room—an open-concept space adorned with vaulted ceilings—where the kitchen, dining, and living areas converge into a magnificent communal zone.
Exterior updates further distinguish the property. The front and side yards are enclosed with fencing and privacy hedges, linked by concrete pathways that enhance outdoor functionality while compensating for backyard space lost during renovations. The exterior façade was refreshed with darker tones, deliberately contrasting with the duplex to emphasize architectural separation.
Designed to preserve the suburban charm, the duplex visually mimics a single-family home from the street. Its facade creates an illusion of a two-story residence, maintaining harmony within the neighborhood fabric. The main unit, developed under SB9 guidelines, features three bedrooms and two bathrooms, with a luxurious parents’ suite situated upstairs. Downstairs, two bedrooms share a full bath, creating a balanced family-oriented layout.
The duplex’s interior boasts 9-foot ceilings throughout, elevating the sense of space and openness. The design thoughtfully places the kitchen at the front, inviting guests into the home, while stairs on the right lead to the private upstairs bedroom suite.
The ADU offers a two bedroom and two & half baths. the unit is accessible via a private side entrance with a dedicated walkway. Its layout includes a ground-floor living room, a galley kitchen, and a discreet powder room beneath the stairs, designed to contain guest traffic and maintain privacy upstairs. The upstairs bedrooms each feature luxurious bathrooms with expansive showers, adding an element of modern elegance.
Both units enjoy thoughtfully landscaped outdoor spaces—private patios, backyard areas, and gated front yards—creating welcoming environments for residents and visitors alike.
This project exemplifies innovative urban infill solutions, blending architectural elegance with legal compliance and community harmony—an inspiring blueprint for the future of residential development in California.
 User
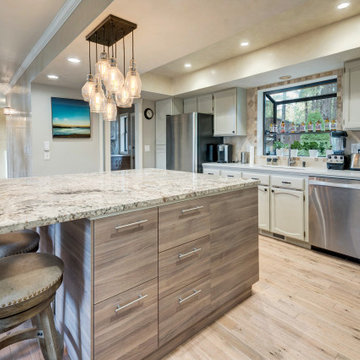
UserIn the heart of Cottingham Street, a journey began—an endeavor to transform a tired, outdated kitchen into a space of modern charm and functional elegance. It all started with a dream, perhaps born over Sunday breakfast conversations or inspired by glossy magazine spreads. You imagined more than just a room; you envisioned a hub, a place where culinary creativity and family gatherings intertwine seamlessly.
First came the consultations, where ideas danced between you and skilled designers, each conversation weaving threads of imagination and practicality. With blueprints in hand and dreams in mind, you ventured into the world of permits and regulations, navigating the bureaucratic maze to ensure your vision could take shape within the constraints of the law.
Demolition day arrived with a symphony of hammers and saws, marking the end of an era and the dawn of a new one. Out went the old, worn cabinets and outdated appliances, making space for the promise of something fresh and exciting. Dust danced in the sunlight filtering through the windows, a metaphor for the transformation unfolding before your eyes.
Amidst the rubble, craftsmen toiled, laying the groundwork for your culinary sanctuary. Pipes were rerouted, wires reconfigured, and walls reshaped, each task bringing you closer to the realization of your dream. It was a dance of precision and expertise, a symphony of progress conducted by skilled hands.
And then, like magic, the pieces began to fall into place. Cabinets rose from the floor like sentinels of style, countertops gleamed with the promise of countless meals shared, and appliances hummed with the anticipation of culinary adventures yet to come. Light flooded the space, casting shadows of possibility across every surface.
With a fresh coat of paint and a flourish of finishing touches, your kitchen emerged from its cocoon of renovation, transformed into a space that felt uniquely yours. It was more than just a room; it was a reflection of your personality, your taste, and your vision for the future.
As the final inspections were conducted and the last details attended to, you stood in the doorway of your new kitchen, a smile spreading across your face. Here, in this space of beauty and functionality, memories would be made, meals shared, and laughter echoed off the walls. It was a journey from start to finish, a testament to the power of vision and the magic of transformation. And it all began on Cottingham Street.
 Brittanys Design
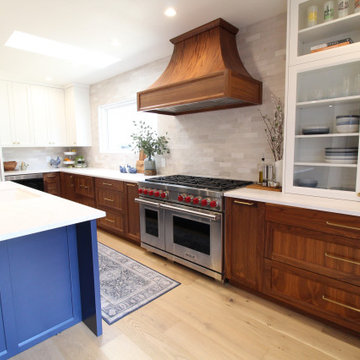
Client’s were seeking a luminous, coastal-inspired kitchen that honored Puget Sound views, the clients required a high-functioning space for an expanding family, including four adult children and future in-laws. The plan prioritizes abundant storage, intuitive cooking and cleanup zones, and seamless guest circulation that preserves the workflow. Custom walnut base cabinetry lends resilience, warmth, and visual depth, balanced by honed quartz and airy wall cabinetry. Navy island cabinetry, nautical fixtures, and a mixed hue backsplash evoke the shoreline without feeling overly thematic.
 Elea Interiors, LLC
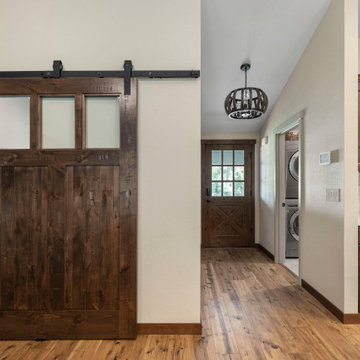
Not too big, not too small. This home is just right for easy cleaning, efficient storage, cooking, parenting, and working from home! This was a whole home remodel opening up the great room to create a more functional kitchen, and adding an office and laundry room. The wood burning stove was changed to a cozy gas unit with a more traditional stone look and mantel. A small addition allowed for a flexible room for growing family needs or future in-laws. This home is an efficient layout for a busy family who needed lots of flexibility, and not more home to clean.
 Elea Interiors, LLC
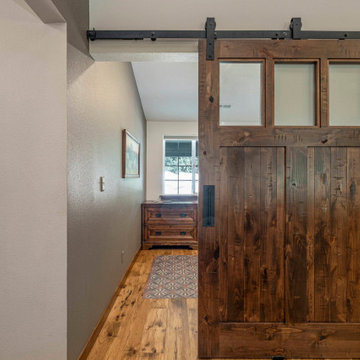
Not too big, not too small. This home is just right for easy cleaning, efficient storage, cooking, parenting, and working from home! This was a whole home remodel opening up the great room to create a more functional kitchen, and adding an office and laundry room. The wood burning stove was changed to a cozy gas unit with a more traditional stone look and mantel. A small addition allowed for a flexible room for growing family needs or future in-laws. This home is an efficient layout for a busy family who needed lots of flexibility, and not more home to clean.

 Elea Interiors, LLC
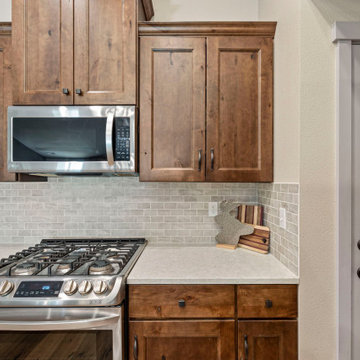
Not too big, not too small. This home is just right for easy cleaning, efficient storage, cooking, parenting, and working from home! This was a whole home remodel opening up the great room to create a more functional kitchen, and adding an office and laundry room. The wood burning stove was changed to a cozy gas unit with a more traditional stone look and mantel. A small addition allowed for a flexible room for growing family needs or future in-laws. This home is an efficient layout for a busy family who needed lots of flexibility, and not more home to clean.
 Elea Interiors, LLC
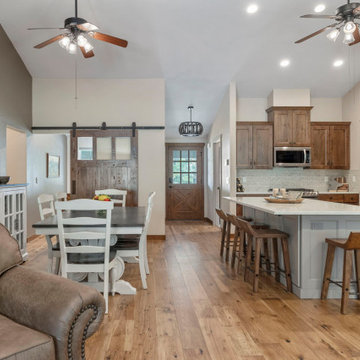
Not too big, not too small. This home is just right for easy cleaning, efficient storage, cooking, parenting, and working from home! This was a whole home remodel opening up the great room to create a more functional kitchen, and adding an office and laundry room. The wood burning stove was changed to a cozy gas unit with a more traditional stone look and mantel. A small addition allowed for a flexible room for growing family needs or future in-laws. This home is an efficient layout for a busy family who needed lots of flexibility, and not more home to clean.
 Albee Interior Design
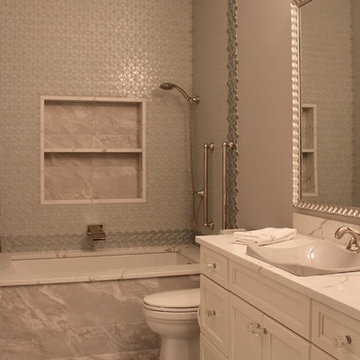
The downstairs guest suite will first serve as a mother-in-law residence, but is designed for future aging-in-place for the homeowners as well.
Bathroom - bathroom idea in Seattle
Bathroom - bathroom idea in Seattle
 Brittanys Design
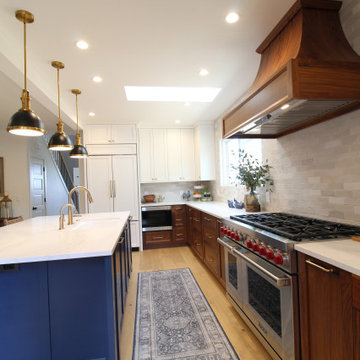
Client’s were seeking a luminous, coastal-inspired kitchen that honored Puget Sound views, the clients required a high-functioning space for an expanding family, including four adult children and future in-laws. The plan prioritizes abundant storage, intuitive cooking and cleanup zones, and seamless guest circulation that preserves the workflow. Custom walnut base cabinetry lends resilience, warmth, and visual depth, balanced by honed quartz and airy wall cabinetry. Navy island cabinetry, nautical fixtures, and a mixed hue backsplash evoke the shoreline without feeling overly thematic.

 User
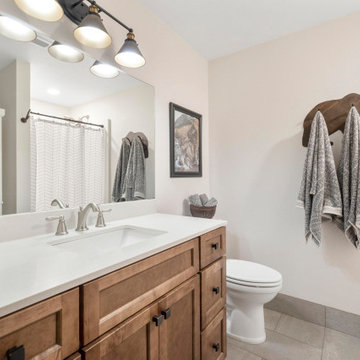
UserWith ADU construction services in City of Industry booming for the past few years, it is experts like Sunshine Remodelers that have provided innovative ADU design ideas for space-crunched residences. It is done by converting old garages into spacious master bedrooms, kitchens, baths & self-sufficient family suites for in-law or guest accommodation.
Home Remodeling Contractors in City of Industry, CA - https://www.sunshineremodelers.com/
 Elea Interiors, LLC
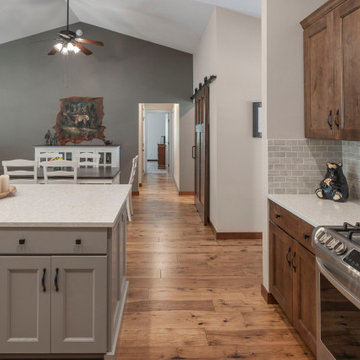
Not too big, not too small. This home is just right for easy cleaning, efficient storage, cooking, parenting, and working from home! This was a whole home remodel opening up the great room to create a more functional kitchen, and adding an office and laundry room. The wood burning stove was changed to a cozy gas unit with a more traditional stone look and mantel. A small addition allowed for a flexible room for growing family needs or future in-laws. This home is an efficient layout for a busy family who needed lots of flexibility, and not more home to clean.
 Elea Interiors, LLC
Not too big, not too small. This home is just right for easy cleaning, efficient storage, cooking, parenting, and working from home! This was a whole home remodel opening up the great room to create a more functional kitchen, and adding an office and laundry room. The wood burning stove was changed to a cozy gas unit with a more traditional stone look and mantel. A small addition allowed for a flexible room for growing family needs or future in-laws. This home is an efficient layout for a busy family who needed lots of flexibility, and not more home to clean.
9