
Search results for "Future obtaining" in Home Design Ideas

 User
UserPhoto: Ten Ten Creative
Wet bar - transitional single-wall dark wood floor and brown floor wet bar idea in Dallas with shaker cabinets, black cabinets, black backsplash, subway tile backsplash and gray countertops
Wet bar - transitional single-wall dark wood floor and brown floor wet bar idea in Dallas with shaker cabinets, black cabinets, black backsplash, subway tile backsplash and gray countertops

 Windy City Painters
 Windy City Painters response to water damage in a kitchen:
Assessment and Inspection:
Windy City Painters initiates the process by conducting a thorough assessment of the water damage in the kitchen. This involves inspecting the soffit above the kitchen cabinets and the side wall to identify the areas that require repair. The severity of the damage is carefully evaluated to determine the scope of the restoration.
Insulation Replacement:
In cases where water has damaged insulation, Windy City Painters removes and replaces the affected insulation to ensure proper restoration of the affected areas. This step is crucial for preventing future issues related to moisture and maintaining the integrity of the space.
Drywall Replacement:
Damaged drywall is carefully removed and replaced during the repair process. This includes removing sections of drywall that have been compromised by water, ensuring that the new drywall seamlessly integrates with the existing structure.
Sealing Water Spots with Oil-Based Primer:
To prevent any potential water stains from bleeding through the new paint, Windy City Painters applies an oil-based primer to seal water spots. This step not only ensures a smooth and uniform finish but also provides additional protection against future water damage.
Cleaning and Restoration:
After completing the repair work, Chicago painter takes the extra step of cleaning the entire area to ensure a neat and polished final result. This includes removing any debris or dust generated during the repair process, leaving the kitchen in a clean and presentable condition.
Efficient Completion by Skilled Painter:
Windy City Painters prides itself on efficiency, and the entire drywall repair job is completed within one day by a skilled painter. This quick turnaround minimizes disruptions to the homeowner's routine and allows for a prompt return to normalcy.
Scheduling and Estimates:
Customers looking to schedule an appointment or obtain an online estimate can easily do so by visiting the official website at www.windypainters.com. The user-friendly platform facilitates convenient scheduling and access to estimates.
Customer Assurance and Reviews:
Windy City Painters emphasizes customer satisfaction and provides the highest quality service. Potential customers are encouraged to check the company's 5-star reviews on Yelp ( https://www.yelp.com/biz/windy-city-painters-chicago-2) and Google, offering a glimpse into the positive experiences of previous clients.
Windy City Painters offers a comprehensive and efficient drywall repair service, addressing water damage in kitchens with expertise, professionalism, and a commitment to customer satisfaction.

 Oakwood Homes
Inspiration for a transitional carpeted multiuse home gym remodel in Denver with blue walls
Find the right local pro for your project
 patriciacinque
Architects/Designers: Patricia Cinque & Glen Tilkin
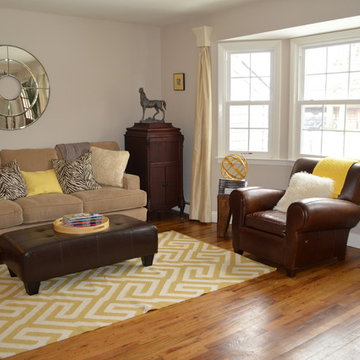
Geometric accents and touches of sunny yellow make this space come alive.
This is a formal living room made for conversation or to listen to the piano player (no TV in this room).
The focal point is the yellow wool Greek key Dhurrie rug. Geometric sculptures and glass orbs also make a statement. Equestrian accents can be found in the horse picture and sculpture, as well as the brown leather chair. A corduroy couch, velvet & leather side chairs, silk curtains, and cashmere & sheepskin pillows are all soft to the touch and add rich texture to the room.
The tall pieces (yellow flowers & victrola) are balanced by another tall piece next to the front door. The tall plant next to the front door creates a little entryway.
The best part of this room is the budget. All furniture and accessories were purchased for approximately $4,000. To accomplish this, most were obtained at store outlets, on clearance, or as floor models. Wallpaper removal, painting & wood floor refinishing were an additional $1,000.
The front door will be replaced soon! Also, the wall behind the horse photo may be opened up to the attic stair in the future.
Couch: www.outoftheboxli.com
Parsons table: www.ethanallen.com
Dhurrie rug: www.westelm.com
Leather Chair: www.potterybarn.com
Velvet chair: www.homegoods.com
Leather Ottoman: www.target.com
Lamps: www.hubbardtonforge.com
Piano & Victrola: antiques, inherited by the owner
Accessories: English Country Antiques www.ecantiques.com, Pottery Barn, West Elm, HomeGoods, Ikea
 patriciacinque
Architects/Designers: Patricia Cinque & Glen Tilkin
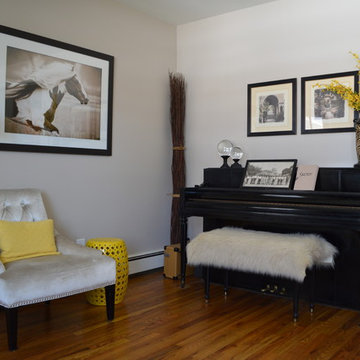
Geometric accents and touches of sunny yellow make this space come alive.
This is a formal living room made for conversation or to listen to the piano player (no TV in this room).
The focal point is the yellow wool Greek key Dhurrie rug. Geometric sculptures and glass orbs also make a statement. Equestrian accents can be found in the horse picture and sculpture, as well as the brown leather chair. A corduroy couch, velvet & leather side chairs, silk curtains, and cashmere & sheepskin pillows are all soft to the touch and add rich texture to the room.
The tall pieces (yellow flowers & victrola) are balanced by another tall piece next to the front door. The tall plant next to the front door creates a little entryway.
The best part of this room is the budget. All furniture and accessories were purchased for approximately $4,000. To accomplish this, most were obtained at store outlets, on clearance, or as floor models. Wallpaper removal, painting & wood floor refinishing were an additional $1,000.
The front door will be replaced soon! Also, the wall behind the horse photo may be opened up to the attic stair in the future.
Couch: www.outoftheboxli.com
Parsons table: www.ethanallen.com
Dhurrie rug: www.westelm.com
Leather Chair: www.potterybarn.com
Velvet chair: www.homegoods.com
Leather Ottoman: www.target.com
Lamps: www.hubbardtonforge.com
Piano & Victrola: antiques, inherited by the owner
Accessories: English Country Antiques www.ecantiques.com, Pottery Barn, West Elm, HomeGoods, Ikea
 patriciacinque
Architects/Designers: Patricia Cinque & Glen Tilkin
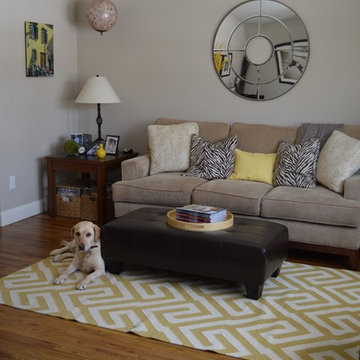
Geometric accents and touches of sunny yellow make this space come alive.
This is a formal living room made for conversation or to listen to the piano player (no TV in this room).
The focal point is the yellow wool Greek key Dhurrie rug. Geometric sculptures and glass orbs also make a statement. Equestrian accents can be found in the horse picture and sculpture, as well as the brown leather chair. A corduroy couch, velvet & leather side chairs, silk curtains, and cashmere & sheepskin pillows are all soft to the touch and add rich texture to the room.
The tall pieces (yellow flowers & victrola) are balanced by another tall piece next to the front door. The tall plant next to the front door creates a little entryway.
The best part of this room is the budget. All furniture and accessories were purchased for approximately $4,000. To accomplish this, most were obtained at store outlets, on clearance, or as floor models. Wallpaper removal, painting & wood floor refinishing were an additional $1,000.
The front door will be replaced soon! Also, the wall behind the horse photo may be opened up to the attic stair in the future.
Couch: www.outoftheboxli.com
Parsons table: www.ethanallen.com
Dhurrie rug: www.westelm.com
Leather Chair: www.potterybarn.com
Velvet chair: www.homegoods.com
Leather Ottoman: www.target.com
Lamps: www.hubbardtonforge.com
Piano & Victrola: antiques, inherited by the owner
Accessories: English Country Antiques www.ecantiques.com, Pottery Barn, West Elm, HomeGoods, Ikea
 patriciacinque
Architects/Designers: Patricia Cinque & Glen Tilkin
Geometric accents and touches of sunny yellow make this space come alive.
This is a formal living room made for conversation or to listen to the piano player (no TV in this room).
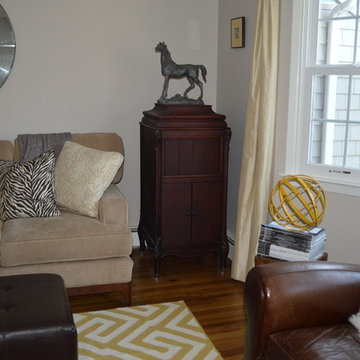
The focal point is the yellow wool Greek key Dhurrie rug. Geometric sculptures and glass orbs also make a statement. Equestrian accents can be found in the horse picture and sculpture, as well as the brown leather chair. A corduroy couch, velvet & leather side chairs, silk curtains, and cashmere & sheepskin pillows are all soft to the touch and add rich texture to the room.
The tall pieces (yellow flowers & victrola) are balanced by another tall piece next to the front door. The tall plant next to the front door creates a little entryway.
The best part of this room is the budget. All furniture and accessories were purchased for approximately $4,000. To accomplish this, most were obtained at store outlets, on clearance, or as floor models. Wallpaper removal, painting & wood floor refinishing were an additional $1,000.
The front door will be replaced soon! Also, the wall behind the horse photo may be opened up to the attic stair in the future.
Couch: www.outoftheboxli.com
Parsons table: www.ethanallen.com
Dhurrie rug: www.westelm.com
Leather Chair: www.potterybarn.com
Velvet chair: www.homegoods.com
Leather Ottoman: www.target.com
Lamps: www.hubbardtonforge.com
Piano & Victrola: antiques, inherited by the owner
Accessories: English Country Antiques www.ecantiques.com, Pottery Barn, West Elm, HomeGoods, Ikea



 The Rinfret Group
Example of a mid-sized transitional freestanding desk dark wood floor and brown floor study room design in New York with beige walls and no fireplace
 User
User
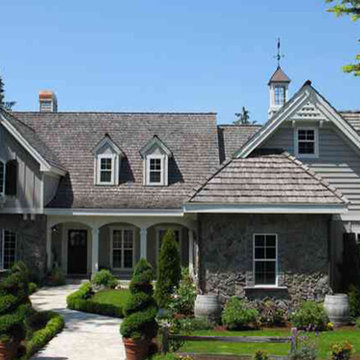
House Plan #137-202 : Houseplans.com
Questions? Call us at 1-800-913-2350
Photographs may show modified designs. All images are copyrighted.
Plan 137-202
3549 sq ft
4 beds
4.00 baths
67' wide
71' deep
×
Plans
Main Floor Plan
Reverse
Upper Floor Plan
Reverse
Specifications
Plan Styles
Country
Traditional
Southern
Dimension
Depth
71'
Width
67'
Outdoor Spaces
Loft Balcony
Covered Front Porch
Lot Characteristics
Suited For Corner Lot
Garage
Side Entry Garage
Basic Features
Potential Bedrooms
0
Garage Stalls
2
Stories
2
Baths
4.00
Bedrooms
4
Additional Rooms
Family Room Keeping Room
Unfinished Future Space
Storage Area
Kitchen Features
Nook Breakfast Area Dining
Peninsula Eating Bar
Area
Upper Floor Sq Ft
981 sq ft
Main Floor Sq Ft
2568 sq ft
Total Sq Ft
3549 sq ft
Bedroom Features
Main Floor Bed Bath
Walk In Closet
Main Floor Master Bed Bath
Ceiling
Upper Ceiling Ft
8'
Main Ceiling Ft
9'
Designer Notes
Included
All plans are drawn at 1/4" scale or larger and include:
Rendering of Front Elevation
Foundation Plan: Most plans include alternate basement plan.
Fully Dimensioned Floor Plan(s)
Electrical Plans
Section Through House
All Exterior Elevations
Selected Interior Elevations
Door and Window Sizes
Construction Details: Including fireplace, stair, molding and cabinet details
Roof Plan and Exterior Details
Pricing
Plan Set
Price
5 Copy Set
$920.00
8 Copy Set
$1020.00
PDF Set
$1200.00
Reproducible Set
$1200.00
Single Set
$800.00
Foundation
Price
Basement
+$0.00
Additional Construction Sets
$55.00/each
Mirror Reverse Sets
$55.00/each
* The Single Set and PDF Study Set are typically stamped "Not for Construction" and are to be used for studying / obtaining bids only. We do offer a 90% credit when you upgrade from a Single Set to a 5-Copy set (or greater).
Plan Content
All plans are drawn at ¼” scale or larger and include :
Designer’s rendering of front elevations
Foundation and dimensioned floor plans
Electrical plans
Section through house
All exterior elevation
Selec

 Dianne Davant and Associates
Master Bedroom with Red Bed Frame and custom drapery and bedding.
Bedroom - traditional master light wood floor bedroom idea in Charlotte
Bedroom - traditional master light wood floor bedroom idea in Charlotte

 Highland Builders LLC
Powder room with glam geometric wallpaper complimented with a vessel sink rustic vanity with riveted hardware. Counter top is quartz Viatera - Truffle. Mirror framed wall mirror.
Ryan Hainey

 Fidelity General Contractors Inc.
Mid-century modern white tile claw-foot bathtub photo in Los Angeles with a pedestal sink



Sponsored
Delaware, OH

Buckeye Basements, Inc.
Central Ohio's Basement Finishing ExpertsBest Of Houzz '13-'21
 User
User
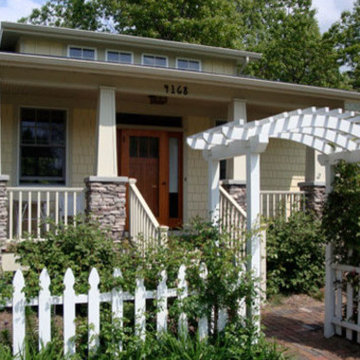
Craftsman house plan - 444-21 from Houseplans.com
Questions? Call us at 1-800-913-2350
Photographs may show modified designs. All images are copyrighted.
Plan 444-21
2 beds
2.00 baths
75' wide
29' deep
×
Plans
Main Floor Plan
Reverse
Upper Floor Plan
Reverse
Specifications
Plan Styles
Cottage
Craftsman
Area
Porch Sq Ft
131 sq ft
Main Floor Sq Ft
1278 sq ft
Basement Sq Ft
1298 sq ft
Garage Sq Ft
521 sq ft
Garage
Front Entry Garage
Outdoor Spaces
Covered Front Porch
Breezeway
Code
Irc 2006
Basic Features
Potential Bedrooms
3
Stories
2
Bedrooms
2
Baths
2.00
Garage Stalls
2
Dimension
Depth
29'
Width
75'
Height
17'
Exterior Wall Framing
Insulation
15
Framing
2"x4"
Wind Rating
90
Seismic Rating
C
Exterior Wall Finish
board and batten
Ceiling
Main Ceiling Ft
8'
Garage Ceiling Ft
10'
Bedroom Features
Main Floor Bed Bath
Main Floor Master Bed Bath
Walk In Closet
Structural
Foundation Drawing
More
Suited For Vacation Home
Wheelchair Adaptable
Economical To Build
Roof
Roof Type
Asphalt
Roof Framing
Trusses
Roof Load
67
Primary Pitch
5:12
Additional Rooms
Great Room Living Room
Unfinished Future Space
Main Floor Laundry
Den Office Study Computer
Kitchen Features
Walk In Pantry Cabinet Pantry
Nook Breakfast Area Dining
Pricing
Plan Set
Price
PDF Set
$885.00
Reproducible Set
$885.00
5 Copy Set
$935.00
CAD Set
$1645.00
Single Set
$635.00
PDF Study Set
$1270.00
Foundation
Price
Basement
+$0.00
Additional Construction Sets
$40.00/each
Mirror Reverse Sets
$0.00/each
Right-Reading Reverse
$150.00
Material List
$100.00
The Single Set and PDF Study Set are typically stamped "Not for Construction" and are to be used for studying / obtaining bids only. We do offer a 90% credit when you upgrade from a Single Set to a 5-Copy set (or greater).
Additional copies can be ordered at the time of purchase and within 90 days after your original purchase date.
Plan Content
All plans are drawn at ¼” scale or larger and include :
Foundation Plan: Drawn to 1/4" scale, this page shows all necessary

 Victor Mulbauer
New Installation of Red Oak Wood, 3 1/4 in width. White-washed Bona Stain was used, Bona Finish, as well as Bona Traffic HD. Dustless sanding.
Living room - contemporary living room idea in Detroit
Living room - contemporary living room idea in Detroit

 The Sofa Company
From mid-century into a new century. An elegant element that never goes out of style.
Check out http://thesofaco.com for more information on our draper sofa. Available in any sectional option you can think of.

 Santa Barbara Home Design
Design Consultant Jeff Doubét is the author of Creating Spanish Style Homes: Before & After – Techniques – Designs – Insights. The 240 page “Design Consultation in a Book” is now available. Please visit SantaBarbaraHomeDesigner.com for more info.
Jeff Doubét specializes in Santa Barbara style home and landscape designs. To learn more info about the variety of custom design services I offer, please visit SantaBarbaraHomeDesigner.com
Jeff Doubét is the Founder of Santa Barbara Home Design - a design studio based in Santa Barbara, California USA.

 User
User

Cottage house plan - 48-570 from Houseplans.com
Questions? Call us at 1-800-913-2350
Photographs may show modified designs. All images are copyrighted.
Plan 48-570
1247 sq ft
2 beds
2.00 baths
17' wide
64' deep
×
Plans
Main Floor Plan
Reverse
Upper Floor Plan
Reverse
Specifications
Plan Styles
Cottage
Farmhouse
Kitchen Features
Nook Breakfast Area Dining
Peninsula Eating Bar
Bedroom Features
Upstairs Bedrooms Bath
Split Bedrooms
Upstairs Master Bdrm
Garage
Front Entry Garage
Lot Characteristics
Suited For View Lot
Suited For Narrow Lot
Exterior Wall Framing
Framing
2 x 6
Basic Features
Baths
2.00
Garage Stalls
1
Stories
2
Bedrooms
2
Area
Main Floor Sq Ft
535 sq ft
Upper Floor Sq Ft
712 sq ft
Garage Sq Ft
222 sq ft
Total Sq Ft
1247 sq ft
Ceiling
Main Ceiling Ft
10'
Additional Rooms
Upstairs Laundry
Great Room Living Room
Roof
Roof Framing
stick
Dimension
Height
30'
Width
17'
Depth
64'
Outdoor Spaces
Covered Rear Porch
Covered Front Porch
Pricing
Plan Set
Price
5 Copy Set
$700.00
8 Copy Set
$800.00
PDF Set
$920.00
CAD Set
$1550.00
Single Set
$525.00
Foundation
Price
Slab
+$0.00
Basement
+$195.00
Additional Construction Sets
$40.00/each
Right-Reading Reverse
$100.00
The Single Set and PDF Study Set are typically stamped "Not for Construction" and are to be used for studying / obtaining bids only. We do offer a 90% credit when you upgrade from a Single Set to a 5-Copy set (or greater).
Additional copies can be ordered at the time of purchase and within 90 days after your original purchase date.
Plan Content
Exterior Elevations
In addition to the front exterior, your drawing set will include drawings of the rear and sides of your house as well. These drawings give notes on exterior materials and finishes. Particular attention is given to cornice detail, brick and stone accents, or other finish items that make your home unique.
Foundation Plan
The foundation page dimensions, concrete walls, footings, pads, posts, beams, bearing walls, and any stepped foundation informati

 Realty Restoration, LLC
Eat-in kitchen - large traditional u-shaped eat-in kitchen idea in Austin with raised-panel cabinets, beige cabinets, granite countertops, multicolored backsplash, mosaic tile backsplash and an island

 CairnsCraft Design & Remodel
Great spacious bathroom with lot of amenities.
Photographer: Jon Upson
Large elegant master beige tile and porcelain tile drop-in bathtub photo in San Diego with an undermount sink, raised-panel cabinets, medium tone wood cabinets, granite countertops, beige walls and a two-piece toilet
Large elegant master beige tile and porcelain tile drop-in bathtub photo in San Diego with an undermount sink, raised-panel cabinets, medium tone wood cabinets, granite countertops, beige walls and a two-piece toilet
3