
Search results for "Future proof" in Home Design Ideas

Find the right local pro for your project
 Jule Lucero, Interior & Architectural Designer

Full Remodel of Bathroom to accommodate accessibility for Aging in Place ( Future Proofing ) :
Widened Doorways, Increased Circulation and Clearances for Fixtures, Large Spa-like Curb-less Shower with bench, decorative grab bars and finishes.
 Wizcalistro
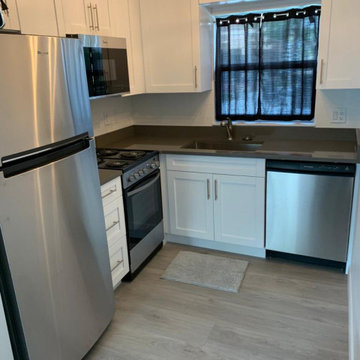
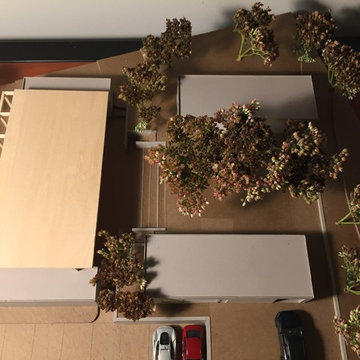
Symmetry was key in future proofing the design in case the 2 owners no longer wanted to stay. The building could be split in half with their own home and service spaces. The shop would just need a wall down the middle and can be used however its needed.


 Jule Lucero, Interior & Architectural Designer

Full Remodel of Bathroom to accommodate accessibility for Aging in Place ( Future Proofing ) :
Widened Doorways, Increased Circulation and Clearances for Fixtures, Large Spa-like Curb-less Shower with bench, decorative grab bars and finishes.

 Edgewater Design Group
Our clients already had a cottage on Torch Lake that they loved to visit. It was a 1960s ranch that worked just fine for their needs. However, the lower level walkout became entirely unusable due to water issues. After purchasing the lot next door, they hired us to design a new cottage. Our first task was to situate the home in the center of the two parcels to maximize the view of the lake while also accommodating a yard area. Our second task was to take particular care to divert any future water issues. We took necessary precautions with design specifications to water proof properly, establish foundation and landscape drain tiles / stones, set the proper elevation of the home per ground water height and direct the water flow around the home from natural grade / drive. Our final task was to make appealing, comfortable, living spaces with future planning at the forefront. An example of this planning is placing a master suite on both the main level and the upper level. The ultimate goal of this home is for it to one day be at least a 3/4 of the year home and designed to be a multi-generational heirloom.
- Jacqueline Southby Photography
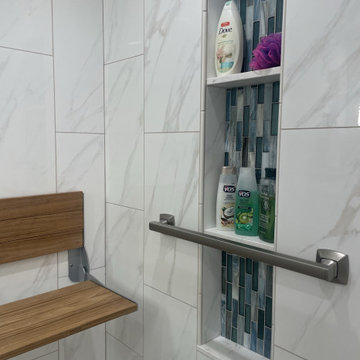 Jule Lucero, Interior & Architectural Designer
This guest bath was converted to include an AGING IN PLACE, or FUTURE-PROOFED DESIGN. Plywood backing is installed behind the drywall and tile, to accommodate grab bars and a teak fold-down seat by Moen.
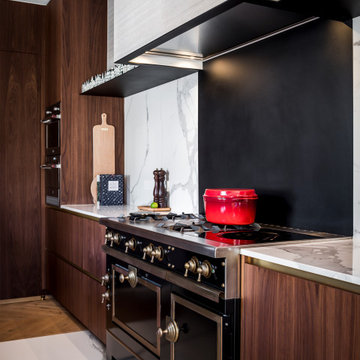
 Stock Dutch Design
Interior designer: Leonie Hendrikse and Jeroen Stock Photography: Peter Baas
Inspiration for an eclectic kitchen remodel in Amsterdam
Inspiration for an eclectic kitchen remodel in Amsterdam

 Little Black Dresser Interiors
Transitional gender-neutral carpeted and gray floor nursery photo in Kansas City with gray walls
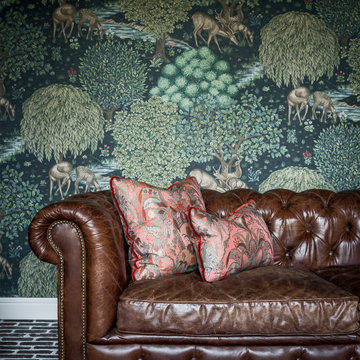 Stock Dutch Design
Interior designer: Leonie Hendrikse and Jeroen Stock Photography: Peter Baas
Kids' room - eclectic kids' room idea in Amsterdam
Kids' room - eclectic kids' room idea in Amsterdam

Sponsored
Delaware, OH

Buckeye Basements, Inc.
Central Ohio's Basement Finishing ExpertsBest Of Houzz '13-'21
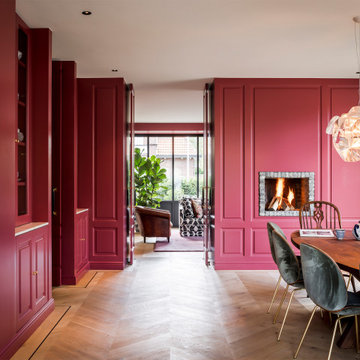 Stock Dutch Design
Interior designer: Leonie Hendrikse and Jeroen Stock Photography: Peter Baas
Eclectic dining room photo in Amsterdam
Eclectic dining room photo in Amsterdam
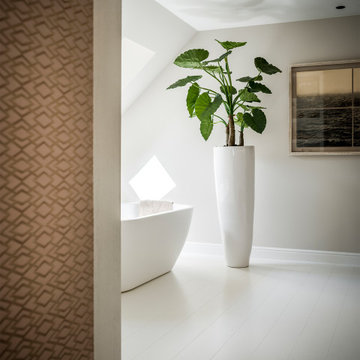 Stock Dutch Design
Interior designer: Leonie Hendrikse and Jeroen Stock Photography: Peter Baas
Eclectic bathroom photo in Amsterdam
Eclectic bathroom photo in Amsterdam
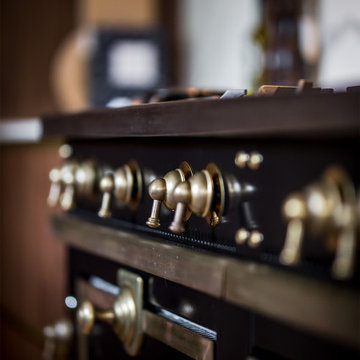 Stock Dutch Design
Interior designer: Leonie Hendrikse and Jeroen Stock Photography: Peter Baas
Inspiration for an eclectic kitchen remodel in Amsterdam
Inspiration for an eclectic kitchen remodel in Amsterdam
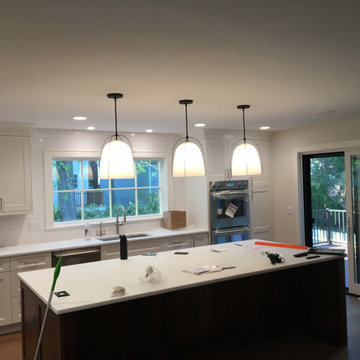
 Digital Creations Custom Home Theaters
Kitchen has two in-ceiling speakers located on both sides of the island. All music throughout the home is run through Sonos.
Example of a large classic kitchen design in New York
Example of a large classic kitchen design in New York

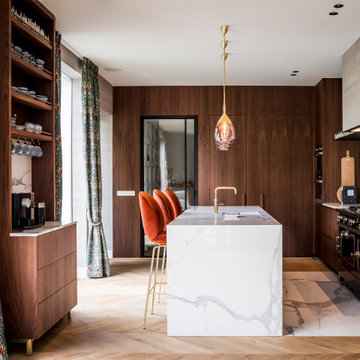 Stock Dutch Design
Interior designer: Leonie Hendrikse and Jeroen Stock Photography: Peter Baas
Kitchen - eclectic kitchen idea in Amsterdam
Kitchen - eclectic kitchen idea in Amsterdam
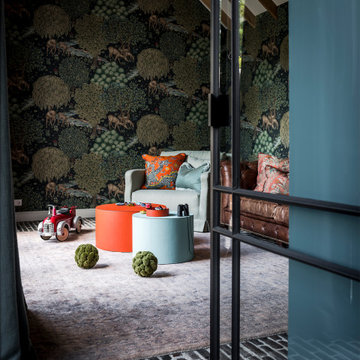 Stock Dutch Design
Interior designer: Leonie Hendrikse and Jeroen Stock Photography: Peter Baas
Inspiration for an eclectic kids' room remodel in Amsterdam
Inspiration for an eclectic kids' room remodel in Amsterdam
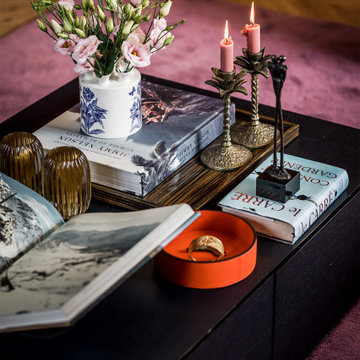 Stock Dutch Design
Interior designer: Leonie Hendrikse and Jeroen Stock Photography: Peter Baas
Eclectic living room photo in Amsterdam
Eclectic living room photo in Amsterdam
8