
Search results for "Future ready" in Home Design Ideas
 iFloors Kitchen & Bath
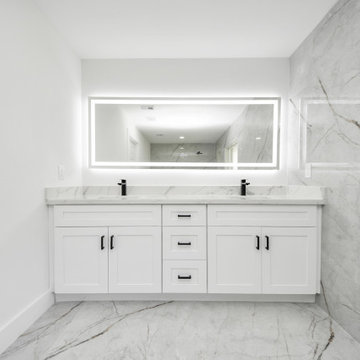
This thoughtfully renovated flip was designed with both beauty and longevity in mind, featuring an ADA-accessible private suite tailored for aging in place. The layout was fully re-imagined to improve flow and daily functionality—most notably by opening up the main living areas and removing an outdated corner brick fireplace, allowing for smoother circulation and a brighter, more connected home.
The primary suite was significantly expanded to create a spacious bedroom, an oversized walk-in closet, and a serene master bathroom, transforming it into a true retreat. A new patio door was added to enhance indoor-outdoor connection and bring in natural light.
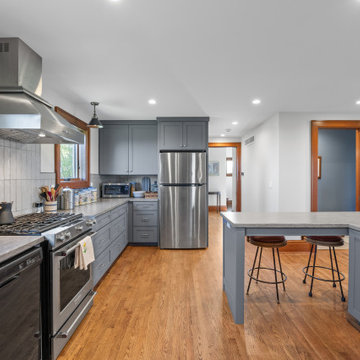
The kitchen was refreshed with a timeless black-and-white palette, elevated by champagne bronze hardware, updated lighting, and charming shiplap accents. A dedicated coffee bar adds both function and personality, making the space perfect for everyday living and entertaining.
Bathrooms were finished with extra-large format porcelain tile on both floors and walls, creating a clean, seamless, and spa-like feel while ensuring durability and easy maintenance. Throughout the main living areas, we installed rustic waterproof wood-look flooring in a mid-tone oak, offering warmth, texture, and long-term performance—ideal for multi-generational living.
This renovation balances accessibility, comfort, and modern elegance, proving that a well-designed home can be both future-ready and beautifully timeless.
 iFloors Kitchen & Bath
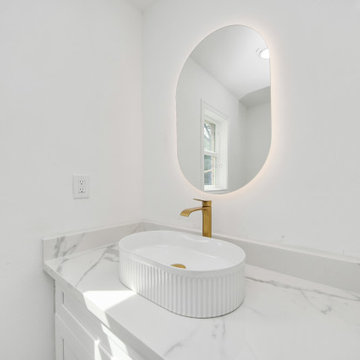
This thoughtfully renovated flip was designed with both beauty and longevity in mind, featuring an ADA-accessible private suite tailored for aging in place. The layout was fully re-imagined to improve flow and daily functionality—most notably by opening up the main living areas and removing an outdated corner brick fireplace, allowing for smoother circulation and a brighter, more connected home.
The primary suite was significantly expanded to create a spacious bedroom, an oversized walk-in closet, and a serene master bathroom, transforming it into a true retreat. A new patio door was added to enhance indoor-outdoor connection and bring in natural light.
The kitchen was refreshed with a timeless black-and-white palette, elevated by champagne bronze hardware, updated lighting, and charming shiplap accents. A dedicated coffee bar adds both function and personality, making the space perfect for everyday living and entertaining.
Bathrooms were finished with extra-large format porcelain tile on both floors and walls, creating a clean, seamless, and spa-like feel while ensuring durability and easy maintenance. Throughout the main living areas, we installed rustic waterproof wood-look flooring in a mid-tone oak, offering warmth, texture, and long-term performance—ideal for multi-generational living.
This renovation balances accessibility, comfort, and modern elegance, proving that a well-designed home can be both future-ready and beautifully timeless.

 Cibes Symmetry
Antera Home Elevator
The Cibes Symmetry Antera is a next-generation luxury home elevator that combines sophisticated European design with innovative engineering to deliver a truly elevated living experience. Designed for discerning homeowners, architects, and designers, the Antera offers exceptional customization, premium finishes, and advanced technology while making every floor of your home effortlessly accessible.
Available in configurations with or without a traditional elevator shaft, the Antera provides remarkable design flexibility for both new custom homes and home renovation projects. Its space-efficient engineering minimizes construction requirements while offering the refined appearance and smooth performance expected from a premium residential elevator.
Every Antera is built to complement your home's unique style with customizable cab finishes, elegant lighting, designer fixtures, and modern materials. Whether your vision is contemporary, transitional, or classic, the Antera becomes a seamless extension of your home's architecture while enhancing comfort, convenience, and long-term accessibility.
Powered by Cibes Symmetry's proven machine-room-less (MRL) technology, the Antera delivers exceptionally quiet, smooth, and reliable operation with reduced maintenance requirements compared to many traditional residential elevator systems. Advanced safety features, intuitive controls, emergency communication, battery-powered emergency lowering, and intelligent obstruction detection provide peace of mind for homeowners and their families.
Perfect For:
Luxury custom homes
Aging in place
Wheelchair accessibility
Multigenerational living
New home construction
Home renovations and remodels
Universal Design and accessible living
The Cibes Symmetry Antera is designed for homeowners who want more than just accessibility—it is a statement of luxury, innovation, and thoughtful design. With its flexible installation options, premium craftsmanship, and cutting-edge engineering, the Antera delivers a beautiful, future-ready home elevator that adds lasting value, convenience, and elegance to any residence.
Find the right local pro for your project

 iFloors Kitchen & Bath
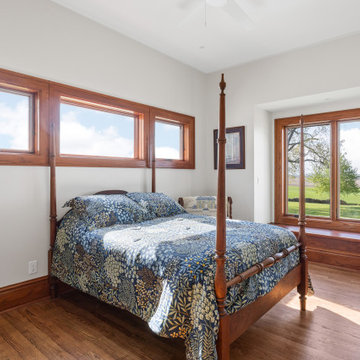
This thoughtfully renovated flip was designed with both beauty and longevity in mind, featuring an ADA-accessible private suite tailored for aging in place. The layout was fully re-imagined to improve flow and daily functionality—most notably by opening up the main living areas and removing an outdated corner brick fireplace, allowing for smoother circulation and a brighter, more connected home.
The primary suite was significantly expanded to create a spacious bedroom, an oversized walk-in closet, and a serene master bathroom, transforming it into a true retreat. A new patio door was added to enhance indoor-outdoor connection and bring in natural light.
The kitchen was refreshed with a timeless black-and-white palette, elevated by champagne bronze hardware, updated lighting, and charming shiplap accents. A dedicated coffee bar adds both function and personality, making the space perfect for everyday living and entertaining.
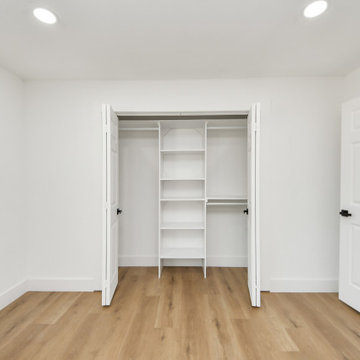
Bathrooms were finished with extra-large format porcelain tile on both floors and walls, creating a clean, seamless, and spa-like feel while ensuring durability and easy maintenance. Throughout the main living areas, we installed rustic waterproof wood-look flooring in a mid-tone oak, offering warmth, texture, and long-term performance—ideal for multi-generational living.
This renovation balances accessibility, comfort, and modern elegance, proving that a well-designed home can be both future-ready and beautifully timeless.



 Timberline Patio Covers
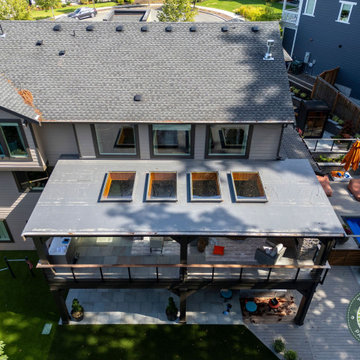
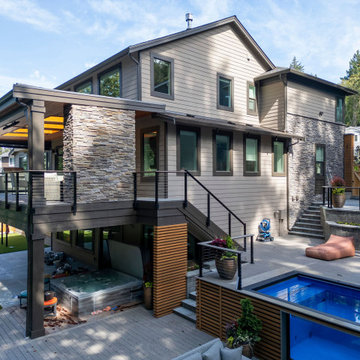
This custom outdoor living project combines architectural structure, premium materials, and integrated amenities to create a highly functional, resort-style backyard. The existing deck was fully removed and replaced with a new patio cover featuring a clean 2/12 roof pitch, four large skylights with blinds, pine soffits, black hardware, and a durable PVC roofing system. Thoughtful detailing includes wrapped beams and posts, integrated gutters and downspouts, and discreet venting for long-term performance.
The space is anchored by a fully built outdoor kitchen with a 42” Hestan grill, Danver flat-panel cabinetry, and Entzo countertops, designed for both everyday use and entertaining. A custom outdoor fireplace adds warmth and visual impact, complete with a substantial wood mantel and provisions for a recessed TV.
Underfoot, large-format bluestone deck tiles in a staggered pattern create a refined, modern surface, paired with bluestone stairs and clean fascia detailing. Black cable railing with an IPE top cap preserves open views while maintaining safety.
Comfort and technology are seamlessly integrated with recessed lighting, multiple heaters, Control4-ready electrical, and future-ready planning throughout. The result is a cohesive, high-end outdoor space designed for year-round enjoyment and future expansion.
 Timberline Patio Covers
This custom outdoor living project combines architectural structure, premium materials, and integrated amenities to create a highly functional, resort-style backyard. The existing deck was fully removed and replaced with a new patio cover featuring a clean 2/12 roof pitch, four large skylights with blinds, pine soffits, black hardware, and a durable PVC roofing system. Thoughtful detailing includes wrapped beams and posts, integrated gutters and downspouts, and discreet venting for long-term performance.
The space is anchored by a fully built outdoor kitchen with a 42” Hestan grill, Danver flat-panel cabinetry, and Entzo countertops, designed for both everyday use and entertaining. A custom outdoor fireplace adds warmth and visual impact, complete with a substantial wood mantel and provisions for a recessed TV.
Underfoot, large-format bluestone deck tiles in a staggered pattern create a refined, modern surface, paired with bluestone stairs and clean fascia detailing. Black cable railing with an IPE top cap preserves open views while maintaining safety.
Comfort and technology are seamlessly integrated with recessed lighting, multiple heaters, Control4-ready electrical, and future-ready planning throughout. The result is a cohesive, high-end outdoor space designed for year-round enjoyment and future expansion.
 My House Design|Build|Team
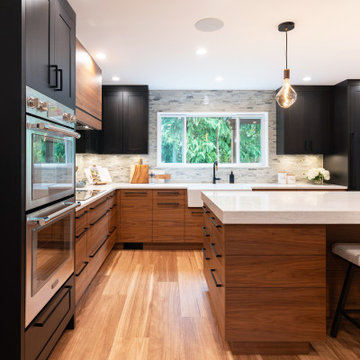
This full home renovation in North Vancouver transformed a previously updated yet disjointed home into a cohesive, modern retreat designed for long-term family living. The homeowners sought more than just a visual refresh—they wanted a smarter layout, enhanced energy performance, and improved everyday functionality.We reimagined key areas of the home to optimize flow and livability, including a complete redesign of the staircase, which previously divided the space and limited its usability. The result is a more open, connected home that meets exceptional standards for comfort and energy efficiency. Highlights include a fully reconfigured upper floor featuring a modern staircase, a convenient upstairs laundry, and a bright new home office. In the kitchen, a streamlined layout now centers around a linear island, complemented by a dedicated coffee bar, custom walnut cabinetry, and a functional new butler’s pantry.

The living room has been transformed into a light-filled gathering space anchored by a statement fireplace that celebrates the home’s West Coast surroundings. A legal one-bedroom basement suite was added with full soundproofing and future-ready media wiring, while a glulam and glass patio cover extends the living area outdoors for year-round enjoyment.
Behind the scenes, upgraded HVAC systems, improved air sealing, and precision soundproofing deliver Built Green Platinum performance.
 My House Design|Build|Team
This full home renovation in North Vancouver transformed a previously updated yet disjointed home into a cohesive, modern retreat designed for long-term family living. The homeowners sought more than just a visual refresh—they wanted a smarter layout, enhanced energy performance, and improved everyday functionality.We reimagined key areas of the home to optimize flow and livability, including a complete redesign of the staircase, which previously divided the space and limited its usability. The result is a more open, connected home that meets exceptional standards for comfort and energy efficiency. Highlights include a fully reconfigured upper floor featuring a modern staircase, a convenient upstairs laundry, and a bright new home office. In the kitchen, a streamlined layout now centers around a linear island, complemented by a dedicated coffee bar, custom walnut cabinetry, and a functional new butler’s pantry.
The living room has been transformed into a light-filled gathering space anchored by a statement fireplace that celebrates the home’s West Coast surroundings. A legal one-bedroom basement suite was added with full soundproofing and future-ready media wiring, while a glulam and glass patio cover extends the living area outdoors for year-round enjoyment.
Behind the scenes, upgraded HVAC systems, improved air sealing, and precision soundproofing deliver Built Green Platinum performance.

 ADR properties
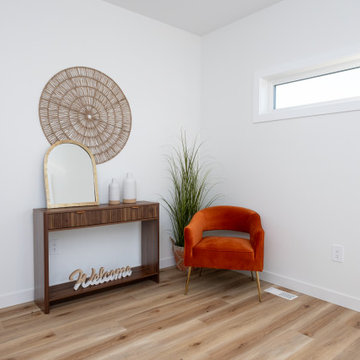
The Denali floor plan is designed to bring warmth into every home by supporting the unique needs of multigenerational families. Its ample size and well-planned layout ensure every generation has space to feel both connected and comfortably independent. The main floor includes a full in-law suite designed with accessibility in mind, allowing aging parents or visiting relatives to live with ease while remaining close to family life. Generous bedrooms throughout the home provide room for growing families, while a large flex room offers adaptable space for work, play, or retreat. The basement is intentionally planned for future expansion, with an additional bedroom and bathroom and direct basement garage access allowing for private, self-contained living suitable for adult children, or extended family. Across the home, openness and connection are balanced with thoughtful privacy. Whether gathering in shared spaces or retreating to quieter areas, each generation can enjoy comfort, dignity, and belonging. The Denali is crafted to evolve with families, offering warm, functional, and future-ready home for every stage of life.
 ADR properties
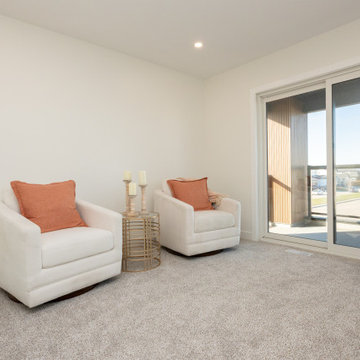
The Denali floor plan is designed to bring warmth into every home by supporting the unique needs of multigenerational families. Its ample size and well-planned layout ensure every generation has space to feel both connected and comfortably independent. The main floor includes a full in-law suite designed with accessibility in mind, allowing aging parents or visiting relatives to live with ease while remaining close to family life. Generous bedrooms throughout the home provide room for growing families, while a large flex room offers adaptable space for work, play, or retreat. The basement is intentionally planned for future expansion, with an additional bedroom and bathroom and direct basement garage access allowing for private, self-contained living suitable for adult children, or extended family. Across the home, openness and connection are balanced with thoughtful privacy. Whether gathering in shared spaces or retreating to quieter areas, each generation can enjoy comfort, dignity, and belonging. The Denali is crafted to evolve with families, offering warm, functional, and future-ready home for every stage of life.
 ADR properties
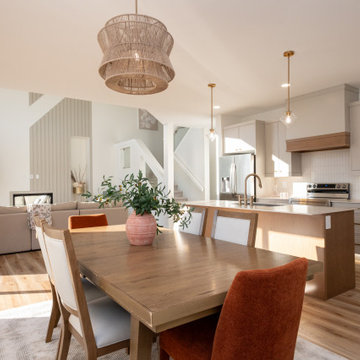
The Denali floor plan is designed to bring warmth into every home by supporting the unique needs of multigenerational families. Its ample size and well-planned layout ensure every generation has space to feel both connected and comfortably independent. The main floor includes a full in-law suite designed with accessibility in mind, allowing aging parents or visiting relatives to live with ease while remaining close to family life. Generous bedrooms throughout the home provide room for growing families, while a large flex room offers adaptable space for work, play, or retreat. The basement is intentionally planned for future expansion, with an additional bedroom and bathroom and direct basement garage access allowing for private, self-contained living suitable for adult children, or extended family. Across the home, openness and connection are balanced with thoughtful privacy. Whether gathering in shared spaces or retreating to quieter areas, each generation can enjoy comfort, dignity, and belonging. The Denali is crafted to evolve with families, offering warm, functional, and future-ready home for every stage of life.
 ADR properties
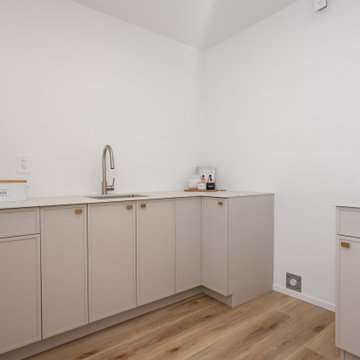
The Denali floor plan is designed to bring warmth into every home by supporting the unique needs of multigenerational families. Its ample size and well-planned layout ensure every generation has space to feel both connected and comfortably independent. The main floor includes a full in-law suite designed with accessibility in mind, allowing aging parents or visiting relatives to live with ease while remaining close to family life. Generous bedrooms throughout the home provide room for growing families, while a large flex room offers adaptable space for work, play, or retreat. The basement is intentionally planned for future expansion, with an additional bedroom and bathroom and direct basement garage access allowing for private, self-contained living suitable for adult children, or extended family. Across the home, openness and connection are balanced with thoughtful privacy. Whether gathering in shared spaces or retreating to quieter areas, each generation can enjoy comfort, dignity, and belonging. The Denali is crafted to evolve with families, offering warm, functional, and future-ready home for every stage of life.

Sponsored
Delaware, OH

Buckeye Basements, Inc.
Central Ohio's Basement Finishing ExpertsBest Of Houzz '13-'21
 ADR properties
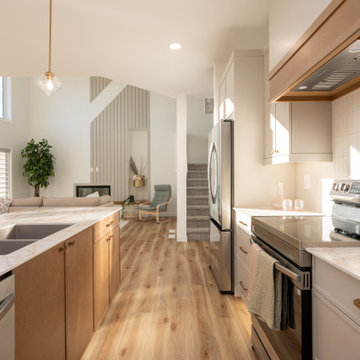
The Denali floor plan is designed to bring warmth into every home by supporting the unique needs of multigenerational families. Its ample size and well-planned layout ensure every generation has space to feel both connected and comfortably independent. The main floor includes a full in-law suite designed with accessibility in mind, allowing aging parents or visiting relatives to live with ease while remaining close to family life. Generous bedrooms throughout the home provide room for growing families, while a large flex room offers adaptable space for work, play, or retreat. The basement is intentionally planned for future expansion, with an additional bedroom and bathroom and direct basement garage access allowing for private, self-contained living suitable for adult children, or extended family. Across the home, openness and connection are balanced with thoughtful privacy. Whether gathering in shared spaces or retreating to quieter areas, each generation can enjoy comfort, dignity, and belonging. The Denali is crafted to evolve with families, offering warm, functional, and future-ready home for every stage of life.
 ADR properties
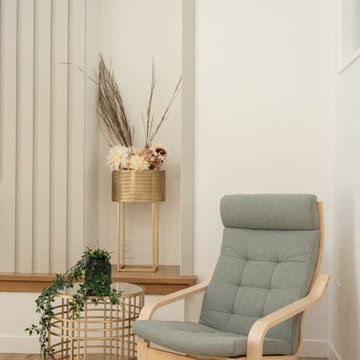
The Denali floor plan is designed to bring warmth into every home by supporting the unique needs of multigenerational families. Its ample size and well-planned layout ensure every generation has space to feel both connected and comfortably independent. The main floor includes a full in-law suite designed with accessibility in mind, allowing aging parents or visiting relatives to live with ease while remaining close to family life. Generous bedrooms throughout the home provide room for growing families, while a large flex room offers adaptable space for work, play, or retreat. The basement is intentionally planned for future expansion, with an additional bedroom and bathroom and direct basement garage access allowing for private, self-contained living suitable for adult children, or extended family. Across the home, openness and connection are balanced with thoughtful privacy. Whether gathering in shared spaces or retreating to quieter areas, each generation can enjoy comfort, dignity, and belonging. The Denali is crafted to evolve with families, offering warm, functional, and future-ready home for every stage of life.
 ADR properties
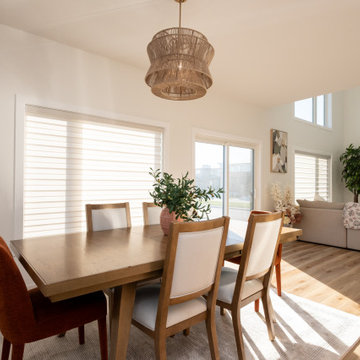
The Denali floor plan is designed to bring warmth into every home by supporting the unique needs of multigenerational families. Its ample size and well-planned layout ensure every generation has space to feel both connected and comfortably independent. The main floor includes a full in-law suite designed with accessibility in mind, allowing aging parents or visiting relatives to live with ease while remaining close to family life. Generous bedrooms throughout the home provide room for growing families, while a large flex room offers adaptable space for work, play, or retreat. The basement is intentionally planned for future expansion, with an additional bedroom and bathroom and direct basement garage access allowing for private, self-contained living suitable for adult children, or extended family. Across the home, openness and connection are balanced with thoughtful privacy. Whether gathering in shared spaces or retreating to quieter areas, each generation can enjoy comfort, dignity, and belonging. The Denali is crafted to evolve with families, offering warm, functional, and future-ready home for every stage of life.
3