
Search results for "Future ready" in Home Design Ideas
 ADR properties
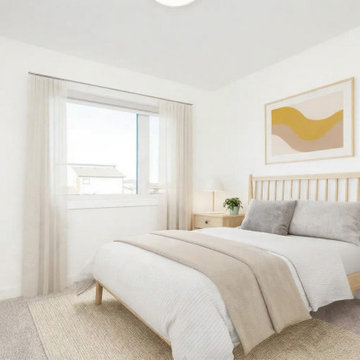
The Denali floor plan is designed to bring warmth into every home by supporting the unique needs of multigenerational families. Its ample size and well-planned layout ensure every generation has space to feel both connected and comfortably independent. The main floor includes a full in-law suite designed with accessibility in mind, allowing aging parents or visiting relatives to live with ease while remaining close to family life. Generous bedrooms throughout the home provide room for growing families, while a large flex room offers adaptable space for work, play, or retreat. The basement is intentionally planned for future expansion, with an additional bedroom and bathroom and direct basement garage access allowing for private, self-contained living suitable for adult children, or extended family. Across the home, openness and connection are balanced with thoughtful privacy. Whether gathering in shared spaces or retreating to quieter areas, each generation can enjoy comfort, dignity, and belonging. The Denali is crafted to evolve with families, offering warm, functional, and future-ready home for every stage of life.
 ADR properties
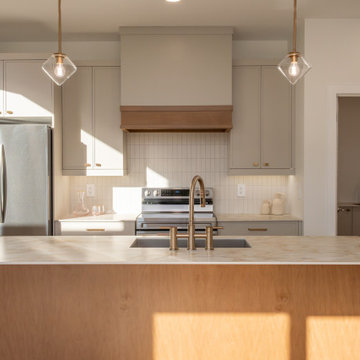
The Denali floor plan is designed to bring warmth into every home by supporting the unique needs of multigenerational families. Its ample size and well-planned layout ensure every generation has space to feel both connected and comfortably independent. The main floor includes a full in-law suite designed with accessibility in mind, allowing aging parents or visiting relatives to live with ease while remaining close to family life. Generous bedrooms throughout the home provide room for growing families, while a large flex room offers adaptable space for work, play, or retreat. The basement is intentionally planned for future expansion, with an additional bedroom and bathroom and direct basement garage access allowing for private, self-contained living suitable for adult children, or extended family. Across the home, openness and connection are balanced with thoughtful privacy. Whether gathering in shared spaces or retreating to quieter areas, each generation can enjoy comfort, dignity, and belonging. The Denali is crafted to evolve with families, offering warm, functional, and future-ready home for every stage of life.
 ADR properties
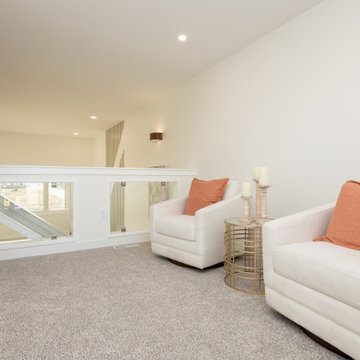
The Denali floor plan is designed to bring warmth into every home by supporting the unique needs of multigenerational families. Its ample size and well-planned layout ensure every generation has space to feel both connected and comfortably independent. The main floor includes a full in-law suite designed with accessibility in mind, allowing aging parents or visiting relatives to live with ease while remaining close to family life. Generous bedrooms throughout the home provide room for growing families, while a large flex room offers adaptable space for work, play, or retreat. The basement is intentionally planned for future expansion, with an additional bedroom and bathroom and direct basement garage access allowing for private, self-contained living suitable for adult children, or extended family. Across the home, openness and connection are balanced with thoughtful privacy. Whether gathering in shared spaces or retreating to quieter areas, each generation can enjoy comfort, dignity, and belonging. The Denali is crafted to evolve with families, offering warm, functional, and future-ready home for every stage of life.
Find the right local pro for your project
 My House Design|Build|Team
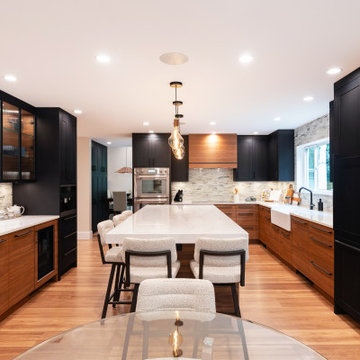
This full home renovation in North Vancouver transformed a previously updated yet disjointed home into a cohesive, modern retreat designed for long-term family living. The homeowners sought more than just a visual refresh—they wanted a smarter layout, enhanced energy performance, and improved everyday functionality.We reimagined key areas of the home to optimize flow and livability, including a complete redesign of the staircase, which previously divided the space and limited its usability. The result is a more open, connected home that meets exceptional standards for comfort and energy efficiency. Highlights include a fully reconfigured upper floor featuring a modern staircase, a convenient upstairs laundry, and a bright new home office. In the kitchen, a streamlined layout now centers around a linear island, complemented by a dedicated coffee bar, custom walnut cabinetry, and a functional new butler’s pantry.
The living room has been transformed into a light-filled gathering space anchored by a statement fireplace that celebrates the home’s West Coast surroundings. A legal one-bedroom basement suite was added with full soundproofing and future-ready media wiring, while a glulam and glass patio cover extends the living area outdoors for year-round enjoyment.
Behind the scenes, upgraded HVAC systems, improved air sealing, and precision soundproofing deliver Built Green Platinum performance.
 FASA STONE
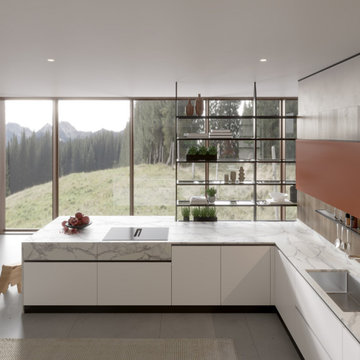
FASA STONE’s No.1 ranking is not based on a single metric, but on a comprehensive evaluation of long-term competitiveness:
Production Scale – unmatched global output capacity
Manufacturing Technology – automated lines and precision control
Product Innovation – zero silica, jumbo slabs, design-forward collections
Global Supply Capability – stable, high-volume exports worldwide
Sustainability Compliance – future-ready manufacturing standards
 FASA STONE
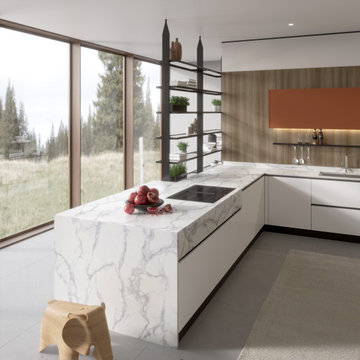
FASA STONE’s No.1 ranking is not based on a single metric, but on a comprehensive evaluation of long-term competitiveness:
Production Scale – unmatched global output capacity
Manufacturing Technology – automated lines and precision control
Product Innovation – zero silica, jumbo slabs, design-forward collections
Global Supply Capability – stable, high-volume exports worldwide
Sustainability Compliance – future-ready manufacturing standards
 geomatrix
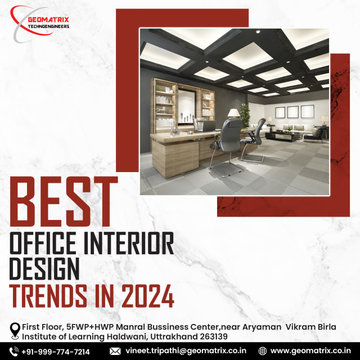
Office interior design trends for 2024 will rethink workspaces by emphasizing sustainability and creativity. Modular furniture allows for easy space transitions for concentrated work or teamwork. Living walls and natural light are examples of biophilic components that improve creativity and well-being. Invisibly integrating, smart technologies maximize usefulness and energy efficiency. Reclaimed wood and recycled metals are prioritized as sustainable materials, demonstrating a dedication to environmental responsibility. Clean lines and thoughtful space use are given priority in minimalist layouts, which combine style and functionality. This year, workplace interior design focuses on creating inspiring, future-ready spaces by striking a balance between comfort, effectiveness, and environmental responsibility.



 iFloors Kitchen & Bath
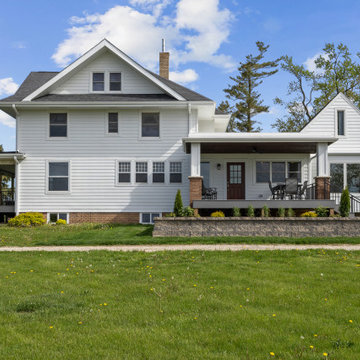
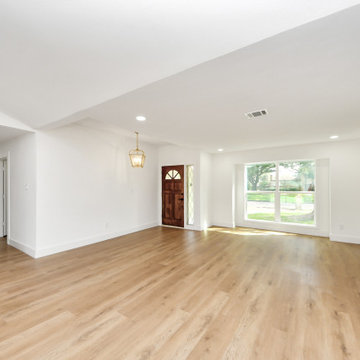
This thoughtfully renovated flip was designed with both beauty and longevity in mind, featuring an ADA-accessible private suite tailored for aging in place. The layout was fully re-imagined to improve flow and daily functionality—most notably by opening up the main living areas and removing an outdated corner brick fireplace, allowing for smoother circulation and a brighter, more connected home.
The primary suite was significantly expanded to create a spacious bedroom, an oversized walk-in closet, and a serene master bathroom, transforming it into a true retreat. A new patio door was added to enhance indoor-outdoor connection and bring in natural light.
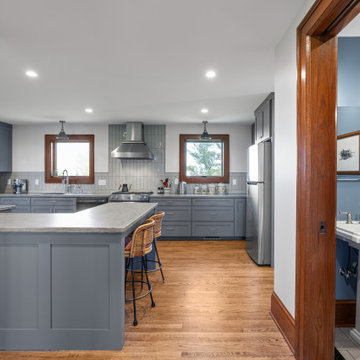
The kitchen was refreshed with a timeless black-and-white palette, elevated by champagne bronze hardware, updated lighting, and charming shiplap accents. A dedicated coffee bar adds both function and personality, making the space perfect for everyday living and entertaining.
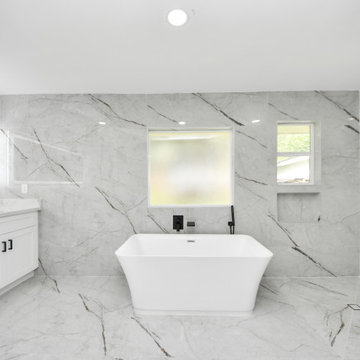
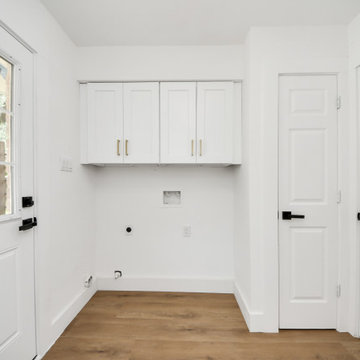
Bathrooms were finished with extra-large format porcelain tile on both floors and walls, creating a clean, seamless, and spa-like feel while ensuring durability and easy maintenance. Throughout the main living areas, we installed rustic waterproof wood-look flooring in a mid-tone oak, offering warmth, texture, and long-term performance—ideal for multi-generational living.
This renovation balances accessibility, comfort, and modern elegance, proving that a well-designed home can be both future-ready and beautifully timeless.
 iFloors Kitchen & Bath
This thoughtfully renovated flip was designed with both beauty and longevity in mind, featuring an ADA-accessible private suite tailored for aging in place. The layout was fully re-imagined to improve flow and daily functionality—most notably by opening up the main living areas and removing an outdated corner brick fireplace, allowing for smoother circulation and a brighter, more connected home.
The primary suite was significantly expanded to create a spacious bedroom, an oversized walk-in closet, and a serene master bathroom, transforming it into a true retreat. A new patio door was added to enhance indoor-outdoor connection and bring in natural light.
The kitchen was refreshed with a timeless black-and-white palette, elevated by champagne bronze hardware, updated lighting, and charming shiplap accents. A dedicated coffee bar adds both function and personality, making the space perfect for everyday living and entertaining.
Bathrooms were finished with extra-large format porcelain tile on both floors and walls, creating a clean, seamless, and spa-like feel while ensuring durability and easy maintenance. Throughout the main living areas, we installed rustic waterproof wood-look flooring in a mid-tone oak, offering warmth, texture, and long-term performance—ideal for multi-generational living.
This renovation balances accessibility, comfort, and modern elegance, proving that a well-designed home can be both future-ready and beautifully timeless.
 iFloors Kitchen & Bath
This thoughtfully renovated flip was designed with both beauty and longevity in mind, featuring an ADA-accessible private suite tailored for aging in place. The layout was fully re-imagined to improve flow and daily functionality—most notably by opening up the main living areas and removing an outdated corner brick fireplace, allowing for smoother circulation and a brighter, more connected home.
The primary suite was significantly expanded to create a spacious bedroom, an oversized walk-in closet, and a serene master bathroom, transforming it into a true retreat. A new patio door was added to enhance indoor-outdoor connection and bring in natural light.
The kitchen was refreshed with a timeless black-and-white palette, elevated by champagne bronze hardware, updated lighting, and charming shiplap accents. A dedicated coffee bar adds both function and personality, making the space perfect for everyday living and entertaining.
Bathrooms were finished with extra-large format porcelain tile on both floors and walls, creating a clean, seamless, and spa-like feel while ensuring durability and easy maintenance. Throughout the main living areas, we installed rustic waterproof wood-look flooring in a mid-tone oak, offering warmth, texture, and long-term performance—ideal for multi-generational living.
This renovation balances accessibility, comfort, and modern elegance, proving that a well-designed home can be both future-ready and beautifully timeless.
 iFloors Kitchen & Bath
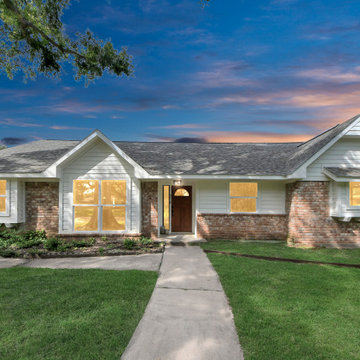
This thoughtfully renovated flip was designed with both beauty and longevity in mind, featuring an ADA-accessible private suite tailored for aging in place. The layout was fully re-imagined to improve flow and daily functionality—most notably by opening up the main living areas and removing an outdated corner brick fireplace, allowing for smoother circulation and a brighter, more connected home.
The primary suite was significantly expanded to create a spacious bedroom, an oversized walk-in closet, and a serene master bathroom, transforming it into a true retreat. A new patio door was added to enhance indoor-outdoor connection and bring in natural light.
The kitchen was refreshed with a timeless black-and-white palette, elevated by champagne bronze hardware, updated lighting, and charming shiplap accents. A dedicated coffee bar adds both function and personality, making the space perfect for everyday living and entertaining.
Bathrooms were finished with extra-large format porcelain tile on both floors and walls, creating a clean, seamless, and spa-like feel while ensuring durability and easy maintenance. Throughout the main living areas, we installed rustic waterproof wood-look flooring in a mid-tone oak, offering warmth, texture, and long-term performance—ideal for multi-generational living.
This renovation balances accessibility, comfort, and modern elegance, proving that a well-designed home can be both future-ready and beautifully timeless.

Sponsored
Delaware, OH

Buckeye Basements, Inc.
Central Ohio's Basement Finishing ExpertsBest Of Houzz '13-'21
 RCON General Building Inc
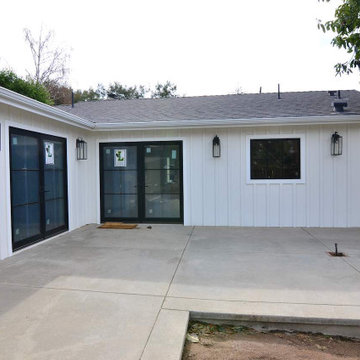
This modern farmhouse exterior features vertical board and batten siding in crisp white, contrasted by black-framed French doors and matte black wall sconces. The poured concrete patio offers a clean, low-maintenance surface ideal for outdoor gatherings, while pre-installed utilities provide future-ready options for landscaping or outdoor seating.
 iFloors Kitchen & Bath
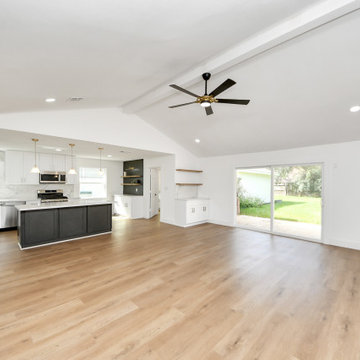
This thoughtfully renovated flip was designed with both beauty and longevity in mind, featuring an ADA-accessible private suite tailored for aging in place. The layout was fully re-imagined to improve flow and daily functionality—most notably by opening up the main living areas and removing an outdated corner brick fireplace, allowing for smoother circulation and a brighter, more connected home.
The primary suite was significantly expanded to create a spacious bedroom, an oversized walk-in closet, and a serene master bathroom, transforming it into a true retreat. A new patio door was added to enhance indoor-outdoor connection and bring in natural light.
The kitchen was refreshed with a timeless black-and-white palette, elevated by champagne bronze hardware, updated lighting, and charming shiplap accents. A dedicated coffee bar adds both function and personality, making the space perfect for everyday living and entertaining.
Bathrooms were finished with extra-large format porcelain tile on both floors and walls, creating a clean, seamless, and spa-like feel while ensuring durability and easy maintenance. Throughout the main living areas, we installed rustic waterproof wood-look flooring in a mid-tone oak, offering warmth, texture, and long-term performance—ideal for multi-generational living.
This renovation balances accessibility, comfort, and modern elegance, proving that a well-designed home can be both future-ready and beautifully timeless.

 AK Design
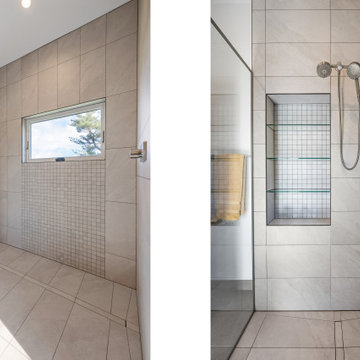

Custom black solid oak round table, The breakfast nook adds graceful contrast to the primarily neutral kitchen. Foscarini pendant lighting over the table, colourful pillows add to the playful element and compliments the Dover white marble splashes throughout.
 iFloors Kitchen & Bath
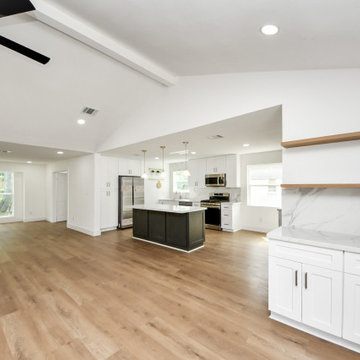
This thoughtfully renovated flip was designed with both beauty and longevity in mind, featuring an ADA-accessible private suite tailored for aging in place. The layout was fully re-imagined to improve flow and daily functionality—most notably by opening up the main living areas and removing an outdated corner brick fireplace, allowing for smoother circulation and a brighter, more connected home.
The primary suite was significantly expanded to create a spacious bedroom, an oversized walk-in closet, and a serene master bathroom, transforming it into a true retreat. A new patio door was added to enhance indoor-outdoor connection and bring in natural light.
The kitchen was refreshed with a timeless black-and-white palette, elevated by champagne bronze hardware, updated lighting, and charming shiplap accents. A dedicated coffee bar adds both function and personality, making the space perfect for everyday living and entertaining.
Bathrooms were finished with extra-large format porcelain tile on both floors and walls, creating a clean, seamless, and spa-like feel while ensuring durability and easy maintenance. Throughout the main living areas, we installed rustic waterproof wood-look flooring in a mid-tone oak, offering warmth, texture, and long-term performance—ideal for multi-generational living.
This renovation balances accessibility, comfort, and modern elegance, proving that a well-designed home can be both future-ready and beautifully timeless.
 Eblindstore by Mesut Bozkus
Eblindstore Project Story: Custom Window Treatments for Shan Linn's Home
At Eblindstore, we recently completed an exciting project for our client, Shan Linn, whose beautiful home featured high ceilings and a variety of rooms, including a grand living room, a welcoming entryway, a child’s room, a kitchen, a dining room, and a secondary dining area. This project allowed us to showcase our expertise in creating tailored window treatment solutions that balanced functionality and elegance.
Living Room Elegance
The centerpiece of the home was the high-ceilinged living room. To enhance its grandeur, we installed three motorized roller shades, perfect for controlling light and privacy with ease. Above these, we added tall, flowing drapery panels for a sophisticated touch that complemented the space’s architecture.
Functional Design for the Kitchen and Dining Areas
In the kitchen, practicality met style with chain-operated roller shades, providing an efficient and easy-to-maintain solution. For the larger dining room, we combined roller shades with light-blocking drapery panels, strategically designed to minimize sunlight exposure in high-glare areas.
Future-Ready Features
Understanding our client’s preferences and anticipating future needs, we ensured that all chain-operated roller shades were equipped with mechanisms that could easily be upgraded to motorized systems if desired. This forward-thinking approach added flexibility to the project.
Economical Solutions for the Basement
To keep the project budget-conscious without compromising quality, we opted for chain-operated roller shades for the basement windows. These provided a clean, modern look while maintaining cost efficiency.
Attention to Detail
Shan Linn’s father, a mechanical engineer, took a keen interest in the technical details of our work. We addressed all his questions with precision, demonstrating our thorough understanding of the project. This attention to detail, paired with our transparent pricing and efficient timelines, left a strong impression on our client and her family.
Expanding the Vision
Shan Linn was so pleased with the results that she is already considering partnering with us again to outfit the upper floors of her home. This project was completed well within the timeline, offering her a seamless and stress-free experience.
At Eblindstore, we pride ourselves on turning custom window treatment ideas into reality, delivering exceptional quality, and exceeding expectations.
6