
Search results for "Future setup" in Home Design Ideas


 TaLord Interior Design
This lounge and home office space is a loved and well used loft space. Previously a "dead-zone", now the whole family can use the space for homework, Netflix watching, reading, and relaxing. It functions as an overflow space too to the three second floor bedrooms. It's like gaining a whole room!
Find the right local pro for your project

 Cynthia Kriz Design
Freestanding bathtub - mid-sized modern master gray tile and stone slab white floor freestanding bathtub idea in Miami with flat-panel cabinets, medium tone wood cabinets, white walls, a vessel sink and concrete countertops


 Globe Electric
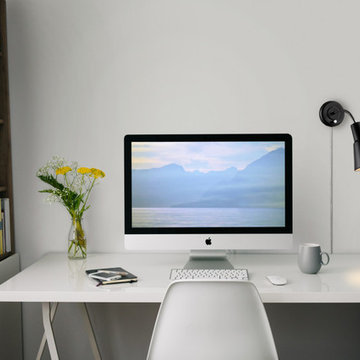
A perfect accent light for any space, the fresh and futuristic design of Globe Electric's Ramezay 1-Light Plug-In or Hardwire Task Wall Light is an elegant update for traditional and modern homes alike. Leave it as a plug-in to move it easily and create unique looks in different rooms or hardwire it to your wall for a long-lasting look. When hardwired, this light is fully compatible with dimmable bulbs and a dimmer switch to easily create lighting ambiance and different moods (dimmer switch sold separately). Includes all mounting hardware for quick and easy installation and requires one 60W equivalent E26 light bulb (sold separately).

Sponsored
Delaware, OH

Buckeye Basements, Inc.
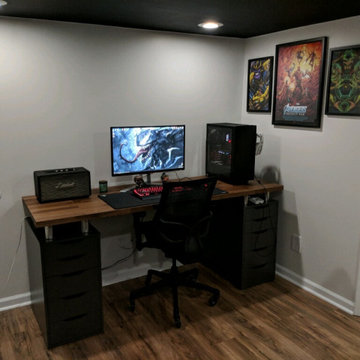
Central Ohio's Basement Finishing ExpertsBest Of Houzz '13-'21

 Hughes Design and Construction, Inc.
Inspiration for a mid-sized contemporary gender-neutral medium tone wood floor dressing room remodel in Little Rock with shaker cabinets

 YDC design
Sarah
Living room - mid-sized transitional loft-style carpeted living room idea in New York with blue walls, a tv stand and no fireplace
Living room - mid-sized transitional loft-style carpeted living room idea in New York with blue walls, a tv stand and no fireplace


 Jordan Design
Living room - contemporary medium tone wood floor living room idea in Chicago with beige walls

 Ian Koski
I turned the second bedroom of a rented duplex house into a home office for my KU-alum girlfriend as a surprise. The one thing she wanted was a desk that looked out the window.



 Loft Kolasinski
Komplex-Projekt eines Gästehauses am Rande eines Waldes, umgeben von Seen. In den Arbeitsbereich
fielen die Gestaltung einiger Gästezimmer, Bäder und Gemeinschaftsbereiche. Um den Anforderungen eines
Gästehauses gerecht zu werden, haben wir eine Hotelmöbel-Kollektion kreiert: Ein Bett, Nachtkästchen, eine
Bank, eine moblie Garderobe mit Spiegel, ein Schränkchen für unter dem Waschbecken, ein Spiegel für
Bäder, sowie Möbel für Gemeinschaftsbereiche wie ein Kaffeetisch, ein Bücherregal, ein Frisiertisch und
eine Bank. Alle Möbel sind ein Projekt von Loft Kolasinski und aus geöltem Eichenholz hergestellt.
Die Einrichtung des Gästehauses beinhaltet Vintage-Möbel, -Teppiche und -Lampen aus den 30er-, 50er-,
60er- und 70er-Jahren, die aus Italien, Frankreich, den Niederlanden, Tschechien und Polen stammen. Alle
Möbel wurden einer professionellen Restaurierung unterzogen.
Im Wohnzimmer gibt es ein Set von polnischen high-end HI-FI-Geräten aus den 80er-Jahren. Diese bilden
eine einzigartige Attraktion für Liebhaber analoger Musik.
Karolina Bąk www.karolinabak.com

 Spectrum Design Group
Example of a mid-sized minimalist 3/4 stone slab dark wood floor doorless shower design in Chicago with flat-panel cabinets, dark wood cabinets, a one-piece toilet, beige walls, a drop-in sink and solid surface countertops


 Electronic Solutions
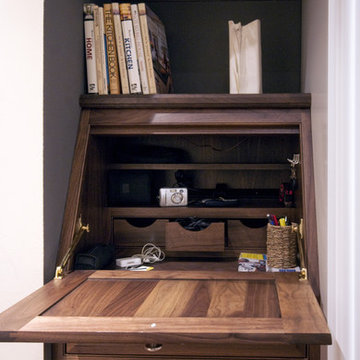
Mid-sized transitional freestanding desk home office photo in Denver with beige walls

 CL Integration Inc.
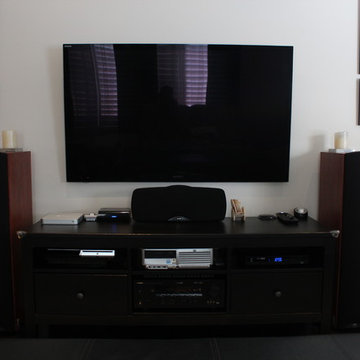
Wall mounted Sony 55" TV
Klipsch front and centre speakers
Mid-sized trendy enclosed dark wood floor home design photo in Toronto with beige walls and a wall-mounted tv
Mid-sized trendy enclosed dark wood floor home design photo in Toronto with beige walls and a wall-mounted tv


82