
Search results for "Future setup" in Home Design Ideas

 Gotcha Covered of NW Arkansas
Inspiration for a large transitional freestanding desk study room remodel with gray walls and no fireplace




Find the right local pro for your project

 User
Luna Grey
Example of a transitional medium tone wood floor hallway design in New York with white walls
Example of a transitional medium tone wood floor hallway design in New York with white walls

 Harmony Home Concepts | Slide Out Shelf Solutions
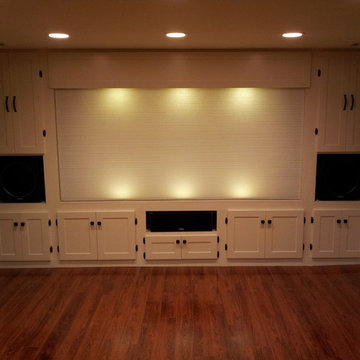
Easily reach all your electronic gadgets when you have slide out shelves installed in your entertainment center. No more messy cords and dark spaces, pull out shelves bring your space out to you!





 Rug Depot
This stairrunner project was something very special. Using 100% wool Stair Runner
From Stanton Carpet (Item 21592 Alexander 31” width), we had to create a custom Stair-runner to fit a landing featuring a 90% miter, a Hollywood style step installation and then starting and ending with end caps.
The U-Shaped landing area was created by matching two ends of the stair runner. This customer wanted a matching area rug which was not ready available. Our master installer seamed 3 – 31” runners lengths together to create the desired length and then added the borders to finish the look. The completed size was 5.8 x 8.6.
Once again – a very satisfied customer.
Click Here to see this product:- http://bit.ly/1bxkzdb
 Kooris Design Associates LLC
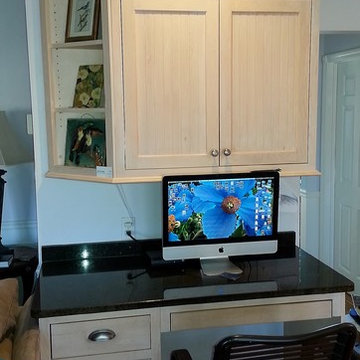
A desk area added a small off of the kitchen office.
Example of a small classic home design design in Providence
Example of a small classic home design design in Providence




 Robin's Nest Interiors
We shared the Living Room of this Highlands home with you last week, and now it is time for the Foyer and Dining Room. As you recall, we flipped the Living and Dining Rooms to make a better flow for entertaining. The Foyer is a large space so we added a sleek console with a marble top and flanked it with two shaped chairs that can also serve as dining chairs. We added a lovely hand knotted rug at the double front door that sets the color palette for the entire Main Floor. In the Dining Room, we went with a 54″ round table with a leaf. We updated the fireplace surround with a smokey carrara marble while retaining the original mantle. We added marble consoles in the recessed areas flanking the fireplace for display. My favorite piece in the room is the china hutch with antiqued glass back and leather clad drawers. There is a Sunroom off of the Dining Room that also serves as an Office. For privacy, we added functioning drapery panels that can easily hide things when entertaining. For a bit of drama, we painted the walls Sherwin Williams’ Moth Wing (SW9174).
We wanted to preserve the original features of these spaces – rich hardwood floors, antique lighting, and ornate mantle – while updating the furnishings in both style and function. All of the spaces work well together – whether it is a quiet night at home or pre-Derby party. Enjoy!

 Oli Woodworks LLC
Modern Dresser
Inspiration for a mid-sized modern light wood floor bedroom remodel in New Orleans with green walls and no fireplace
Inspiration for a mid-sized modern light wood floor bedroom remodel in New Orleans with green walls and no fireplace

 JAV Integrations
Julylan Johnson
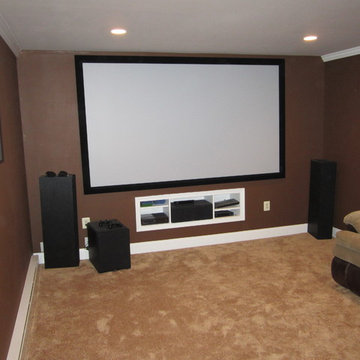
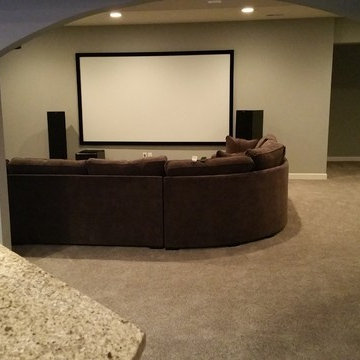
Mid-sized minimalist enclosed home theater photo in Tampa with gray walls and a projector screen
Mid-sized minimalist enclosed home theater photo in Tampa with gray walls and a projector screen





94