
Search results for "Future" in Home Design Ideas


 Jaffe Architecture
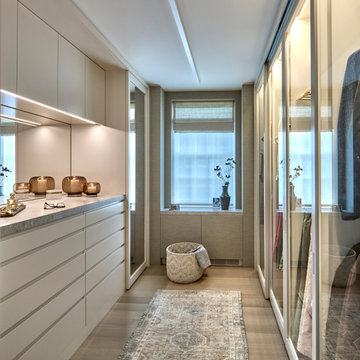
This tailored walk-in closet blends refined finishes with smart functionality. Glass-front wardrobe doors keep garments visible yet dust-free, while integral lighting highlights the cabinetry’s clean lines. A built-in dresser and soft textures—including fabric-wrapped walls and a vintage rug—add warmth and elegance to this light-filled dressing space.

 hughesumbanhowar architects
Example of a trendy formal and enclosed living room design in Miami with a two-sided fireplace and no tv
Find the right local pro for your project


 Soda Pop Design Inc.
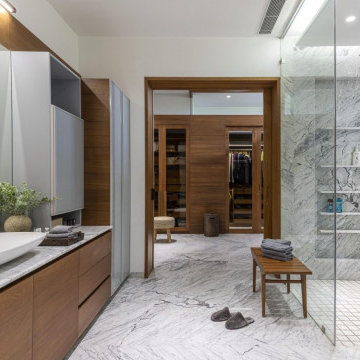
Custom design by Cynthia Soda of Soda Pop Design Inc. in Toronto, Canada. Photography by Stephani Buchman Photography.
Example of a transitional kitchen design in Toronto
Example of a transitional kitchen design in Toronto

 Cherry City Interiors & Design
Homes Builders Association of Marion & Polk Counties’ “2017 Showcase House” built by Rick Massey of Richard Massey Construction and Tim Mametieff of New Crossing Homes, LLC.
Cherry City Interiors & Design Project Managers:
Angee Schmitt & Samantha Crabb
 Cherry City Interiors & Design
Homes Builders Association of Marion & Polk Counties’ “2017 Showcase House” built by Rick Massey of Richard Massey Construction and Tim Mametieff of New Crossing Homes, LLC.
Cherry City Interiors & Design Project Managers:
Angee Schmitt & Samantha Crabb


 Cherry City Interiors & Design
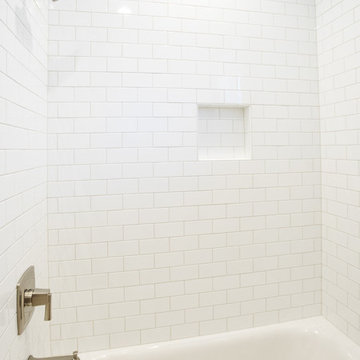
Homes Builders Association of Marion & Polk Counties’ “2017 Showcase House” built by Rick Massey of Richard Massey Construction and Tim Mametieff of New Crossing Homes, LLC.
Cherry City Interiors & Design Project Managers:
Angee Schmitt & Samantha Crabb
 Cherry City Interiors & Design
Homes Builders Association of Marion & Polk Counties’ “2017 Showcase House” built by Rick Massey of Richard Massey Construction and Tim Mametieff of New Crossing Homes, LLC.
Cherry City Interiors & Design Project Managers:
Angee Schmitt & Samantha Crabb

 Rosemary Lily
Inspiration for a small country single-wall vinyl floor home bar remodel in Detroit with no sink, shaker cabinets, beige cabinets, granite countertops, beige backsplash and subway tile backsplash



 SJS Studios Inc.
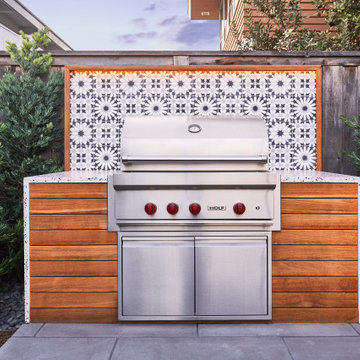
Custom outdoor kitchen with teak wood, waterfall concrete countertop and cement tiles. Bluestone pavers and Mexican Beach Pebble ground cover.
Inspiration for a small contemporary backyard stone patio kitchen remodel in San Diego with no cover
Inspiration for a small contemporary backyard stone patio kitchen remodel in San Diego with no cover

 ArchitecTor, PC
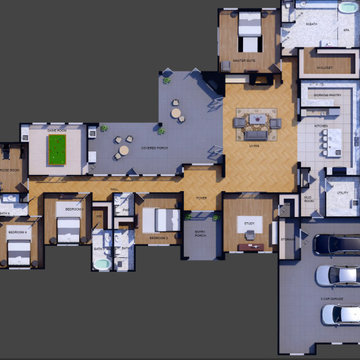
Nestled in its own private and gated 10 acre hidden canyon this spectacular home offers serenity and tranquility with million dollar views of the valley beyond. Walls of glass bring the beautiful desert surroundings into every room of this 7500 SF luxurious retreat. Thompson photographic

 Future Vision Remodeling
Open concept kitchen - modern light wood floor and beige floor open concept kitchen idea in San Francisco with a drop-in sink, white cabinets, gray backsplash, marble backsplash, stainless steel appliances and an island

 Loriann Gordon
Tropical landscapes
Hawaii landscapes
Tropical court yard
Inspiration for a large tropical partial sun courtyard stone pond in Hawaii.
Inspiration for a large tropical partial sun courtyard stone pond in Hawaii.

Sponsored
Delaware, OH

Buckeye Basements, Inc.
Central Ohio's Basement Finishing ExpertsBest Of Houzz '13-'21


 Cherry City Interiors & Design
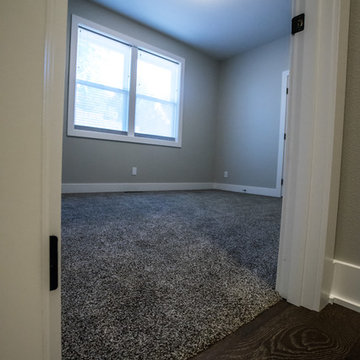
Homes Builders Association of Marion & Polk Counties’ “2017 Showcase House” built by Rick Massey of Richard Massey Construction and Tim Mametieff of New Crossing Homes, LLC.
Cherry City Interiors & Design Project Managers:
Angee Schmitt & Samantha Crabb
 Cherry City Interiors & Design
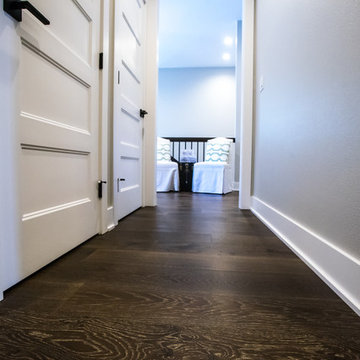
Homes Builders Association of Marion & Polk Counties’ “2017 Showcase House” built by Rick Massey of Richard Massey Construction and Tim Mametieff of New Crossing Homes, LLC.
Cherry City Interiors & Design Project Managers:
Angee Schmitt & Samantha Crabb
212