
Search results for "Future" in Home Design Ideas
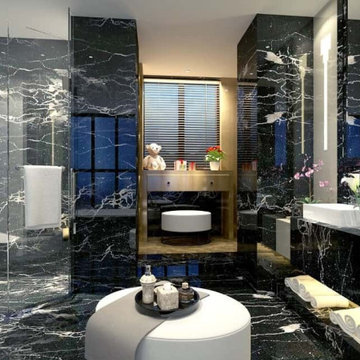

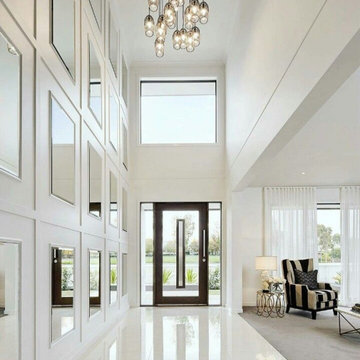

 Cherry City Interiors & Design
Homes Builders Association of Marion & Polk Counties’ “2017 Showcase House” built by Rick Massey of Richard Massey Construction and Tim Mametieff of New Crossing Homes, LLC.
Cherry City Interiors & Design Project Managers:
Angee Schmitt & Samantha Crabb
Find the right local pro for your project
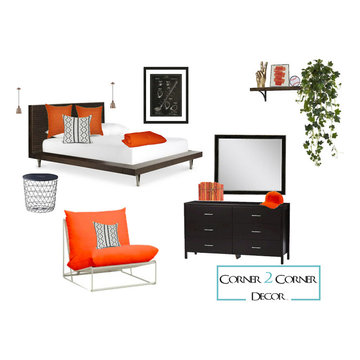
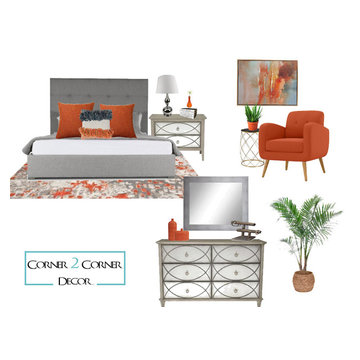
 Corner 2 Corner Decor
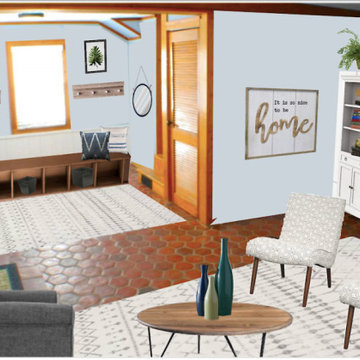
This is our plan for an awkward space. After the homeowners implement our E-Design, this room will have a purpose.
We did so much, but nothing to costly. We inclosed the stair railing, and added builtins on either side of the brick wall. (that was all the expense to the homeowner.) We used her furniture from around her house and arranged it in a way to make for conversation and tv viewing. The mud room is the best solution for the space under the window. Its not big enough for a table and not a great location for another seating area. There is access to the back yard and detached garage by a door next to the love seat on the bottom left, and to the kitchen on the left of the door that leads to the basement. This mud room is in the perfect location while coming in from the yard or bringing in the groceries, hang your coat and slip off your shoes.

 Future Construction Specialties
U-shaped kitchen pantry photo in Omaha with a double-bowl sink, raised-panel cabinets, light wood cabinets, white appliances and no island

 Martine Harris Art
From an original impressionist-abstract style painting, representing a scene with characters from the past, gathering on the edge of a futuristic background City, which you can imagine as you please...! You can see an Eiffel tower, the ruins of an abbey, some vegetation, and the rest is up to you! The more you will watch it quietly at Home, the more you will actually discover details made of both this Painting and your creativity... to be enjoyed daily at Home! This one is a quality print on high gloss METAL. Other supports and sizes available.
Original painted by Martine Harris ©️2020 All rights reserved.

 Tim Hollerbach Designs, LLC
Example of a mid-sized arts and crafts blue one-story concrete fiberboard gable roof design in St Louis with a shingle roof



 Janet Mesic Mackie Photographer
Architect: Morgante Wilson Architects LTD
©Janet Mesic Mackie
Inspiration for a timeless white three-story wood gable roof remodel in Chicago
Inspiration for a timeless white three-story wood gable roof remodel in Chicago


 MossCreek
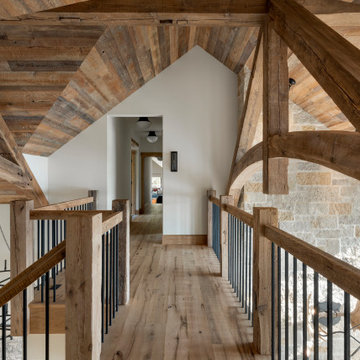
Custom designed by MossCreek, this four-seasons resort home in a New England vacation destination showcases natural stone, square timbers, vertical and horizontal wood siding, cedar shingles, and beautiful hardwood floors.
MossCreek's design staff worked closely with the owners to create spaces that brought the outside in, while at the same time providing for cozy evenings during the ski season. MossCreek also made sure to design lots of nooks and niches to accommodate the homeowners' eclectic collection of sports and skiing memorabilia.
The end result is a custom-designed home that reflects both it's New England surroundings and the owner's style.
MossCreek.net
 KH Designs Inc. Custom Residential Design
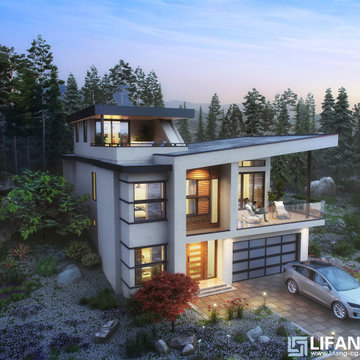
Unique Contemporary Home located anywhere in North America! Let's modify it to your Site, Setbacks and Families Needs. Located anywhere in North America!



 Lanefab Design/Build
Large trendy l-shaped concrete floor and gray floor eat-in kitchen photo in Vancouver with flat-panel cabinets, white cabinets, mosaic tile backsplash, stainless steel appliances, an island, a single-bowl sink, quartz countertops, multicolored backsplash and white countertops

 Pine Mountain Builders, LLC
Example of a mountain style red two-story exterior home design in Atlanta

 User
Joshua Caldwell Photography
Family room - mid-sized traditional light wood floor family room idea in Salt Lake City with white walls and a wall-mounted tv
Family room - mid-sized traditional light wood floor family room idea in Salt Lake City with white walls and a wall-mounted tv


 Spang Builders, Inc.
Jeff Roberts
Example of a transitional l-shaped dark wood floor eat-in kitchen design in Portland Maine with an undermount sink, blue cabinets, multicolored backsplash, glass sheet backsplash, stainless steel appliances, an island, recessed-panel cabinets and marble countertops
Example of a transitional l-shaped dark wood floor eat-in kitchen design in Portland Maine with an undermount sink, blue cabinets, multicolored backsplash, glass sheet backsplash, stainless steel appliances, an island, recessed-panel cabinets and marble countertops

 Alexandra Crafton
Photo: Alexandra Crafton © 2015 Houzz
Inspiration for a cottage kitchen remodel in Boise
Inspiration for a cottage kitchen remodel in Boise

214