
Search results for "Future" in Home Design Ideas
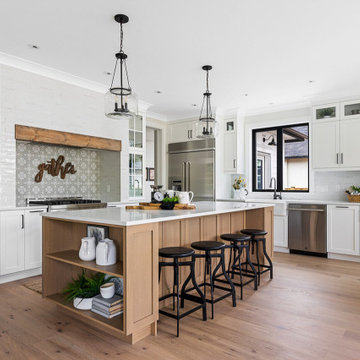

 Future Living Developments Ltd.
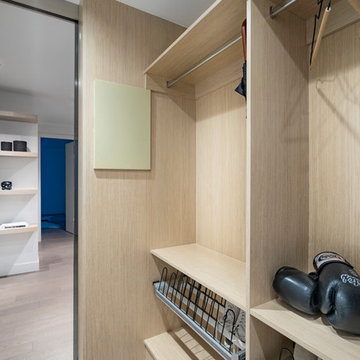
Small gender-neutral walk-in closet photo in Vancouver with flat-panel cabinets and light wood cabinets
 Future Home Builders, Inc.
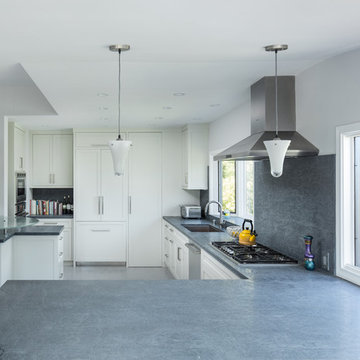
Inspiration for a mid-sized contemporary u-shaped ceramic tile open concept kitchen remodel in Los Angeles with a single-bowl sink, flat-panel cabinets, white cabinets, soapstone countertops, black backsplash, stone slab backsplash, stainless steel appliances and a peninsula
Find the right local pro for your project
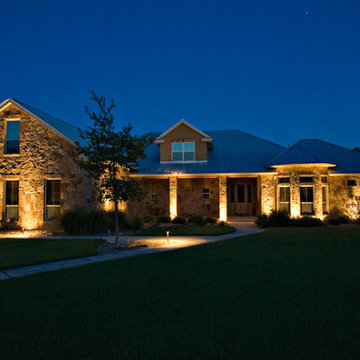

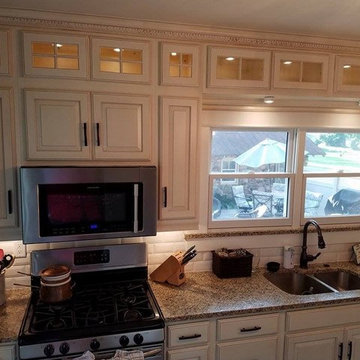

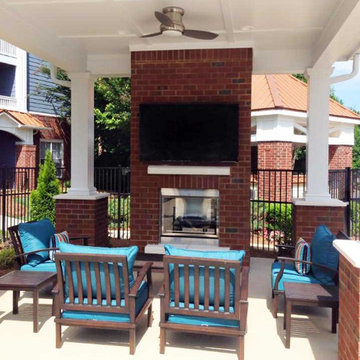



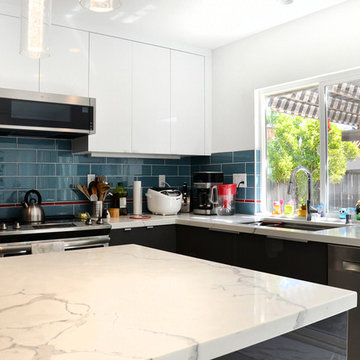

 Future Vision Remodeling
White Bathroom Cabinets with Silver Hardware
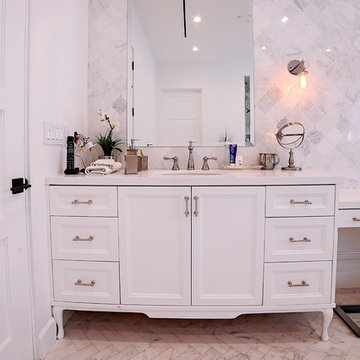
Example of a huge trendy master white tile and marble tile marble floor and white floor bathroom design in Los Angeles with white walls, marble countertops, recessed-panel cabinets, white cabinets and a drop-in sink
Example of a huge trendy master white tile and marble tile marble floor and white floor bathroom design in Los Angeles with white walls, marble countertops, recessed-panel cabinets, white cabinets and a drop-in sink

 Futurity, Inc.
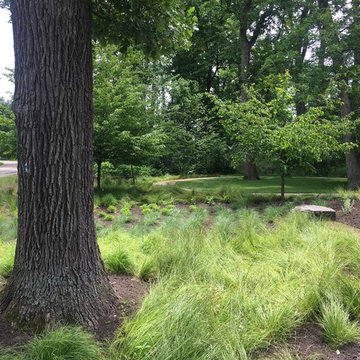
In the front of the home, a low area is planted with native plant species. The landform was sculpted to maximize impact. The gravel walk and lawn serve as a backdrop.
 FUTURE CLASSICS
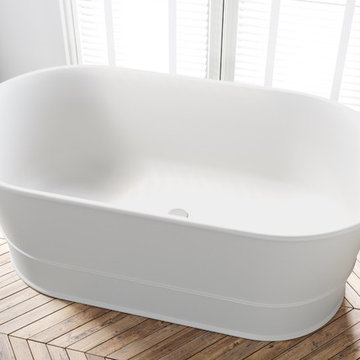
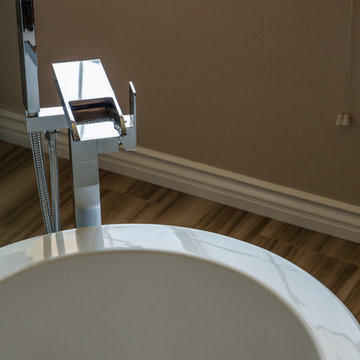
We left space for movement all around. This allows for easier cleaning and better hygiene. It also allows for additional furniture and freestanding taps.

Sponsored
Delaware, OH

Buckeye Basements, Inc.
Central Ohio's Basement Finishing ExpertsBest Of Houzz '13-'21
 Future Home Systems & Design
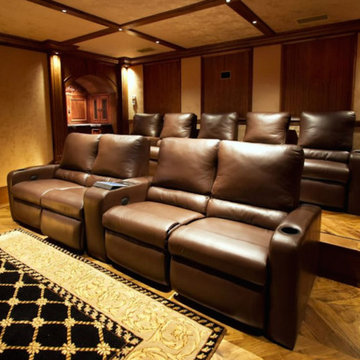
Example of a mid-sized enclosed light wood floor home theater design in Other with beige walls and a wall-mounted tv
38