
Search results for "Future" in Home Design Ideas

 Future Vision Remodeling
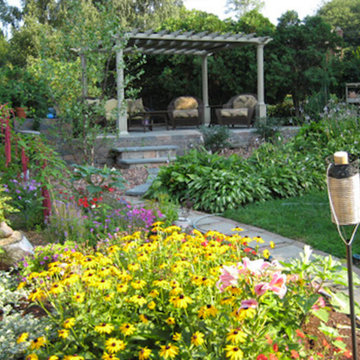
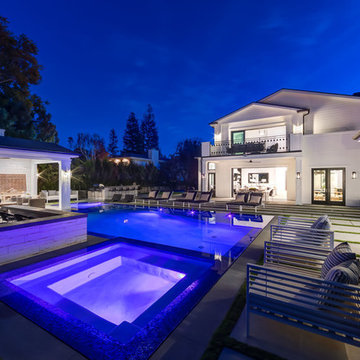

Large transitional backyard brick patio photo in San Francisco with a fire pit and a roof extension
Find the right local pro for your project
 Future Vision Remodeling
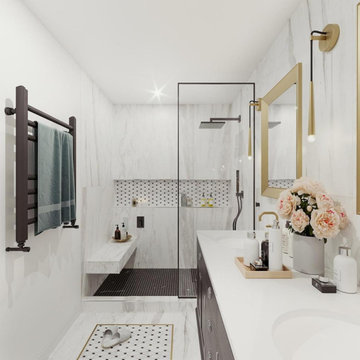
Minimalist gray tile and marble tile light wood floor and beige floor freestanding bathtub photo in San Francisco with white walls and a hinged shower door
 Future Vision Remodeling
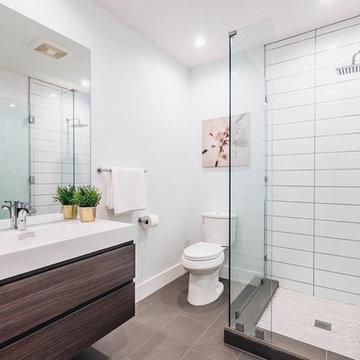

Bathroom - mid-sized modern master gray tile and porcelain tile brown floor bathroom idea in San Francisco with shaker cabinets, gray cabinets, gray walls, an undermount sink, quartz countertops and white countertops
 Future Home Builders, Inc.
Mike Kelly

Family room - mid-sized craftsman enclosed dark wood floor family room idea in Los Angeles with red walls and a wall-mounted tv
Family room - mid-sized craftsman enclosed dark wood floor family room idea in Los Angeles with red walls and a wall-mounted tv
 Intown Craftsmen
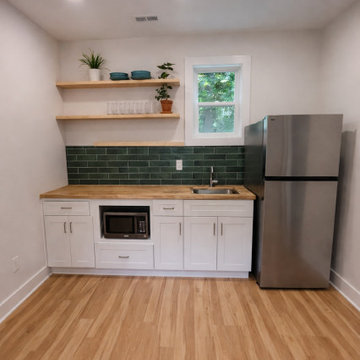
The space features a sleek kitchenette, durable high-quality finishes, and efficient layout planning to maximize usability within a compact footprint. Natural light and thoughtful design details create a productive work environment today, while the floor plan allows for an easy transition into a future rental unit or private guest suite.
This project highlights how a well-designed ADU can serve immediate lifestyle needs while adding measurable real estate value over time.
If you’re considering a backyard office, guest house, or income-producing ADU in ITP Atlanta, this build demonstrates the versatility and return on investment these spaces can offer.



 Build3RC: "Let Our History Build Your Future"
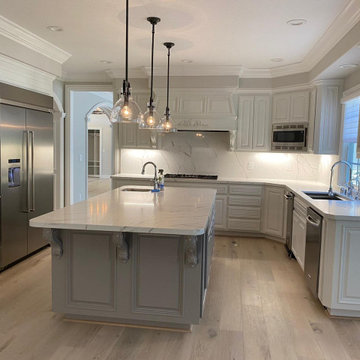
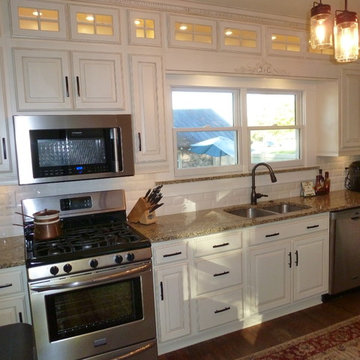
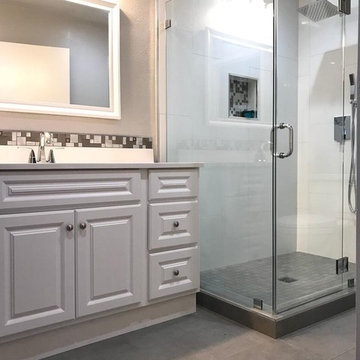
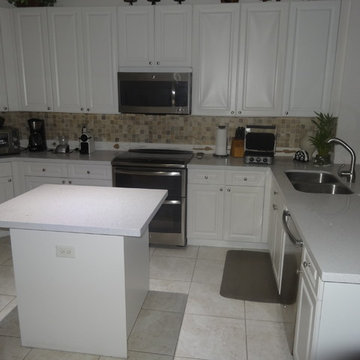
BEFORE PICTURE: Face lift on a Dated Space. Quartz Counter tops. White High Gloss Cabinets. Pantry Doors. Lighting. New Electrical. Paneling. Backsplash. Stainless Appliances.
Island. Fresh Paint.
 Future Builders LLC

Mid-sized elegant backyard ground level wood railing deck photo in Birmingham with an awning
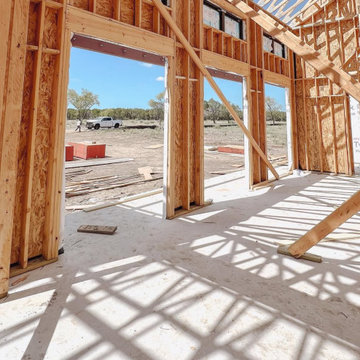
 Oak & Iron Construction Group
The framing phase at Shiloh Retreat captures the home’s architectural rhythm and structure coming to life. Sunlight filters through the open framework, tracing the geometry that will soon define an airy, light-filled interior. The elevated ceilings and vertical spans already reveal the home’s sense of openness and proportion, while the strong symmetry of the framing hints at the finished design’s balance between modern precision and farmhouse warmth. This stage is where craftsmanship meets vision—where every beam, joint, and truss sets the stage for the refined spaces to come.



70