
Search results for "Future" in Home Design Ideas


Find the right local pro for your project

 Jackson Paige Interiors, Inc.
William Hefner Architecture, Karyn Milet Photography
Example of a transitional family room design in Los Angeles with gray walls
Example of a transitional family room design in Los Angeles with gray walls


 Future Home
Home theater - mid-sized modern enclosed carpeted and gray floor home theater idea in Little Rock with a projector screen




 Futures Building Company
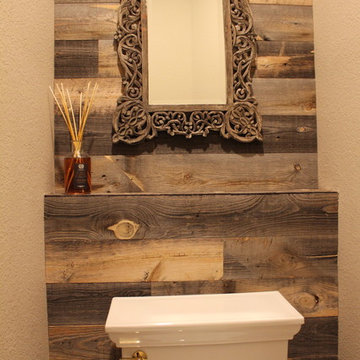
The wall treatment was added to this bathroom while creating a small shelf. The material is reclaimed wood. This was also used in the master bathroom as well as a couple of areas in Master Suite.

 Futurity, Inc.
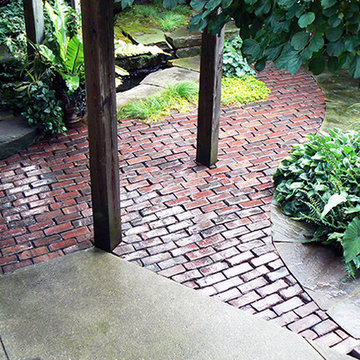
The concrete patio in the foreground was existing. Sections of concrete were removed to accommodate the arbor and brick paving and provide more space for plants. The large stones on the left are recycled street curbs (now laying on their side); the stone on the right is the same curbing. The S-curve was created by fitting the stones together, sketching the shape of the curve on the stones (with a chisel) and then making one continuous cut.

 Outside Collective
Christel Leung
Inspiration for a small modern full sun backyard concrete paver formal garden in San Francisco.
Inspiration for a small modern full sun backyard concrete paver formal garden in San Francisco.

 A2T studio Milano
Beautiful view of this open space linked with the kitchen by a very light bronzed glass sliding door, the floor is in rovere wood.
Large trendy open concept light wood floor living room photo in Milan with white walls
Large trendy open concept light wood floor living room photo in Milan with white walls

 Christine Kelly / Crafted Architecture
Mid Century Modern Carport with cathedral ceiling and steel post construction.
Greg Hadley Photography
Inspiration for a small timeless beige one-story brick exterior home remodel in DC Metro
Inspiration for a small timeless beige one-story brick exterior home remodel in DC Metro

Sponsored
Delaware, OH

Buckeye Basements, Inc.
Central Ohio's Basement Finishing ExpertsBest Of Houzz '13-'21
 Plan Architecture
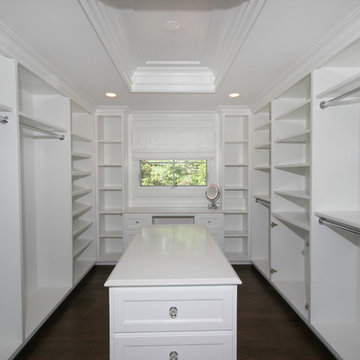
Large transitional gender-neutral dark wood floor walk-in closet photo in New York with open cabinets and white cabinets



 Pinemar, Inc
Jeffrey Totaro.
Pinemar, Inc.- Philadelphia General Contractor & Home Builder.
Inspiration for a farmhouse indoor basketball/tennis/multi-game court remodel in Philadelphia
Inspiration for a farmhouse indoor basketball/tennis/multi-game court remodel in Philadelphia


 John Kraemer & Sons
Builder: John Kraemer & Sons | Designer: Ben Nelson | Furnishings: Martha O'Hara Interiors | Photography: Landmark Photography
Inspiration for a mid-sized transitional u-shaped carpeted seated home bar remodel in Minneapolis with white walls, an undermount sink, recessed-panel cabinets, black cabinets and solid surface countertops
Inspiration for a mid-sized transitional u-shaped carpeted seated home bar remodel in Minneapolis with white walls, an undermount sink, recessed-panel cabinets, black cabinets and solid surface countertops
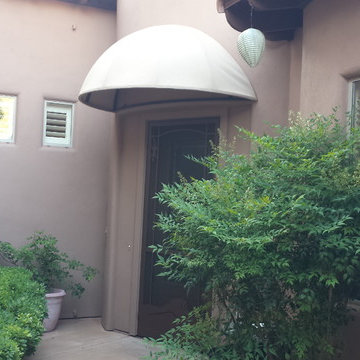
 Awnings and Misting Systems by Future Enterprises
This awning was designed to keep the rain off of the front door.
Southwest home design photo in Phoenix
Southwest home design photo in Phoenix

87