
Search results for "Futuristic" in Home Design Ideas
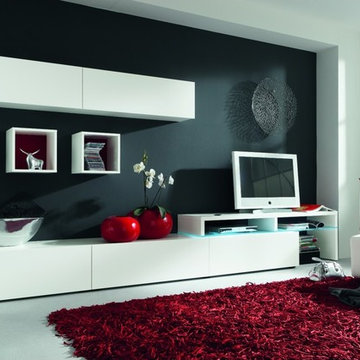
 The Wall units
Acquire the new style to your living room with this Amsterdam Combination Modern Wall Unit that provides a huge storage for your media components, collections etc.
https://www.thewallunits.com/f/amsterdam-combination-11091-modern-wall-unit
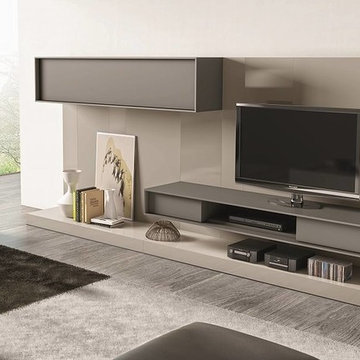 The Wall units
Made in Portugal this multi-functional wall unit features space saving design for flexibility and less clutter.
https://www.thewallunits.com/f/modern-wall-unit-composition-217
 European Design Interiors

Mid-sized trendy l-shaped marble floor and beige floor enclosed kitchen photo in Miami with an integrated sink, flat-panel cabinets, dark wood cabinets, soapstone countertops, white backsplash, stone slab backsplash, stainless steel appliances and no island
Find the right local pro for your project
 Blank and Cables
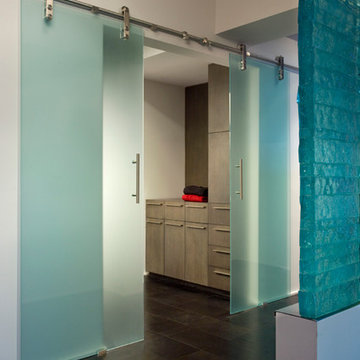
Blank and Cables wanted to create not only a futuristic and modern aesthetic throughout this San Francisco Penthouse, but we also wanted to include the smooth and effortless features associated with space age design. Throughout the home, LED light fixtures allow for controlled color and ambiance; the living room houses a sliding couch that tucks away into an airplane inspired aluminium fuselage with pivoting windows that reveal the master bedroom; and transparent steps provide a clear view of the daunting heights below. This modern, space age penthouse is truly a one-of-a-kind interior landscape with all the bells and whistles to match one of this millennia's finest designs.
Todd Roberts
 Maykke
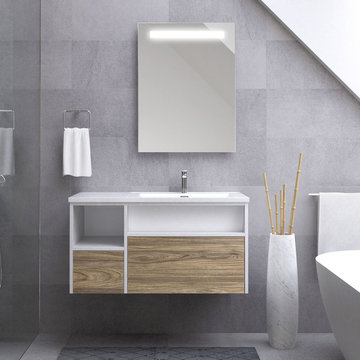
The 39" Carolyn Vanity Set features wider counter space, a main drawer, a narrow shelf, an additional drawer, and an open shelf. The outer layer of the vanity base is finished in White; drawer panels finished in Weathered Oak.
This set includes a solid wood vanity base, an integrated cultured marble sinktop, a pre-drilled hole for a single hole faucet, and an overflow hole cover in Polished Chrome. Faucet and other pictured accessories sold separately.
Perfect for a futuristic bathroom style, the wall-mount installation achieves a "floating" effect and offers additional storage space beneath the vanity base in busy bathrooms. The rounded corners of the sink inspire the clean, smooth aesthetic instantly recognizable as a modern design. Multi-layer construction allows for a "two-toned" look that combines the main white color with the Weathered Oak wood accent color for a charming visual contrast.
* Dimensions 39-3/8" W x 18-15/16" D x 21-11/16" H
* Modern vanity set features wider counter space, a main drawer, a narrow shelf, an additional drawer, and an open shelf
* Outer layer of the vanity base finished in White; drawer panels finished in Weathered Oak
* Wall-mount installation perfect for a futuristic bathroom look
* Vanity Set includes solid wood vanity base, an integrated cultured marble sinktop, a pre-drilled hole for a single hole faucet, and an overflow hole cover in Polished Chrome
* Faucet and other pictured accessories not included
Note: This vanity set works with faucets that are installed using a half ring mounting plate only. Please consult the manufacturer's installation guide before purchase.
 Veneta Cucine US
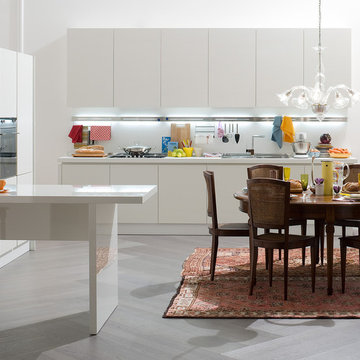
The spirit of a futuristic design.
A kitchen that makes minimalism its trump card, offering a new solution for functionality requirements. Its outstanding features include its pure flat door, the up-to-date feel of the wood, the brilliant glow of modernity in the gloss lacquers, the futuristic elegance of the matte lacquers and the Shell System structure, a revolutionary "shell-type" construction system.
 The Wall units
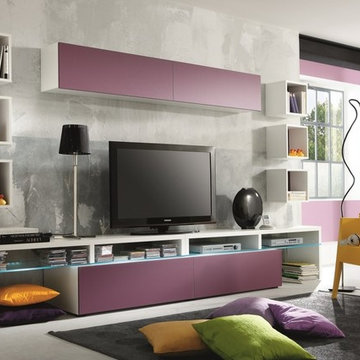
Luxurious and modern, all combined in this Amsterdam Wall Unit Combination. This functional wall unit provide a huge space to keep things that you need and it is made with High Quality German design.
https://www.thewallunits.com/f/amsterdam-combination-11089-modern-wall-unit
 The Wall units
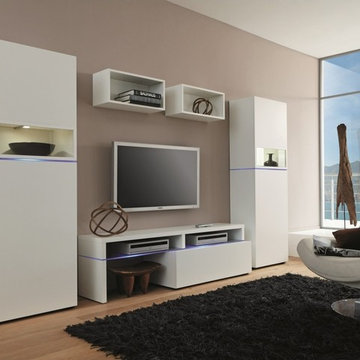
The combination of classic and modern accents of this wall unit is praiseworthy. Smooth and elegant lines of this Amsterdam combination wall unit will adorn your living room.
https://www.thewallunits.com/f/amsterdam-combination-11183-modern-wall-unit
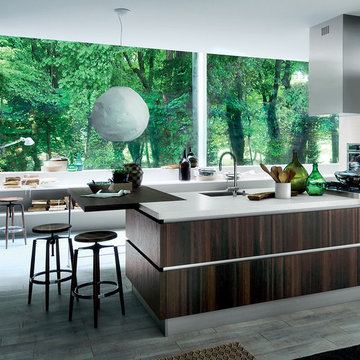 Veneta Cucine US
The spirit of a futuristic design.
A kitchen that makes minimalism its trump card, offering a new solution for functionality requirements. Its outstanding features include its pure flat door, the up-to-date feel of the wood, the brilliant glow of modernity in the gloss lacquers, the futuristic elegance of the matte lacquers and the Shell System structure, a revolutionary "shell-type" construction system.
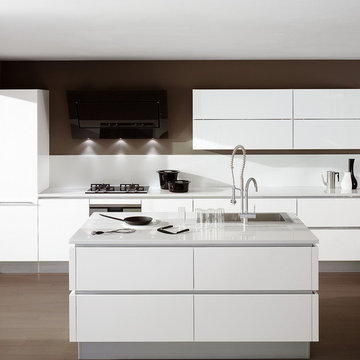 Veneta Cucine US
The spirit of a futuristic design.
A kitchen that makes minimalism its trump card, offering a new solution for functionality requirements. Its outstanding features include its pure flat door, the up-to-date feel of the wood, the brilliant glow of modernity in the gloss lacquers, the futuristic elegance of the matte lacquers and the Shell System structure, a revolutionary "shell-type" construction system.
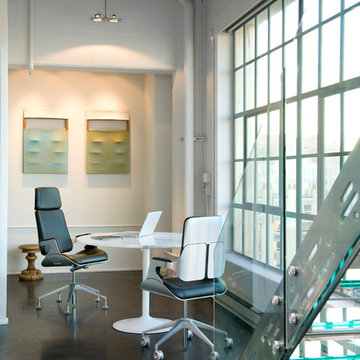 Blank and Cables
Blank and Cables wanted to create not only a futuristic and modern aesthetic throughout this San Francisco Penthouse, but we also wanted to include the smooth and effortless features associated with space age design. Throughout the home, LED light fixtures allow for controlled color and ambiance; the living room houses a sliding couch that tucks away into an airplane inspired aluminium fuselage with pivoting windows that reveal the master bedroom; and transparent steps provide a clear view of the daunting heights below. This modern, space age penthouse is truly a one-of-a-kind interior landscape with all the bells and whistles to match one of this millennia's finest designs.
Todd Roberts

 Boyenga Team / Compass
Eichler X-100 Kitchen: A Futuristic Vision of Function and Design
The kitchen of the Eichler X-100 is not just a place to cook—it is a designed system, a forward-thinking experiment in how everyday living could be streamlined, modernized, and elevated through architecture. Envisioned by A. Quincy Jones and Frederick Emmons for Joseph Eichler, the space reflects a bold reimagining of the American kitchen in the mid-20th century.
A Central Hub of the Home
Positioned within the home’s central utility core, the kitchen is strategically located to connect all major living zones. Rather than being tucked away, it becomes a functional anchor, allowing for seamless interaction between cooking, dining, and gathering spaces.
This layout reinforces Eichler’s philosophy:
the kitchen is not separate—it’s part of everyday life.
Innovation Built In
What sets the X-100 kitchen apart is its integration of experimental, built-in features that were far ahead of their time.
Highlights include:
A sliding dining table with integrated electric burners, blending cooking and dining into one continuous experience
Built-in appliances and systems, designed to reduce clutter and maximize efficiency
Thoughtful ergonomic planning that simplifies daily routines
These elements reflect a larger idea:
that the home should work for you—not the other way around.
Material as Modern Expression
The kitchen showcases extensive use of laminate surfaces (Formica)—a material that, in the 1950s, symbolized innovation, durability, and modern living. Clean, smooth, and easy to maintain, these surfaces reinforce the home’s futuristic identity.
Paired with steel structure and clean lines, the material palette creates a space that feels both industrial and approachable.
Open, Light-Filled Design
True to the X-100’s overall concept, the kitchen is fully integrated into the open-plan layout. Sightlines extend outward to living areas, glass walls, and even interior gardens, ensuring the space never feels enclosed.
Natural light filters in from multiple directions, enhanced by skylights and reflective surfaces, giving the kitchen a bright, uplifting atmosphere throughout the day.
A Prototype for Modern Living
In many ways, the X-100 kitchen anticipated how we live today:
Open-concept layouts
Multi-functional islands and dining spaces
Integrated appliances
Clean, minimal design
What feels standard now was radical in 1956.
Where Design Meets Daily Life
The kitchen of the Eichler X-100 is a perfect example of how architecture can elevate the everyday. It transforms routine into experience—where cooking, gathering, and living all happen within a single, beautifully orchestrated space.
It’s not just a kitchen.
It’s a glimpse into the future—designed decades ahead of its time.
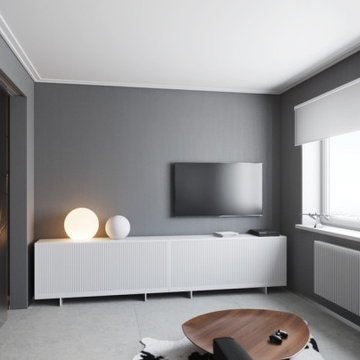
 Iksanova Art & Design
A 430-square-foot apartment became the first home of a young man who wanted two things above all: a separate bedroom and a full kitchen — yet also a sense of spaciousness. What was once a tiny studio has transformed into a futuristic “space station” of the future. Its nostalgic retro-futuristic aesthetic reflects our quiet hope that one day — perhaps not as soon as people imagined in the mid-20th century — that future will finally arrive.
 Blank and Cables
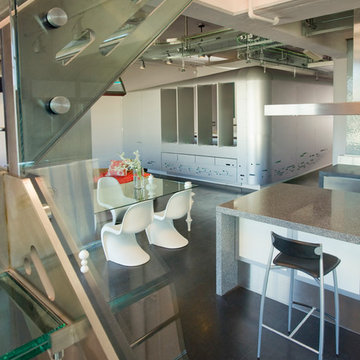
Blank and Cables wanted to create not only a futuristic and modern aesthetic throughout this San Francisco Penthouse, but we also wanted to include the smooth and effortless features associated with space age design. Throughout the home, LED light fixtures allow for controlled color and ambiance; the living room houses a sliding couch that tucks away into an airplane inspired aluminium fuselage with pivoting windows that reveal the master bedroom; and transparent steps provide a clear view of the daunting heights below. This modern, space age penthouse is truly a one-of-a-kind interior landscape with all the bells and whistles to match one of this millennia's finest designs.
Todd Roberts
 PI Photography Wall Art & Fine Art
 https://pipafineart.com/pages/ghostly-bloom-x-ray-effect-illustration-digital-floral-artwork-prints-and-backgrounds
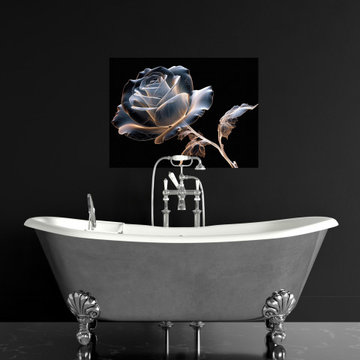
This mesmerizing digital artwork, "Ghostly Bloom," offers a truly unique and ethereal interpretation of a rose, presented with an intriguing X-ray effect. Against a stark, profound black background, the rose appears as if illuminated from within, its delicate petals and intricate structure rendered in translucent, ghostly whites and grays, highlighted by a captivating golden-orange luminescence along its edges. This glowing outline gives the impression of an internal light source, revealing the subtle veins and contours that define each petal and leaf, much like an actual X-ray would expose inner forms. The transparency allows for a captivating play of light and shadow, giving the bloom an almost holographic or spectral quality. The stem and leaves are similarly rendered, showcasing their delicate skeletal framework with an artistic blend of scientific precision and imaginative beauty. The contrast between the radiant bloom and the absolute darkness creates a powerful visual statement that is both delicate and dramatic. This piece transcends traditional floral art, offering a modern, almost futuristic perspective on natural beauty.
"Ghostly Bloom" would be an exceptional addition to several contemporary decorating styles. Its minimalist composition and high contrast make it a perfect fit for Modern and Minimalist interiors, where it can serve as a sophisticated focal point without overwhelming the space. In an Industrial setting, its raw yet refined aesthetic, combined with the glowing X-ray effect, would complement exposed elements and dark finishes. For Glam or Art Deco inspired rooms, the artwork's striking elegance and unique visual flair would add a touch of luxurious mystique and intrigue. It also resonates well with Sci-Fi or Futuristic themed spaces, bridging the gap between nature and technology. The artwork's unique approach to a classic subject allows it to stand out, sparking conversation and admiration.
 Irena Seirski
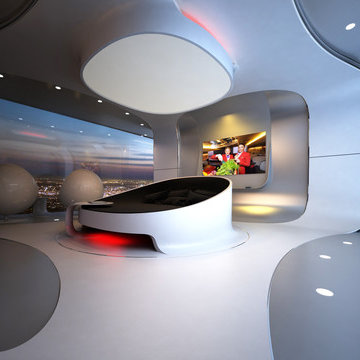
СOCOON APARTMENTS
Location: Kharkov, Ukraine
Total area: 840 sq.m
Status: project 2013
*In collaboration with Architectural firm O.S.A.
 renaissancedesigners
Savannah embraces a plethora of styles and among these are designed to exceed a definite niche and can only be depicted as futuristic. It celebrates the triumph of technological advancement, involving a myriad options of modern gadgets embedded in the dining area. Characterized by its strong chromaticism, long dynamic lines, the design suggests motion and flow.
Asymmetry is one of the prominent key features. It comes in walls and corners in the form of angular lines, amongst its blended features include strong geometric design, coordination between neutral background and accents. The rooms incorporate a touch of individuality and rigor in design, avant-garde, and freedom of expression.
 Irena Seirski
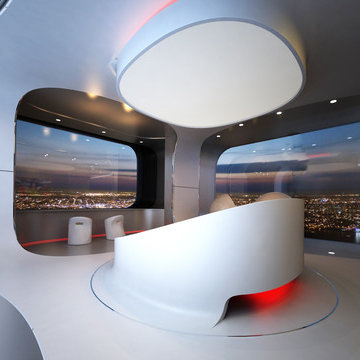
The clients gave me three key words – “cocoon”, “outer space”, and “Royal” to apply to the concept. This assortment grew together to form one living entity.
 PH Furniture
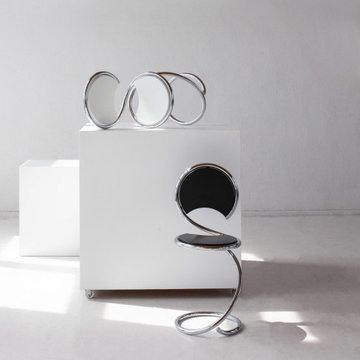
The PH Snake Stools, shown here in black and white wood, are completely true to Poul Henningsen’s iconic original design. The perfect statement piece, this can be appreciated both as art, and as a versatile piece that can be used in any room of the home or office.
 A-YZ Architecture&Interior Design
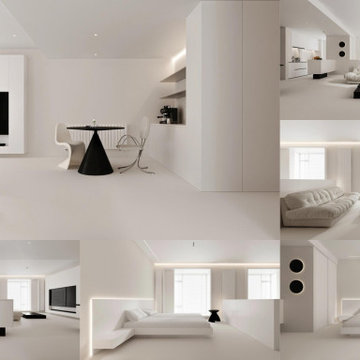
An extreme, seamless white futuristic space. Characterized by spotless white surfaces, entirely concealed ambient strip-lighting, and avant-garde minimalist furniture, it creates a sterile, sci-fi-like meditative sanctuary.
14