
Search results for "G ste globes" in Home Design Ideas
 Castle Building & Remodeling
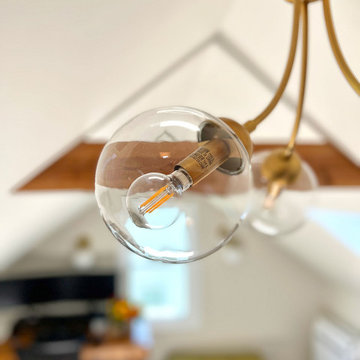
This project finished a story and a half attic space to give the homeowners a large office and additional family room / guest space area. Additional storage was also added with closets and ample access to knee wall storage for items like seasonal décor. The space is light, airy and modern. Pops of color were added in the custom bookshelves that complement the furniture added by the homeowners. Lighting was selected to add character to the space and highlight the mid-century modern style the homeowners liked. Wool carpet gives a soft and warm feeling to the space, and its short pile makes for low maintenance.
The basement added a ¾ bathroom to the house, and the laundry area was also finished. These spaces were also given a mid-century modern feel with the vanity, material choices and lighting. The shower features another great pop of color in the handmade green vertically stacked tiles at the back. These rooms also have a light an airy feel, even though they are in a basement.

 Pryme Production
Home in Landmark at Lennar
Photo by Melissa Mederos and Manny Prades of Pryme Production
Design By Barbara Delgado - D'Liberatore by B
Trendy bedroom photo in Miami
Trendy bedroom photo in Miami


Find the right local pro for your project
 Little by Little Interiors
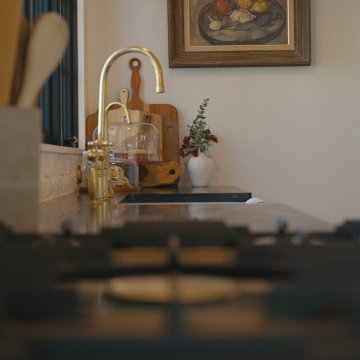
painted white brick backsplash with soapstone countertop, brass hardware, beaded inset cabinets, beige cabinets, lacanche range
Inspiration for a large transitional dark wood floor and brown floor enclosed kitchen remodel in Portland with beaded inset cabinets, soapstone countertops, white backsplash, brick backsplash, paneled appliances, an island and black countertops
Inspiration for a large transitional dark wood floor and brown floor enclosed kitchen remodel in Portland with beaded inset cabinets, soapstone countertops, white backsplash, brick backsplash, paneled appliances, an island and black countertops

 A. Klein Interior Design LLC
Glass beads and aqua trim accent the bottom of the silk Roman shade window treatment. Photo by Kaskel Photo
Mid-sized eclectic enclosed medium tone wood floor living room photo in Chicago with gray walls, no fireplace and no tv
Mid-sized eclectic enclosed medium tone wood floor living room photo in Chicago with gray walls, no fireplace and no tv

 Stand Architects, Inc.
Contractor: RS Myers Company
Interior Designer: Blackband Design
Photo: Ryan Garvin

Sponsored
Columbus, OH

Snider & Metcalf Interior Design, LTD
Leading Interior Designers in Columbus, Ohio & Ponte Vedra, Florida

 Maltom, Inc.
Kacper Hech
Kitchen/dining room combo - mid-sized light wood floor kitchen/dining room combo idea in Seattle with gray walls
Kitchen/dining room combo - mid-sized light wood floor kitchen/dining room combo idea in Seattle with gray walls
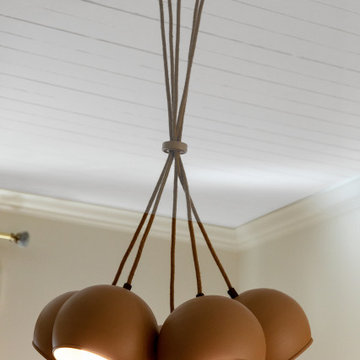


 Monique Nicole
Paul Loftland Photographer
Example of a mid-sized transitional living room design in Richmond with no fireplace
Example of a mid-sized transitional living room design in Richmond with no fireplace




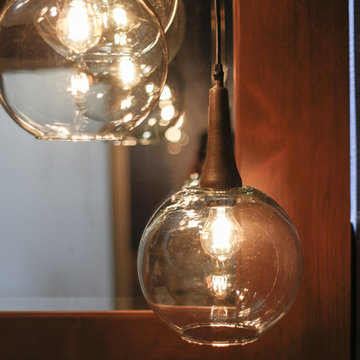


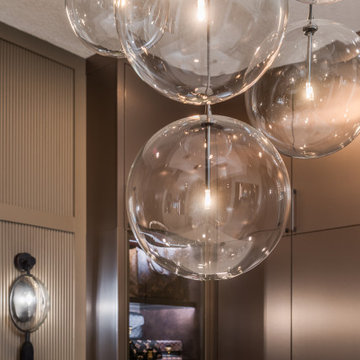


 Kelly Howard Glass
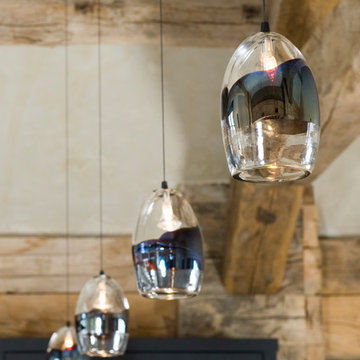
Hand blown glass pendant light shades by Kelly Howard. Photo by Kelly Howard.
Mountain style living room photo in Portland
Mountain style living room photo in Portland



 Patte Lau Interior Stylist
Interesting accessories on the dresser add a romantic charm to the space
Bedroom - transitional bedroom idea in Chicago
Bedroom - transitional bedroom idea in Chicago


74