Search results for "Gabrielle" in Home Design Ideas

Having an eye for great interior design yet no clue on where to start or how to narrow down their aesthetic vision, a young family turned to Décor Aid to bring their drab pre-war Upper West Side apartment to life. With two young daughters in tow, our clients were looking for high style décor grounded in practicality and function – namely for their foyer, living room, dining room, and den.
Armed with a variety of inspiration from traditional to ultra-modern, they knew that they wanted their apartment’s interior design to look put together and thought through, but were short on a concise design direction.
In comes Décor Aid interior designer Gabrielle G. to revive their stark home with inspired design. After their initial in-home consultation, Gabrielle honed in on key decorative touchstones the couple had interest in and compiled a list of must-haves as an aesthetic foundation for the home.
Starting with fresh coats of pure white paint to liven up and brighten each room, Gabrielle took advantage of the apartments closed floor plan and gave each room it’s own design signature rather than having to ensure that everything flowed together – in turn, giving her more freedom.
Save for a china cabinet and formal dining table, Gabrielle was tasked with sourcing furnishings and accessories and went for clean simplicity as the couple also expressed that they’d like to have pieces that can move with them as their family grows while also being conducive for family life.
As you can see, the space is grounded with soothing neutrals so Gabrielle brought in pops of color and texture through accessories and abstract art for a sophisticated yet casual vibe.
The end result boasts concise design and pulled together everyday glamor for this modern family home that our clients adore, and so do we.

Example of an eclectic concrete floor and gray floor living room design in Los Angeles with white walls
Find the right local pro for your project

A lovely rustic modern kitchen in cerused rift sawn oak cabinetry by Studio Dearborn. White Macauba quartzite countertops and backsplash by Marble America. Wolf 48” range. Refrigerator by Subzero. Dishwasher by Bosch. Garrison pendant lights by Arteriors. Schaub & Co. Italian Contemporary pulls 6” in Brushed brass finish. Photography c 2015 by Jeff McNamara.

Example of a small beach style u-shaped ceramic tile eat-in kitchen design in Sacramento with recessed-panel cabinets, white cabinets, granite countertops, gray backsplash, glass sheet backsplash, stainless steel appliances and an undermount sink
"The Nest" is the selected scheme for the 2026 Yale Jim Vlock Building Project. Construction is expected to be complete in the Fall of 2026.
This multi-family home is the final addition to a village in Fair Haven Heights designed in partnership with the Friends Center for Children. This home will house two educators and their respective households, comprising of a two-bedroom unit and one-bedroom unit with a shared common space. Living in this home will be included in the compensation package for these educators, taking care of their largest personal expense as a means of increasing their total compensation from a one-time investment.
http://https://news.yale.edu/2026/03/24/student-designed-nest-complete-housing-village-local-teachers

This is an apartment bathroom that lacks any light or window so I kept everything simple and mirrored the wall; earthtone marble mosaics and warm walnut with white caesarstone countertops help streamline and enlarge the space. The glass and mirror plays off light.

Sensa - Blanco Gabrielle Granite Countertop
Inspiration for a mid-sized rustic u-shaped eat-in kitchen remodel in Other with an undermount sink, recessed-panel cabinets, dark wood cabinets, granite countertops, multicolored backsplash and a peninsula

Example of a large 1950s medium tone wood floor and brown floor sunroom design in Other with a standard ceiling

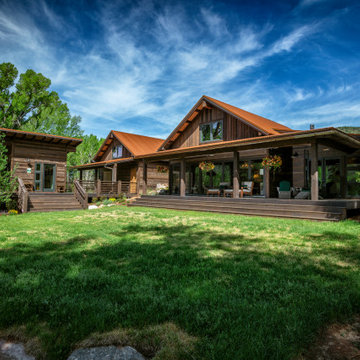
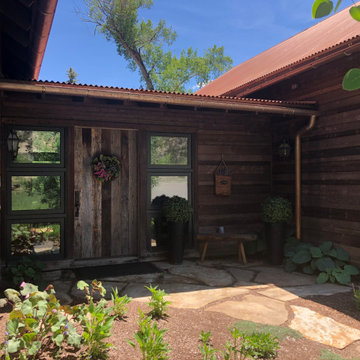
Rustic brown two-story wood exterior home idea in Denver with a metal roof and a brown roof

Small beach style u-shaped ceramic tile eat-in kitchen photo in Sacramento with recessed-panel cabinets, white cabinets, granite countertops, gray backsplash, glass sheet backsplash, stainless steel appliances and an undermount sink
1