
Search results for "Gabrielle" in Home Design Ideas

 Upland Development, Inc.
Country eat-in kitchen photo in Salt Lake City with raised-panel cabinets, white cabinets, granite countertops, gray backsplash, subway tile backsplash, stainless steel appliances and multicolored countertops

 Stephen Chung, Architect
Stephen Lee
Example of a large trendy master stone slab dark wood floor alcove shower design in Boston with a one-piece toilet, white walls, open cabinets and dark wood cabinets
Example of a large trendy master stone slab dark wood floor alcove shower design in Boston with a one-piece toilet, white walls, open cabinets and dark wood cabinets

 GABRIELLE DEL CID LUXURY INTERIORS
Chic Staircase
Gabrielle del Cid Luxury Interiors
Inspiration for a huge eclectic metal u-shaped staircase remodel with metal risers
Inspiration for a huge eclectic metal u-shaped staircase remodel with metal risers
Find the right local pro for your project
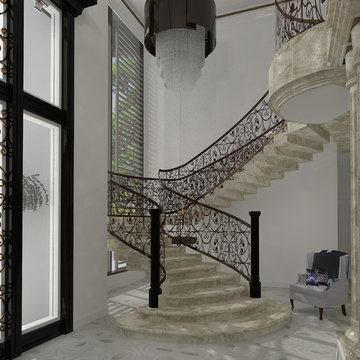 GABRIELLE DEL CID LUXURY INTERIORS
50 Shades of Elegant Grey
Gabrielle del Cid Luxury Interiors
Huge tuscan metal spiral home design photo with metal risers
Huge tuscan metal spiral home design photo with metal risers

 Gabrielle Gliniak Interior Design, LLC
A view of the room without the drapes. Custom crown molding adds character, patina and provides a housing for the removable drapes.
Small eclectic carpeted bedroom photo in Los Angeles with blue walls
Small eclectic carpeted bedroom photo in Los Angeles with blue walls

 Gabrielle Ledoyen Lambert Design
Gabrielle Ledoyen Lambert (ENT Designs & Photography) [ENTDesignsPhotography.com]
Example of a mid-sized classic ceramic tile kitchen/dining room combo design with multicolored walls and no fireplace
Example of a mid-sized classic ceramic tile kitchen/dining room combo design with multicolored walls and no fireplace

 Gabrielle Santiago Design
Inspiration for a mid-sized farmhouse laminate floor and black floor kitchen/dining room combo remodel in Los Angeles with beige walls and a corner fireplace

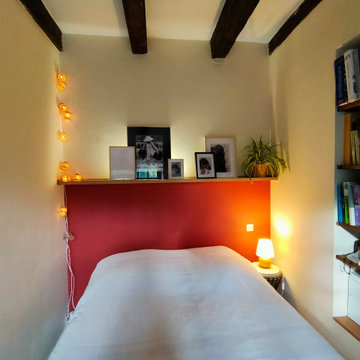
 Atelier Gabrielle - Architecture d'intérieur
Relooking à moindre coût pour une chambre
Inspiration for a mid-sized master plywood floor, beige floor and wood ceiling bedroom remodel in Grenoble with red walls
Inspiration for a mid-sized master plywood floor, beige floor and wood ceiling bedroom remodel in Grenoble with red walls
 Gabrielle Gliniak Interior Design, LLC
Living room library - traditional carpeted living room library idea in Los Angeles with gray walls
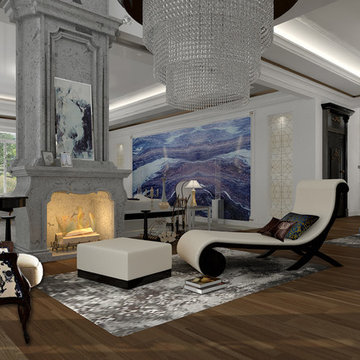 GABRIELLE DEL CID LUXURY INTERIORS
Fireplace Lounge
Gabrielle del Cid Luxury Interiors
Large tuscan terra-cotta tile living room photo with gray walls
Large tuscan terra-cotta tile living room photo with gray walls
 GABRIELLE DEL CID LUXURY INTERIORS
Sophistication on it essence
Gabrielle del Cid Luxury Interiors
Huge trendy marble floor great room photo with white walls, a two-sided fireplace and a stone fireplace
Huge trendy marble floor great room photo with white walls, a two-sided fireplace and a stone fireplace

 atmosphere kitchen and bath
Inspiration for a bedroom and mid-sized scandinavian gender-neutral light wood floor kids' bedroom remodel in New York with white walls
 Gabrielle Ledoyen Lambert Design
Gabrielle Ledoyen Lambert (ENT Designs & Photography) [ENTDesignsPhotography.com]
Mid-sized elegant formal and open concept light wood floor living room photo with multicolored walls, no fireplace and no tv
Mid-sized elegant formal and open concept light wood floor living room photo with multicolored walls, no fireplace and no tv
 Gabrielle Ledoyen Lambert Design
Gabrielle Ledoyen Lambert (ENT Designs & Photography) [ENTDesignsPhotography.com]
Inspiration for a mid-sized timeless formal and open concept light wood floor living room remodel with multicolored walls, no fireplace and no tv
Inspiration for a mid-sized timeless formal and open concept light wood floor living room remodel with multicolored walls, no fireplace and no tv
 GABRIELLE DEL CID LUXURY INTERIORS
Gabrielle del Cid Luxury Interiors
Large arts and crafts guest carpeted bedroom photo with white walls and no fireplace
Large arts and crafts guest carpeted bedroom photo with white walls and no fireplace
 Gabrielle Gliniak Interior Design, LLC
This small and narrow room was transformed into a cozy bedroom for a young teenage girl who still loves her teddies and dressing up. To save space the antique bed is placed at the end of the room. The custom drapes are removable thanks to velcro hidden in the crown molding. When down the drapes create a european style sleeping closet.

 Studio Dearborn
This expansive Victorian had tremendous historic charm but hadn’t seen a kitchen renovation since the 1950s. The homeowners wanted to take advantage of their views of the backyard and raised the roof and pushed the kitchen into the back of the house, where expansive windows could allow southern light into the kitchen all day. A warm historic gray/beige was chosen for the cabinetry, which was contrasted with character oak cabinetry on the appliance wall and bar in a modern chevron detail. Kitchen Design: Sarah Robertson, Studio Dearborn Architect: Ned Stoll, Interior finishes Tami Wassong Interiors

 Joey Leicht Design Inc.
Wittefini
Bedroom - mid-sized victorian guest dark wood floor and brown floor bedroom idea in Chicago with gray walls and no fireplace
Bedroom - mid-sized victorian guest dark wood floor and brown floor bedroom idea in Chicago with gray walls and no fireplace


8