
Search results for "Gadgets" in Home Design Ideas
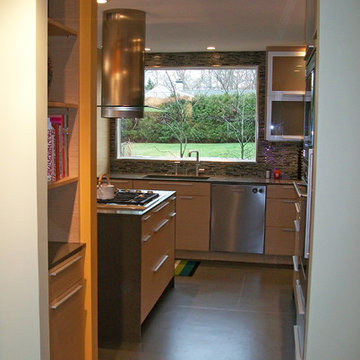
 General Woodcraft Inc.
Clean lines and neutral stained cabinets
Example of a mid-sized trendy l-shaped porcelain tile open concept kitchen design in New York with an undermount sink, glass-front cabinets, light wood cabinets, quartzite countertops, multicolored backsplash, mosaic tile backsplash, stainless steel appliances and an island
Example of a mid-sized trendy l-shaped porcelain tile open concept kitchen design in New York with an undermount sink, glass-front cabinets, light wood cabinets, quartzite countertops, multicolored backsplash, mosaic tile backsplash, stainless steel appliances and an island

 Adapt Interior Design

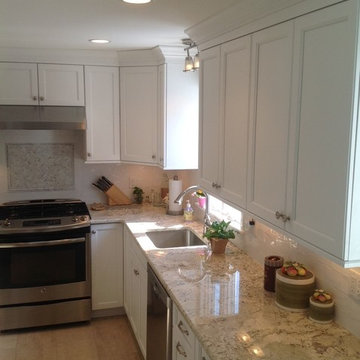
Inspiration for a small timeless galley porcelain tile enclosed kitchen remodel in Portland with shaker cabinets, white cabinets, quartz countertops, white backsplash, ceramic backsplash, stainless steel appliances and no island

 Drury Design
Storage space was maximized through the use of interior cabinet accessories. A custom corner cabinet houses a pull out shelving unit to utilize typically unusable “dead” space often found in the corner sections of U-shaped kitchens.
Find the right local pro for your project

 Troico
Inspiration for a mid-sized l-shaped vinyl floor and brown floor open concept kitchen remodel in Vancouver with a single-bowl sink, flat-panel cabinets, black cabinets, granite countertops, black backsplash, cement tile backsplash, stainless steel appliances and black countertops
 Troico

Example of a mid-century modern u-shaped white floor eat-in kitchen design in Vancouver with shaker cabinets, white cabinets, white backsplash, stainless steel appliances, white countertops, a drop-in sink, laminate countertops, porcelain backsplash and an island

 Kitchen and Bath Etc.
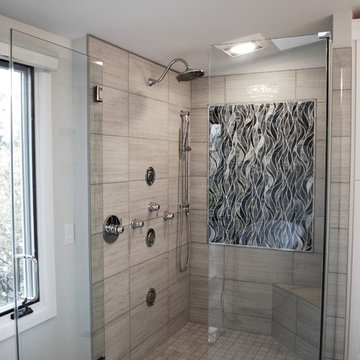
Come on in, the water's fine! A vast, wet room-style shower comes equipped with all the gadgets a DTV (digital thermostat valve) can offer: three body sprays, a large shower head, and a handheld shower-- perhaps to be used while sitting on the custom, corner seat. It also includes a unique tile mosaic, accentuating each shade of gray, black, and blue throughout the room.
 Troico

Eat-in kitchen - light wood floor and beige floor eat-in kitchen idea in Vancouver with a drop-in sink, flat-panel cabinets, brown cabinets, white backsplash, cement tile backsplash, stainless steel appliances, two islands and white countertops
 Troico

1960s single-wall ceramic tile and beige floor open concept kitchen photo in Vancouver with a double-bowl sink, shaker cabinets, white cabinets, quartzite countertops, white backsplash, porcelain backsplash, stainless steel appliances and white countertops
 Troico

Inspiration for a l-shaped vinyl floor and brown floor open concept kitchen remodel in Vancouver with flat-panel cabinets, white cabinets, granite countertops, black backsplash, cement tile backsplash, stainless steel appliances and black countertops
 Ultimate Kitchen Storage
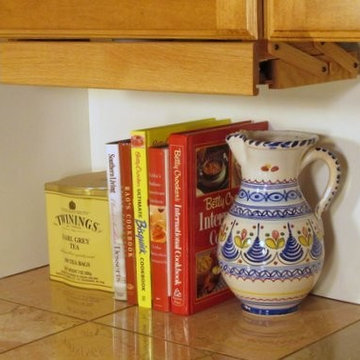
Ultimate Kitchen Storage Handcrafted Racks https://www.etsy.com/shop/UltimateStorage
 Cabinets Direct USA | Zimmerman Kitchen Design
Brand: UltraCraft

Cabinet Style/Finish: Metropolis Door in Silver Elm Vertical and South Beach Door in Powder
Inspiration for a mid-sized contemporary l-shaped light wood floor and beige floor eat-in kitchen remodel with an undermount sink, flat-panel cabinets, light wood cabinets, marble countertops, gray backsplash, stone slab backsplash, stainless steel appliances, an island and white countertops
Inspiration for a mid-sized contemporary l-shaped light wood floor and beige floor eat-in kitchen remodel with an undermount sink, flat-panel cabinets, light wood cabinets, marble countertops, gray backsplash, stone slab backsplash, stainless steel appliances, an island and white countertops
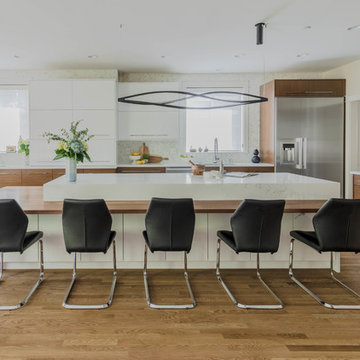
 Interiors by Popov
This is by far everybody’s favorite space. The kitchen is definitely the heart of the home where the dinner is getting ready, the homework is done, and in the family room the whole family can relax in front of the fireplace, while watching TV, listening to music, or playing video games. Whites with warm walnuts, light marble, and splashes of color are the key features in this modern family headquarters.
The kitchen was meticulously designed to accommodate storage for numerous kitchen gadgets, cookware, and dinnerware that the family owned. Behind these simple and clean contemporary kitchen cabinet doors, there are multiple ergonomic and functional features that make this kitchen a modern chef’s dream
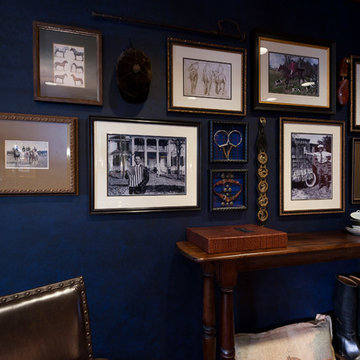
 Emily Murphey Designs
Brian Suhr | www.briansuhr.com
Inspiration for a timeless home office remodel in Sacramento
Inspiration for a timeless home office remodel in Sacramento
 Troico
Eat-in kitchen - mid-sized modern single-wall vinyl floor and beige floor eat-in kitchen idea in Vancouver with a single-bowl sink, flat-panel cabinets, light wood cabinets, laminate countertops, gray backsplash, stainless steel appliances, an island and gray countertops

 Troico

Eat-in kitchen - large 1950s u-shaped ceramic tile, gray floor and vaulted ceiling eat-in kitchen idea in Vancouver with a double-bowl sink, shaker cabinets, brown cabinets, laminate countertops, beige backsplash, ceramic backsplash, stainless steel appliances, no island and white countertops
 Emily Murphey Designs
Brian Suhr | www.briansuhr.com
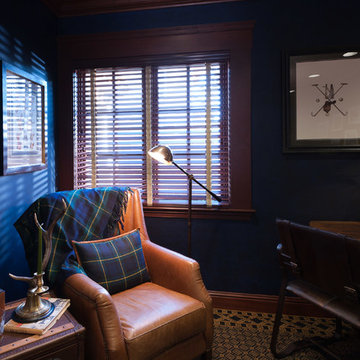
Inspiration for a timeless home office remodel in Sacramento
Inspiration for a timeless home office remodel in Sacramento
 Cabinet Innovations

Double cutlery divider drawer on island with Walnut interiors. All inset cabinets by Wood-Mode 42. Featuring the Alexandria Raised door style.
Inspiration for a large timeless u-shaped porcelain tile enclosed kitchen remodel in Houston with raised-panel cabinets, quartz countertops, white backsplash, stone tile backsplash, stainless steel appliances and an island
Inspiration for a large timeless u-shaped porcelain tile enclosed kitchen remodel in Houston with raised-panel cabinets, quartz countertops, white backsplash, stone tile backsplash, stainless steel appliances and an island
27