
Search results for "Gadgets" in Home Design Ideas
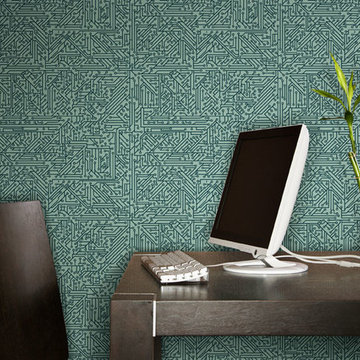
 The Detroit Wallpaper Co.
Gone are the days where nerds were the objects of ridicule. Across an array of media, the nerd has become the newest modern age sex symbol. As technology has filtered its way into every aspect of modern life, our Circuit Board wallpaper makes a clear statement of our love of gadgets be it recreationally or professionally.
- See more at: http://detroitwallpaper.com/collections/wallgazer/circuitboard.html#sthash.LOappDDm.dpuf
 User
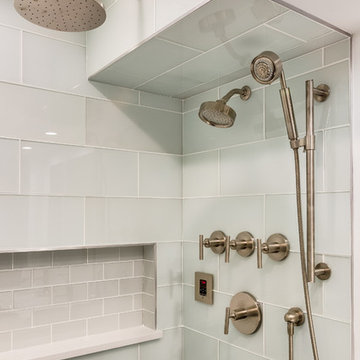
UserWet room - mid-sized transitional 3/4 blue tile and glass tile mosaic tile floor and black floor wet room idea in Chicago with flat-panel cabinets, gray cabinets, a two-piece toilet, beige walls, an integrated sink and solid surface countertops
 Troico
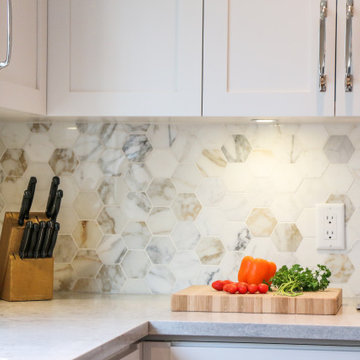
Example of a 1950s single-wall kitchen design in Vancouver with shaker cabinets, white cabinets, granite countertops, multicolored backsplash, mosaic tile backsplash and white countertops
Find the right local pro for your project
 Troico

Open concept kitchen - mid-sized 1950s l-shaped ceramic tile and beige floor open concept kitchen idea in Vancouver with a drop-in sink, flat-panel cabinets, beige cabinets, quartzite countertops, stainless steel appliances, an island and white countertops
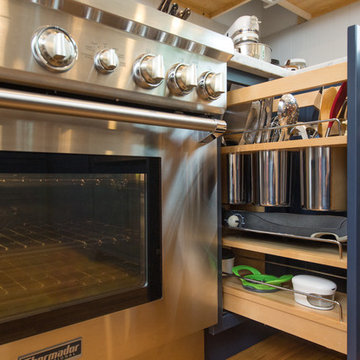
 Kitchen & Bath Details
Matt Francis Photos
Beach style medium tone wood floor eat-in kitchen photo in Boston with a farmhouse sink, shaker cabinets, blue cabinets, quartz countertops, gray backsplash, wood backsplash, stainless steel appliances, a peninsula and white countertops
Beach style medium tone wood floor eat-in kitchen photo in Boston with a farmhouse sink, shaker cabinets, blue cabinets, quartz countertops, gray backsplash, wood backsplash, stainless steel appliances, a peninsula and white countertops
 Troico

Inspiration for a mid-century modern single-wall ceramic tile and brown floor eat-in kitchen remodel in Vancouver with shaker cabinets, brown cabinets, laminate countertops, white backsplash, stainless steel appliances and white countertops
 Hoi Ning Wong
Photo: Hoi Ning Wong © 2014 Houzz
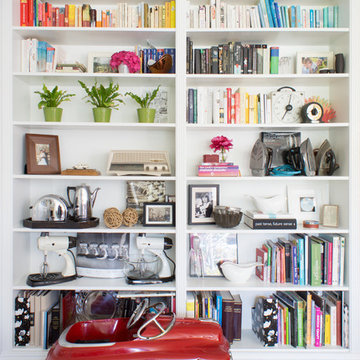
Example of a transitional living room design in San Francisco
Example of a transitional living room design in San Francisco
 Noble Architects, LLC
Photography: Garett + Carrie Buell of Studiobuell/ studiobuell.com
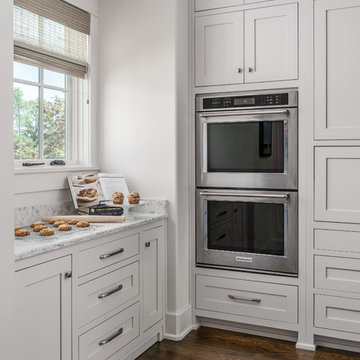
Example of a large transitional l-shaped dark wood floor open concept kitchen design in Nashville with a single-bowl sink, shaker cabinets, white cabinets, quartz countertops, white backsplash, porcelain backsplash, paneled appliances, an island and white countertops
Example of a large transitional l-shaped dark wood floor open concept kitchen design in Nashville with a single-bowl sink, shaker cabinets, white cabinets, quartz countertops, white backsplash, porcelain backsplash, paneled appliances, an island and white countertops
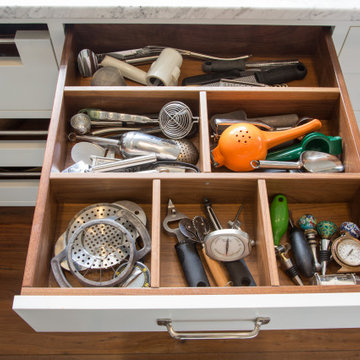


 Rockwood Cabinetry
Remodel by Tricolor Construction
Interior Design by Maison Inc.
Photos by David Papazian
Kitchen pantry - large traditional u-shaped gray floor kitchen pantry idea in Portland with an undermount sink, beaded inset cabinets, gray cabinets, blue backsplash, paneled appliances, an island and black countertops
Kitchen pantry - large traditional u-shaped gray floor kitchen pantry idea in Portland with an undermount sink, beaded inset cabinets, gray cabinets, blue backsplash, paneled appliances, an island and black countertops

 Brian David Roberts | Interior Planning & Design
Large transitional galley dark wood floor open concept kitchen photo in Salt Lake City with flat-panel cabinets, dark wood cabinets, blue backsplash, stainless steel appliances, gray walls, an island, a double-bowl sink, granite countertops and matchstick tile backsplash
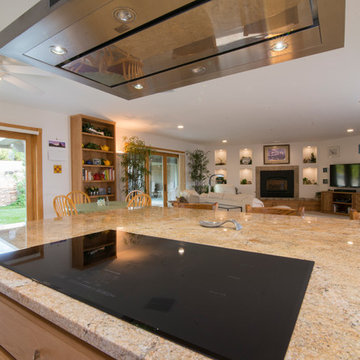
 AFCON Construction

This dream laundry room is filled with gadgets such as a stow-away ironing board, pull out hampers and custom shelving for personalized storage. the floors are natural slate in a herringbone pattern. The cabinetry is completely custom and in a white lacquer
 Emily Murphey Designs
Brian Suhr | www.briansuhr.com

Example of a classic home office design in Sacramento
Example of a classic home office design in Sacramento
 Artisan Build Construct
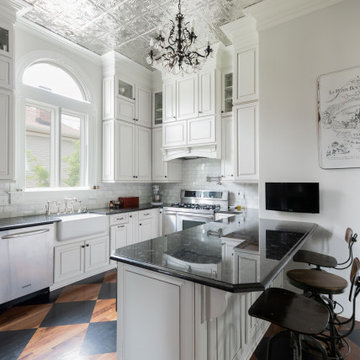
Foodies, we see you—we are you. We also dream of perfect recipes, browse must-have gadgets, and fantasize over the idea of making the ideal crème brûlée topped cheesecake. Why not craft the ultimate kitchen for your culinary adventures?
At Artisan Build Construct, we create kitchen remodels where culinary dreams come true. Think gorgeous counter space for your sourdough to rest, a stovetop ready for your Le Creuset, and custom cabinets for every gadget (yes, a potato ricer is essential).
*For this project, we built a custom office alcove for serious foodies—perfect for researching cookbooks, planning menus, and curating Michelin-Star-level shopping lists. Because every chef deserves a command center.
Crafted with care by true artisans—who may or may not bring panini makers to job sites. Let’s make your kitchen the star of the show!
#ArtisanBuildConstruct #ChefLife #KitchenGoals #RemodelMagic
Please schedule a time via email or give us a call: info@artisanbuildconstruct.com
Phone: (615)988-1769
 Poulin Design Center
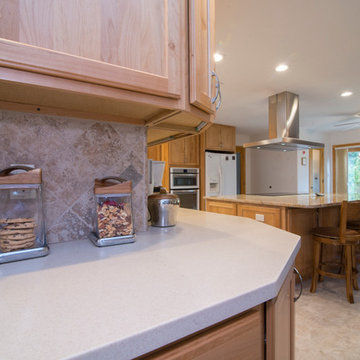
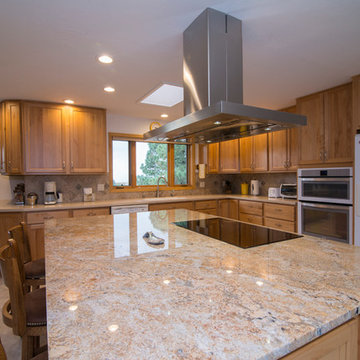
Example of a mid-sized classic l-shaped open concept kitchen design in Albuquerque with an island
 Troico
Mid-century modern l-shaped eat-in kitchen photo in Vancouver with shaker cabinets, white cabinets, white appliances and multicolored countertops
 i-Design Consulting
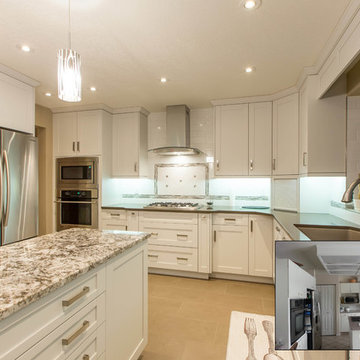
Removing a dysfunctional closet made room for the built-in oven and large gas range . A corner appliance garage tidies up an assortment of kitchen gadgets, and the French door fridge no longer blocks traffic. Replacing the dropped "sunshine ceiling" with recessed lighting and pendants over the island made the space feel more open, and eliminated the shadows.

23