
Search results for "Gained roughly" in Home Design Ideas





Find the right local pro for your project














 America Green Builders
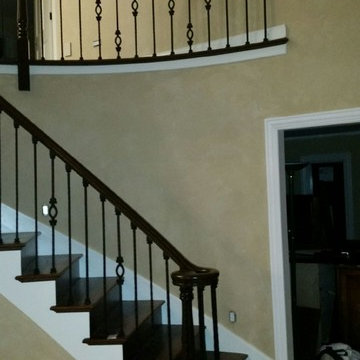
In this project we added 600 sqft addition to the house that include dining room, master bedroom with full bathroom and closet, laundry room and kitchen pantry. We also installed a new central air conditioning throughout the house and we also did the architectural/engineering process along with plans and permit process. from the demolition to the end of the project, it took us 4 months to completion.

 COLOR LOGIC Art & Decoration STUDIO
Inspiration for a mid-sized modern master brown tile and mosaic tile ceramic tile alcove shower remodel with open cabinets, dark wood cabinets, a wall-mount toilet, multicolored walls, a vessel sink and wood countertops


Sponsored
Columbus, OH

Structural Remodeling
Franklin County's Heavy Timber Specialists | Best of Houzz 2020!



 South Side Lumber
Up close shot of the beautiful Laneshaw!
Example of a transitional kitchen design in Chicago
Example of a transitional kitchen design in Chicago
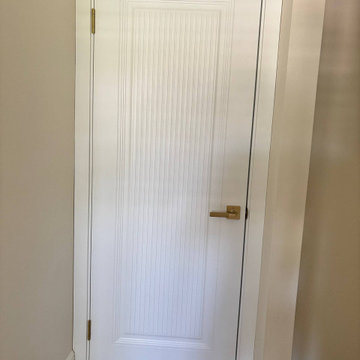
 United Porte Inc
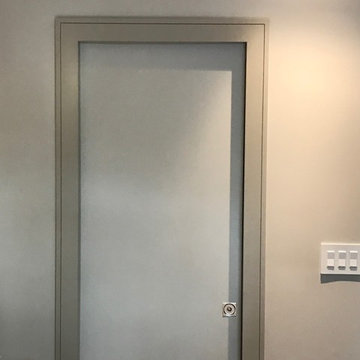
SET INCLUDES:
2 Door Slabs;
Trims;
Frames;
Tracks;
Pulls;
Door made of solid pine wood with honeycomb and painted white coating. Door is not pre-drilled for the hardware.
Thickness of the door slab is 40 mm or 1 9/16".
SOLID CORE
Crafted from laminated wood and reinforced with a honeycomb core for the strength and feel of solid wood, while remaining lightweight and stable.
SMOOTH SURFACE
Exceptional film coating perfectly applied over laminated wood with a honeycomb and wood core.
NO FORMALDEHYDE
We are committed to sustainability, using only the latest eco-friendly and non-toxic materials. Our company prioritizes safety—for both people and the planet. At Sarto Doors, we care deeply about your well-being and that of your loved ones, which is why our products are ideal for sensitive environments such as hospitals and childcare centers.
>
SOUND ATTENUATION
Door's 40mm thick solid wood with honeycomb construction yields 30% noise reduction over standard doors.
CONSTRUCTION
The door is engineered from a solid, seamless wood structure with a durable honeycomb core, ensuring long-lasting performance and minimal maintenance for generations to come.

 Sheehan Tileworks
Sheehan Tileworks
Example of a stone tile pebble tile floor walk-in shower design in Boston
Example of a stone tile pebble tile floor walk-in shower design in Boston

 JM Kitchen & Bath Design
This gorgeous Main Bathroom starts with a sensational entryway a chandelier and black & white statement-making flooring. The soaking tub is on a raised platform below shuttered windows allowing a ton of natural light as well as privacy. The giant shower is a show stopper with a seat and walk-in entry.
 Mixs Living Concepts
Foyer - mid-sized contemporary marble floor, white floor, coffered ceiling and brick wall foyer idea with gray walls and a gray front door
60