
Search results for "Gainesville" in Home Design Ideas

 Haile Kitchen & Bath LLC
A sleek, modern design, combined with the comfortable atmosphere in this Gainesville living room, will make it a favorite place to spend downtime in this home. The modern Eclipse Cabinetry by Shiloh pairs with floating shelves, offering storage and space to display special items. The LED linear fireplace serves as a centerpiece, while maintaining the clean lines of the modern design. The fireplace is framed by Emser Surface wall tile in linear white, adding to the sleek appearance of the room. Large windows allow ample natural light, making this an ideal space to recharge and relax.

 Foster Remodeling Solutions, Inc.
J. Larry Golfer Photography
Inspiration for a mid-sized transitional master multicolored tile and ceramic tile ceramic tile corner bathtub remodel in DC Metro with raised-panel cabinets, dark wood cabinets, a two-piece toilet, blue walls, an undermount sink and quartz countertops
Inspiration for a mid-sized transitional master multicolored tile and ceramic tile ceramic tile corner bathtub remodel in DC Metro with raised-panel cabinets, dark wood cabinets, a two-piece toilet, blue walls, an undermount sink and quartz countertops
 Foster Remodeling Solutions, Inc.
J. Larry Golfer Photography
Mid-sized transitional master multicolored tile and ceramic tile ceramic tile corner bathtub photo in DC Metro with raised-panel cabinets, dark wood cabinets, a two-piece toilet, blue walls, an undermount sink and quartz countertops
Mid-sized transitional master multicolored tile and ceramic tile ceramic tile corner bathtub photo in DC Metro with raised-panel cabinets, dark wood cabinets, a two-piece toilet, blue walls, an undermount sink and quartz countertops
Find the right local pro for your project
 Foster Remodeling Solutions, Inc.
J. Larry Golfer Photography
Corner bathtub - mid-sized transitional master multicolored tile and ceramic tile ceramic tile corner bathtub idea in DC Metro with raised-panel cabinets, dark wood cabinets, a two-piece toilet, blue walls, an undermount sink and quartz countertops
Corner bathtub - mid-sized transitional master multicolored tile and ceramic tile ceramic tile corner bathtub idea in DC Metro with raised-panel cabinets, dark wood cabinets, a two-piece toilet, blue walls, an undermount sink and quartz countertops

 Pristine Acres
 (www.pristineacres.com) had the wonderful opportunity to build this intimate backyard pool and spa area in Gainesville, VA.
We used Techo-Bloc Blu60 pavers with a flagstone border and pool coping. We also used flagstone caps on the walls and step treads and flat fieldstone for the walls and step risers.
 Stonebridge Kitchen and Bath
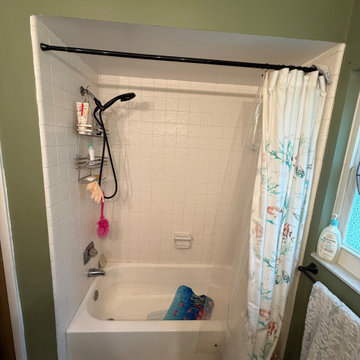
This Gainesville bathroom remodel gave the homeowner a fresh, modern bathing space by replacing an outdated bathtub with a beautiful new bathtub and premium wall surround system. The goal was to update the bathroom with a cleaner, more durable design that would be easy to maintain while enhancing the overall appearance of the space.
Our team removed the existing bathtub and installed a new bathtub featuring elegant marble-look wall surrounds, modern fixtures, and built-in shelving for convenient storage. The finished remodel provides a bright, refreshed look while delivering long-lasting durability and low-maintenance convenience for everyday use.
 Foster Remodeling Solutions, Inc.
J. Larry Golfer Photography
Mid-sized transitional master multicolored tile and ceramic tile ceramic tile corner bathtub photo in DC Metro with raised-panel cabinets, dark wood cabinets, a two-piece toilet, blue walls, an undermount sink and quartz countertops
Mid-sized transitional master multicolored tile and ceramic tile ceramic tile corner bathtub photo in DC Metro with raised-panel cabinets, dark wood cabinets, a two-piece toilet, blue walls, an undermount sink and quartz countertops

 Tesselle
This Gainesville entryway by Walker Architects shows how breeze blocks can transform a space. Tesselle’s Glimmer Breeze Blocks, designed by Joe Walker and Andrea Cellini, create a geometric wall that provides privacy while allowing airflow and light. Paired with brick, a yellow pergola, and a modern gate, the design is both functional and welcoming
 Foster Remodeling Solutions, Inc.
J. Larry Golfer Photography
Corner bathtub - mid-sized transitional master multicolored tile and ceramic tile ceramic tile corner bathtub idea in DC Metro with raised-panel cabinets, dark wood cabinets, a two-piece toilet, blue walls, an undermount sink and quartz countertops
Corner bathtub - mid-sized transitional master multicolored tile and ceramic tile ceramic tile corner bathtub idea in DC Metro with raised-panel cabinets, dark wood cabinets, a two-piece toilet, blue walls, an undermount sink and quartz countertops
 Haile Kitchen & Bath LLC
This transitional style kitchen design in Gainesville has an eye catching color scheme in cool shades of gray with vibrant accents of blue throughout the space. The gray perimeter kitchen cabinets coordinate perfectly with a matching custom hood, and glass front upper cabinets are ideal for displaying decorative items. The island cabinetry is a lighter shade of gray and includes open shelves at both ends. The design is complemented by an engineered quartz countertop and light gray tile backsplash. Throughout the space, vibrant pops of blue accent the kitchen design, from small accessories to the blue chevron patterned glass tile featured above the range. The island barstools and a banquette seating area also feature the signature blue tones, as well as the stunning blue sliding barn door. The design is finished with glass pendant lights, a Sub Zero refrigerator and Wolf oven and range, and a wood look tile floor.
 Foster Remodeling Solutions, Inc.
J. Larry Golfer Photography
Mid-sized transitional master multicolored tile and ceramic tile ceramic tile corner bathtub photo in DC Metro with raised-panel cabinets, dark wood cabinets, a two-piece toilet, blue walls, an undermount sink and quartz countertops
Mid-sized transitional master multicolored tile and ceramic tile ceramic tile corner bathtub photo in DC Metro with raised-panel cabinets, dark wood cabinets, a two-piece toilet, blue walls, an undermount sink and quartz countertops

 Tracy Tesmer Design Remodeling
Gainesville Interior Remodeling and Porch Repair. Bedroom.
Inspiration for a small transitional master medium tone wood floor and brown floor bedroom remodel in Atlanta with beige walls
Inspiration for a small transitional master medium tone wood floor and brown floor bedroom remodel in Atlanta with beige walls
 Foster Remodeling Solutions, Inc.
J. Larry Golfer Photography
Corner bathtub - mid-sized transitional master multicolored tile and ceramic tile ceramic tile corner bathtub idea in DC Metro with raised-panel cabinets, dark wood cabinets, a two-piece toilet, blue walls, an undermount sink and quartz countertops
Corner bathtub - mid-sized transitional master multicolored tile and ceramic tile ceramic tile corner bathtub idea in DC Metro with raised-panel cabinets, dark wood cabinets, a two-piece toilet, blue walls, an undermount sink and quartz countertops
 Haile Kitchen & Bath LLC
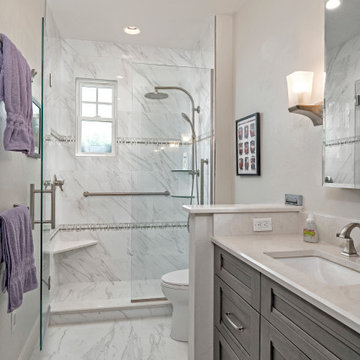
The cool gray tones of this master bath design in Gainesville set the backdrop for a soothing space in this home. The large alcove shower with a frameless glass door and linear drain creates a bright, relaxing space with both a rainfall and handheld Kohler showerhead. The shower also includes glass corner shelves for handy storage and a grab bar. The shower and bathroom floor are both tiled in Daltile Florentine porcelain tile with striking white and gray tones, giving the entire space a fluid feel. The Shiloh Cabinetry vanity and linen cabinet in a light gray wood finish are accented by Richelieu hardware. The vanity is topped by an engineered quartz countertop, undermount sink, and Delta Faucet, along with Glasscrafters medicine cabinet and wall sconces. A half wall separates the vanity from a Toto Drake II toilet, completing the bath design.

 Golden Hammer Construction
We recently completed this design/build total interior renovation in the Richmond subdivision in Gainesville, Florida. The client wanted to open up the space and update their kitchen, floors, trim and paint throughout. We removed all of the kitchen walls/soffits and relocated and updated the mechanical. We installed full custom cabinets with a new custom island and a waterfall style raised bar top. We absolutely love the way this modern kitchen turned out! It is definitely one of our favorite projects to date….
 Golden Hammer Construction
We recently completed this design/build total interior renovation in the Richmond subdivision in Gainesville, Florida. The client wanted to open up the space and update their kitchen, floors, trim and paint throughout. We removed all of the kitchen walls/soffits and relocated and updated the mechanical. We installed full custom cabinets with a new custom island and a waterfall style raised bar top. We absolutely love the way this modern kitchen turned out! It is definitely one of our favorite projects to date….
 Golden Hammer Construction
We recently completed this design/build total interior renovation in the Richmond subdivision in Gainesville, Florida. The client wanted to open up the space and update their kitchen, floors, trim and paint throughout. We removed all of the kitchen walls/soffits and relocated and updated the mechanical. We installed full custom cabinets with a new custom island and a waterfall style raised bar top. We absolutely love the way this modern kitchen turned out! It is definitely one of our favorite projects to date….
 Golden Hammer Construction
We recently completed this design/build total interior renovation in the Richmond subdivision in Gainesville, Florida. The client wanted to open up the space and update their kitchen, floors, trim and paint throughout. We removed all of the kitchen walls/soffits and relocated and updated the mechanical. We installed full custom cabinets with a new custom island and a waterfall style raised bar top. We absolutely love the way this modern kitchen turned out! It is definitely one of our favorite projects to date….
 Golden Hammer Construction
We recently completed this design/build total interior renovation in the Richmond subdivision in Gainesville, Florida. The client wanted to open up the space and update their kitchen, floors, trim and paint throughout. We removed all of the kitchen walls/soffits and relocated and updated the mechanical. We installed full custom cabinets with a new custom island and a waterfall style raised bar top. We absolutely love the way this modern kitchen turned out! It is definitely one of our favorite projects to date….
 Haile Kitchen & Bath LLC
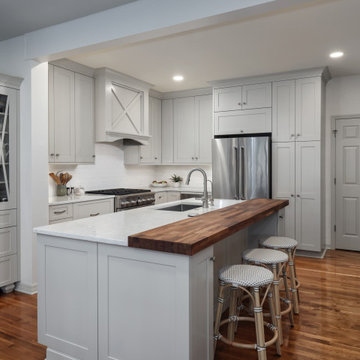
This Gainesville kitchen remodel incorporates classic wood cabinetry, a custom wood hood, and a Café Countertops wood countertop section on the island that gives this Gainesville kitchen design a one-of-a-kind look. The Eclipse Cabinetry Lancaster door is a classic shaker style with a beige painted finish, all accented by Top Knobs pewter finish knobs. A custom wood hood matches the cabinet finish, and a furniture style hutch with glass front cabinet doors. A Silestone Lusso quartz countertop is a perfect fit in this beautiful kitchen design, paired with Akua 3x6 pastel snow white glossy tile backsplash. The island countertop is finished with a stunning section of wood countertop from Cafe Countertops, which makes a perfect dining space with barstools. The island also includes a Miseno sink and Riobel faucet, as well as a handy pop-up power pod. The bright space incorporates ample lighting including undercabinet lights and recessed can lights LED 3000k.
6