
Search results for "Gaining" in Home Design Ideas
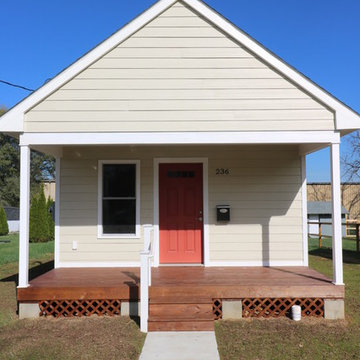
 The Gaines Group Architects
458 sf house built in Harrisonburg Virginia. The home features a storage loft above the bedroom and vaulted ceilings. Our goal was to provide the most energy-efficient home possible on a limited budget.
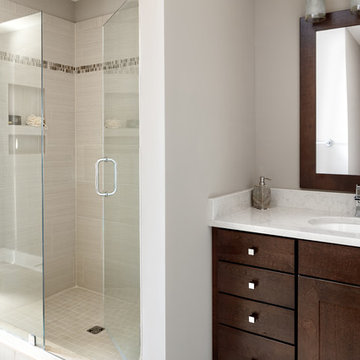

 The Gaines Group Architects
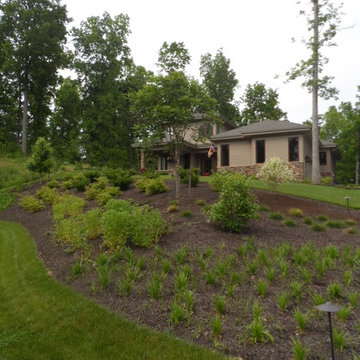
Prarie-style custom home designed with aging-in-place in mind. This home features a large open floor plan and connections to a rear patio.
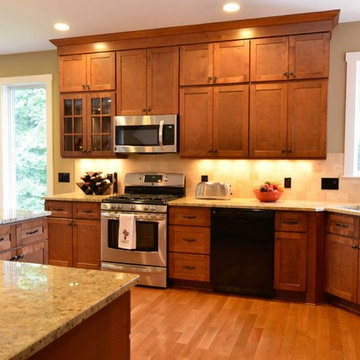
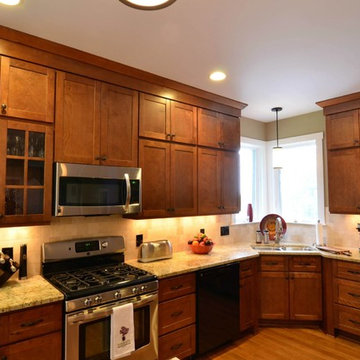
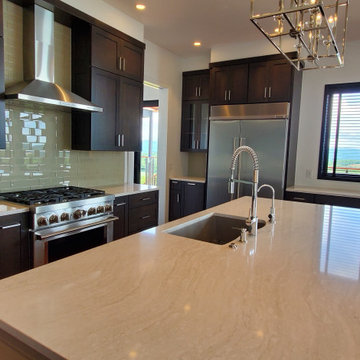
Inspiration for a mid-sized craftsman u-shaped medium tone wood floor open concept kitchen remodel in Richmond with an undermount sink, shaker cabinets, dark wood cabinets, granite countertops, beige backsplash, ceramic backsplash, stainless steel appliances and an island
Inspiration for a mid-sized craftsman u-shaped medium tone wood floor open concept kitchen remodel in Richmond with an undermount sink, shaker cabinets, dark wood cabinets, granite countertops, beige backsplash, ceramic backsplash, stainless steel appliances and an island
Find the right local pro for your project
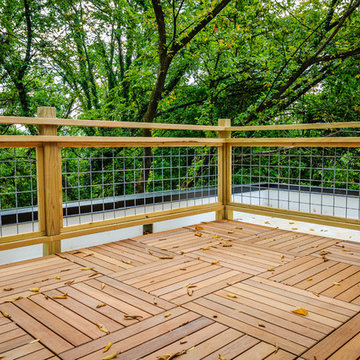 The Gaines Group Architects
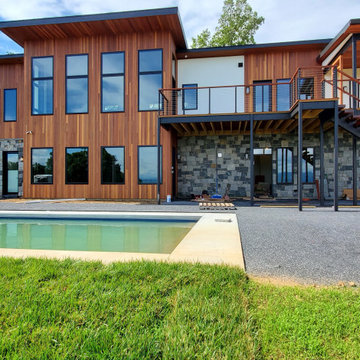
Contemporary home built on an infill lot in downtown Harrisonburg. The goal of saving as many trees as possible led to the creation of a bridge to the front door. This not only allowed for saving trees, but also created a reduction is site development costs.
 GAINES GENERAL CONTRACTING
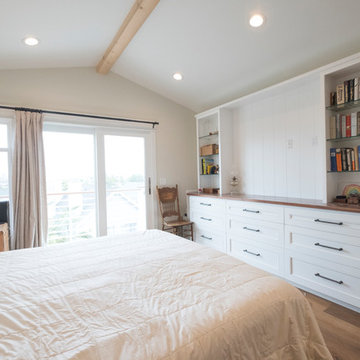
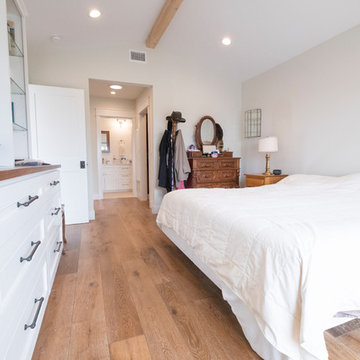
Example of a mid-sized master light wood floor and brown floor bedroom design in Los Angeles with beige walls and no fireplace

 GAINES GENERAL CONTRACTING
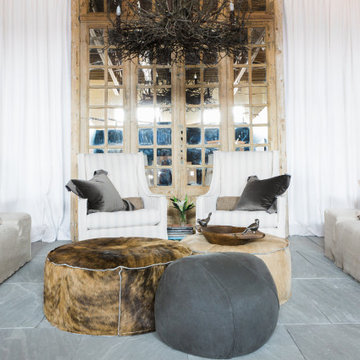
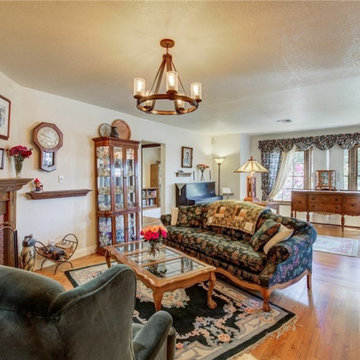
Inspiration for a mid-sized timeless enclosed medium tone wood floor and brown floor family room remodel in Los Angeles with white walls, a corner fireplace, a wood fireplace surround and no tv
 The Gaines Group Architects
Jeremy Keegan
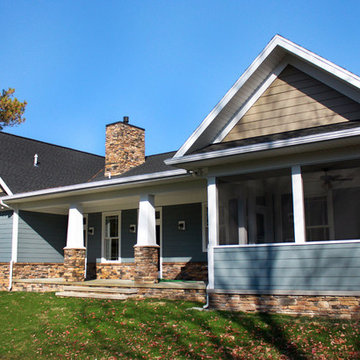
Mid-sized arts and crafts blue one-story mixed siding gable roof photo in Richmond with a shingle roof
Mid-sized arts and crafts blue one-story mixed siding gable roof photo in Richmond with a shingle roof
 The Gaines Group Architects
Prarie-style custom home designed with aging-in-place in mind. This home features a large open floor plan and connections to a rear patio.
Example of a mid-sized arts and crafts u-shaped medium tone wood floor open concept kitchen design in Richmond with an undermount sink, shaker cabinets, dark wood cabinets, granite countertops, beige backsplash, ceramic backsplash, stainless steel appliances and an island
Example of a mid-sized arts and crafts u-shaped medium tone wood floor open concept kitchen design in Richmond with an undermount sink, shaker cabinets, dark wood cabinets, granite countertops, beige backsplash, ceramic backsplash, stainless steel appliances and an island
 GAINES GENERAL CONTRACTING
Inspiration for a mid-sized master light wood floor and brown floor bedroom remodel in Los Angeles with beige walls and no fireplace
 The Gaines Group Architects
Prarie-style custom home designed with aging-in-place in mind. This home features a large open floor plan and connections to a rear patio.
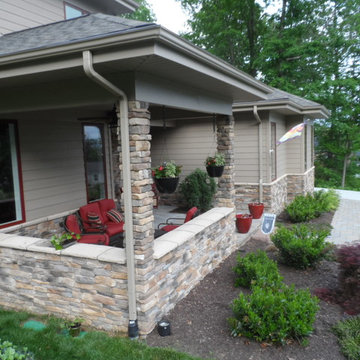
Mid-sized arts and crafts brown two-story concrete fiberboard exterior home photo in Richmond with a hip roof
Mid-sized arts and crafts brown two-story concrete fiberboard exterior home photo in Richmond with a hip roof
 The Gaines Group Architects
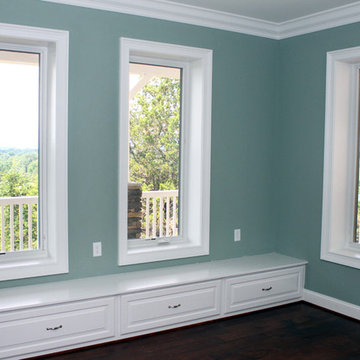
Mid-sized country freestanding desk dark wood floor and brown floor study room photo with blue walls and no fireplace
 The Gaines Group Architects
Prarie-style custom home designed with aging-in-place in mind. This home features a large open floor plan and connections to a rear patio.
Inspiration for a mid-sized craftsman brown two-story concrete fiberboard exterior home remodel in Richmond with a hip roof
Inspiration for a mid-sized craftsman brown two-story concrete fiberboard exterior home remodel in Richmond with a hip roof

14