
Search results for "Gaining" in Home Design Ideas
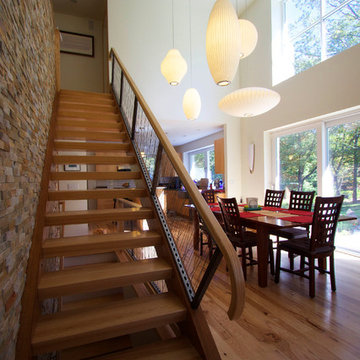
 Wolfworks Inc.
This open stair with woven wire railing is the dramatic focal point of this otherwise simply detailed zero energy passive house. The south facing windows gain more energy than they lose on an annual basis.

 The Gaines Group Architects
Luxury living done with energy-efficiency in mind. From the Insulated Concrete Form walls to the solar panels, this home has energy-efficient features at every turn. Luxury abounds with hardwood floors from a tobacco barn, custom cabinets, to vaulted ceilings. The indoor basketball court and golf simulator give family and friends plenty of fun options to explore. This home has it all.
Elise Trissel photograph

Find the right local pro for your project
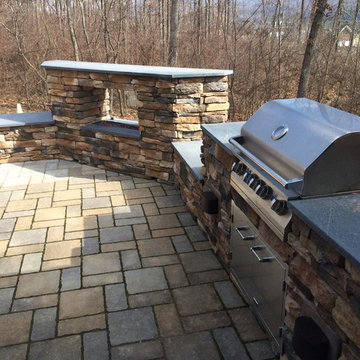 The Gaines Group Architects
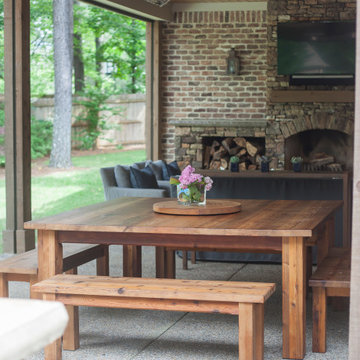
Exterior patio / kitchen with gas see through fireplace
Example of a mid-sized arts and crafts backyard concrete paver patio design in Richmond with a fire pit and no cover
Example of a mid-sized arts and crafts backyard concrete paver patio design in Richmond with a fire pit and no cover
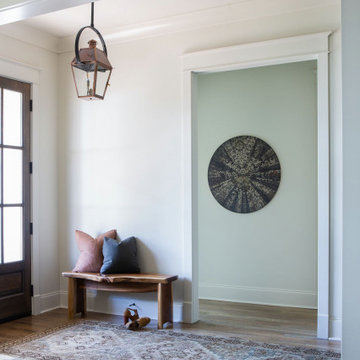
 The Gaines Group Architects
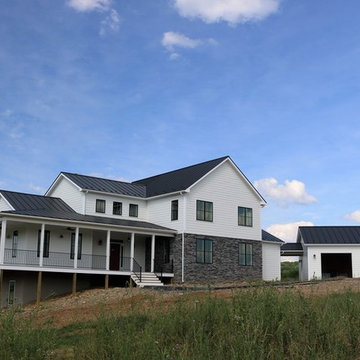
This contemporary Harrisonburg Farmhouse was built by Beck Builders.
Photo by Susan Beck
Large country exterior home photo in Richmond
Large country exterior home photo in Richmond
 GAINES GENERAL CONTRACTING
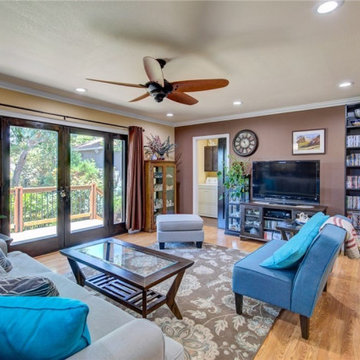
Family room - mid-sized transitional enclosed medium tone wood floor and brown floor family room idea in Los Angeles with multicolored walls, no fireplace and a tv stand
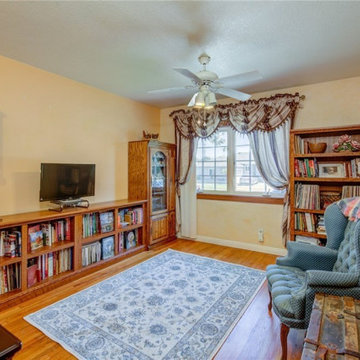 GAINES GENERAL CONTRACTING
Example of a large arts and crafts freestanding desk light wood floor and brown floor study room design in Los Angeles with beige walls and no fireplace

 The Gaines Group Architects
Prarie-style custom home designed with aging-in-place in mind. This home features a large open floor plan and connections to a rear patio.
Mid-sized craftsman brown two-story concrete fiberboard exterior home idea in Richmond with a hip roof
Mid-sized craftsman brown two-story concrete fiberboard exterior home idea in Richmond with a hip roof
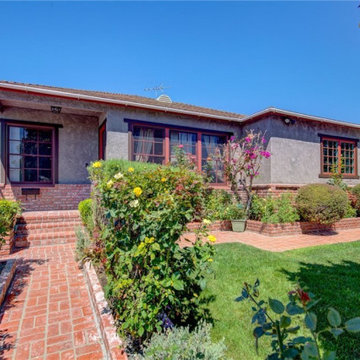 GAINES GENERAL CONTRACTING
Example of a mid-sized transitional gray one-story stucco house exterior design in Los Angeles with a shingle roof
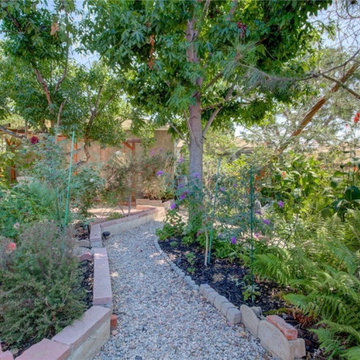 GAINES GENERAL CONTRACTING
Photo of a mid-sized traditional partial sun backyard pond in Los Angeles.
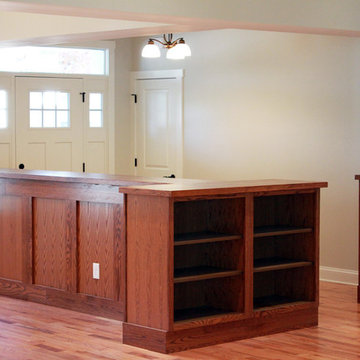 The Gaines Group Architects
Jeremy Keegan
Example of a mid-sized arts and crafts open concept medium tone wood floor home design design in Richmond with white walls, a standard fireplace, a stone fireplace and a media wall
Example of a mid-sized arts and crafts open concept medium tone wood floor home design design in Richmond with white walls, a standard fireplace, a stone fireplace and a media wall
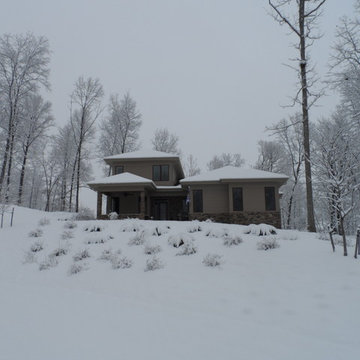 The Gaines Group Architects
Prarie-style custom home designed with aging-in-place in mind. This home features a large open floor plan and connections to a rear patio.
Inspiration for a mid-sized craftsman brown two-story concrete fiberboard exterior home remodel in Richmond with a hip roof
Inspiration for a mid-sized craftsman brown two-story concrete fiberboard exterior home remodel in Richmond with a hip roof
 The Gaines Group Architects
Inspiration for a mid-sized farmhouse l-shaped dark wood floor and brown floor open concept kitchen remodel with an undermount sink, shaker cabinets, dark wood cabinets, marble countertops, white backsplash, ceramic backsplash, black appliances and an island
 The Gaines Group Architects

This open floor plan features a kitchen that has open shelves, flat panel European style cabinets, and a floating island
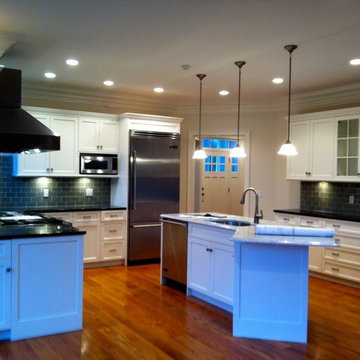
Mid-sized minimalist l-shaped medium tone wood floor and red floor open concept kitchen photo with a double-bowl sink, flat-panel cabinets, white cabinets, tile countertops, blue backsplash, ceramic backsplash, stainless steel appliances, an island and brown countertops
Mid-sized minimalist l-shaped medium tone wood floor and red floor open concept kitchen photo with a double-bowl sink, flat-panel cabinets, white cabinets, tile countertops, blue backsplash, ceramic backsplash, stainless steel appliances, an island and brown countertops
19